Search Dallas Homes For Sale

- Search Dallas Homes For Sale
Save
Ask
Tour
Hide
Share
$599,900
91 Days On Site

1505 Elm Condiminiums
1505 Elm Street 1403
Dallas, TX 75201

For Sale|Condominium|Active
2
Beds
3
Total Baths
2
Full Baths
1
Partial Bath
1,730
SqFt
$347
/SqFt
1957
Built
Subdivision:
ElmStreetCondo1505
County:
Dallas
1505 Elm Street 14031505 Elm Street 14031505 Elm Street 14031505 Elm Street 1403
Save
Ask
Tour
Hide
Share

Mortgage Calculator

Monthly Payment (Est.)

$2,737
Calculator powered by Showcase IDX, a Constellation1 Company. Copyright ©2026 Information is deemed reliable but not guaranteed.

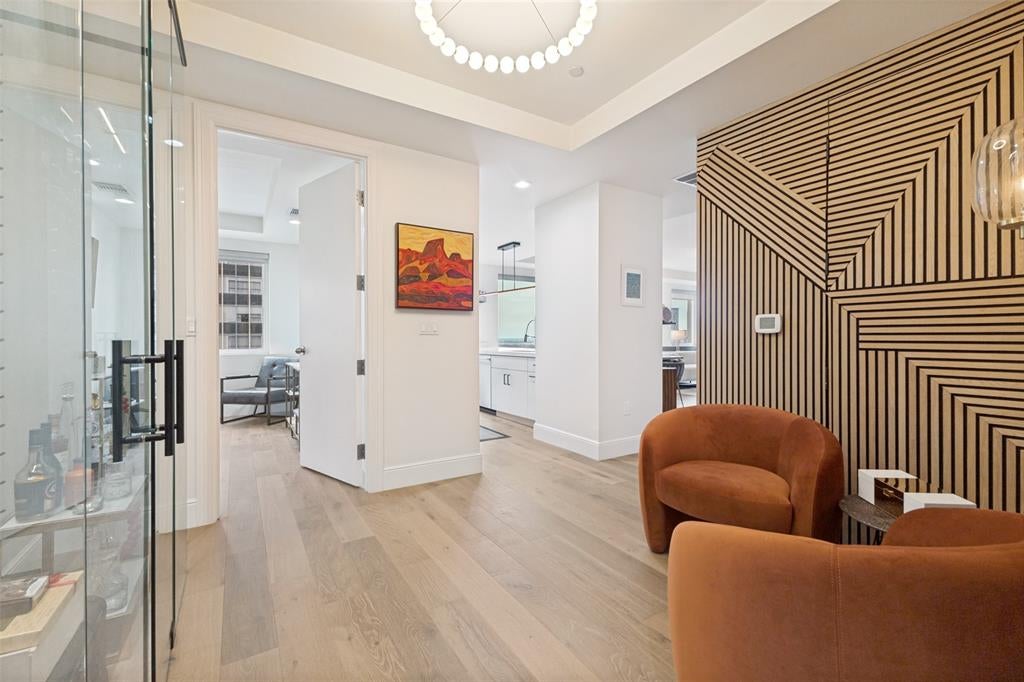
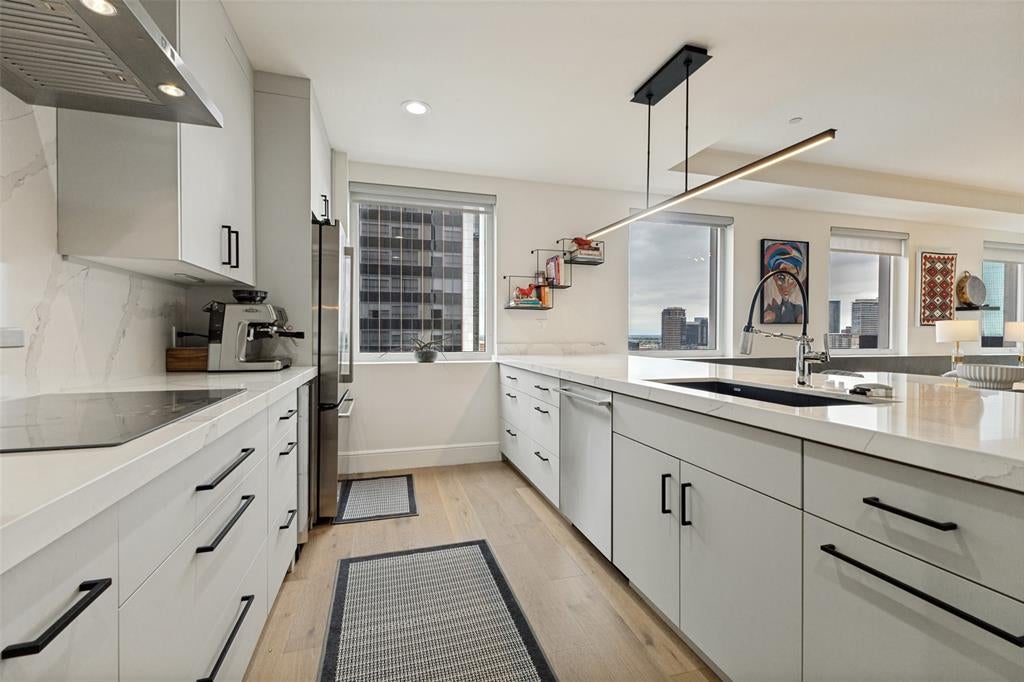
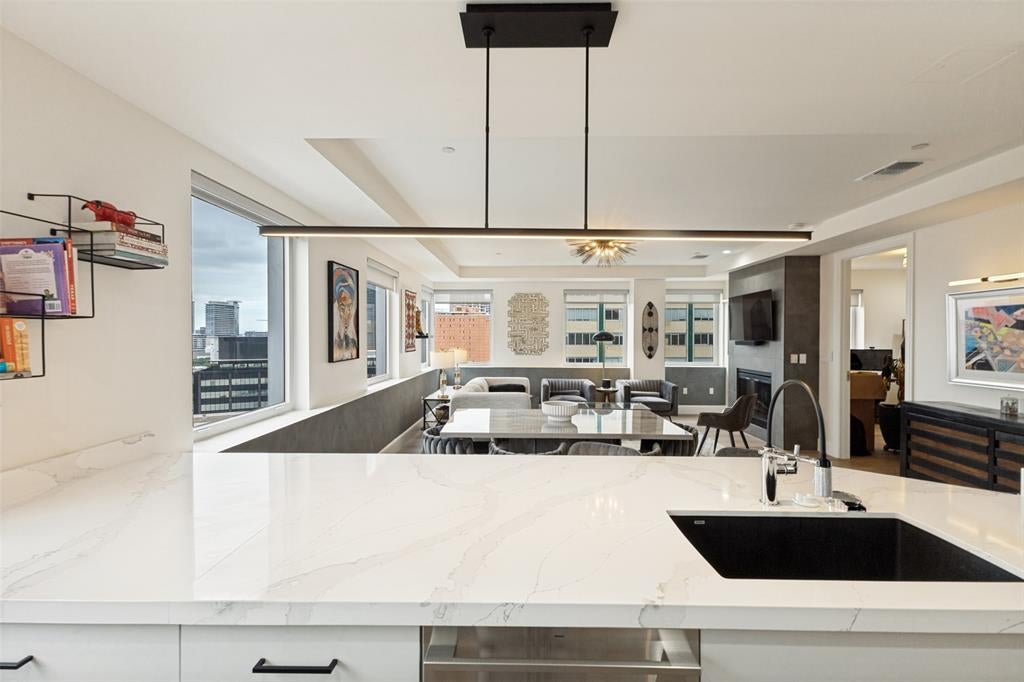
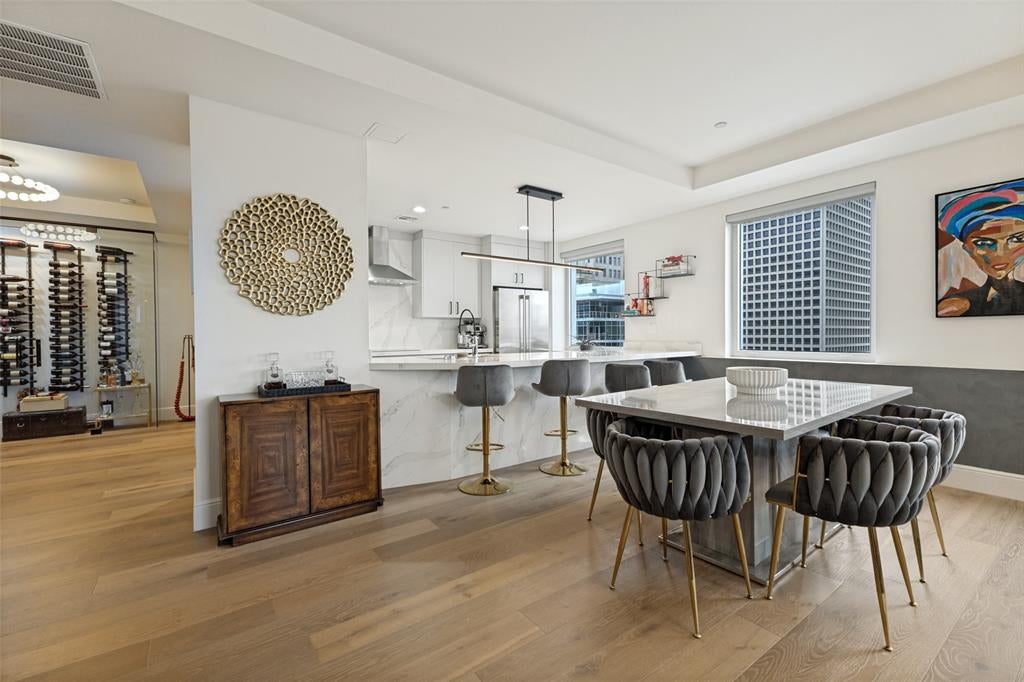
STUNNING! SOPHISTICATED! Feel luxury and attention to every detail when you walk into this unique custom designed Condo in the Heart of Downtown Dallas. This 1505 Elm 14th Floor home welcomes you to a light filled experience from 10 large windows with expansive views of many well known examples of 20th century architecture plus magnificent breathtaking sunsets past Victory and the Trinity River! This George Dahl designed Mid-Century Modern building, built in 1957 for Dallas Federal Savings, was converted to condos in 2002-the first condo project in the CBD. This home was updated with upgraded new materials and components in 2023 by Andregg Design & Construction. From the minute you walk through the door, take note of the stunning contemporary feel that transports you to what would be a $1,000,000+ home in other downtown hi-rises. The European white oak 7' wood plank flooring throughout the entry, living &bedrooms, freshly painted walls, ceiling & millwork with architectural wood accent walls set the stage for the feeling of tranquility and peacefulness. The kitchen is a Chef's dream with 10' modern European kitchen cabinets with quartz countertops and GE Monogram Appliances. Ask for the 1403 Upgrade List! Since 2021 the $460,000,000+ National Residences & Thompson Hotel have been located across Akard in the former First National Bank building. 1505 Amenities: 24-hr Concierge, Drive-in Porte Cochere, 24-hr Valet for Residents and up to 5 Guests-no tipping; floor B-1 features a caterer's kitchen, wine cellar, party area with piano, darts, pool, TV; floor B-2 includes a 15-seat Theater Room, state of the art Fitness Center and Bike storage; 5th Floor Resident-Outdoor retreat-Pool, 3 cooking pavilions, dog run, sitting areas, AT&T wi-fi. Walk to Flagship Neiman Marcus, shops, restaurants, hotels, Arts District, AT&T Discovery District and Parks. Dart Akard Station across street to DFW in 50 minutes, Love Field in 30 minutes, NorthPark faster than you can drive and park!

Save
Ask
Tour
Hide
Share
Listing Snapshot
PriceĀ 
$599,900
Days On SiteĀ 
91 Days
BedroomsĀ 
2
Inside Area (SqFt)Ā 
1,730 sqft
Total BathsĀ 
3
Full BathsĀ 
2
Partial BathsĀ 
1
Lot SizeĀ 
0.2296 Acres
Year BuiltĀ 
1957
MLSĀ® NumberĀ 
21281933
StatusĀ 
Active
Property TaxĀ 
$6,255
HOA/Condo/Coop FeesĀ 
$1,978 monthly
Sq Ft SourceĀ 
N/A
Friends & Family
Recent Activity
2 months agoListing updated with changes from the MLSĀ®
3 months agoListing first seen on site
General Features
AcresĀ 
0.2296
Attached GarageĀ 
Yes
FoundationĀ 
Other
GarageĀ 
Yes
Garage SpacesĀ 
2
LevelsĀ 
One
Number Of StoriesĀ 
16
ParkingĀ 
CommonLeasedOtherValetAttached
Property Sub TypeĀ 
Condominium
SecurityĀ 
Fire Sprinkler SystemSmoke Detector(s)Other
SewerĀ 
Public Sewer
Special CircumstancesĀ 
Standard
StyleĀ 
Contemporary/ModernMid-Century Modern
UtilitiesĀ 
Electricity Connected
Water SourceĀ 
Public
Interior Features
AppliancesĀ 
DishwasherDisposalElectric CooktopElectric OvenElectric Water HeaterMicrowaveRefrigeratorTankless Water HeaterWarming DrawerOtherWine Cooler
CoolingĀ 
Ceiling Fan(s)Heat Pump
FireplaceĀ 
Yes
Fireplace FeaturesĀ 
ElectricLiving RoomSee RemarksOther
FireplacesĀ 
1
FlooringĀ 
OtherWood
HeatingĀ 
Heat Pump
InteriorĀ 
Built-in FeaturesKitchen IslandOtherPantryWalk-In Closet(s)ElevatorHigh Speed Internet
Laundry FeaturesĀ 
Electric Dryer Hookup
Window FeaturesĀ 
Window Coverings
Bath-FullĀ 
Dimensions - 12 x 6Level - First
Bath-HalfĀ 
Dimensions - 6 x 4Level - First
BedroomĀ 
Dimensions - 13 x 12Level - FirstFeatures - Ceiling Fan(s), Walk-In Closet(s)
Bonus RoomĀ 
Dimensions - 16 x 12Level - First
Dining RoomĀ 
Dimensions - 18 x 12Level - First
KitchenĀ 
Dimensions - 14 x 10Level - FirstFeatures - Breakfast Bar, Pantry
LaundryĀ 
Dimensions - 9 x 5Level - First
Living RoomĀ 
Dimensions - 18 x 13Level - First
Master BathroomĀ 
Dimensions - 10 x 9Level - First
Master BedroomĀ 
Dimensions - 17 x 14Level - FirstFeatures - Ceiling Fan(s), Walk-In Closet(s)
Save
Ask
Tour
Hide
Share
Exterior Features
Construction DetailsĀ 
BlockBrickConcreteUnknownOther
ExteriorĀ 
Dog RunGas GrillOutdoor Grill
Lot FeaturesĀ 
Corner LotZero Lot Line
Other StructuresĀ 
Kennel/Dog RunPergola
Pool FeaturesĀ 
FencedOutdoor PoolOther
RoofĀ 
FlatOther
Windows/DoorsĀ 
Window Coverings
Community Features
Association FeeĀ 
$1978.0
Association Fee FrequencyĀ 
Monthly
Community FeaturesĀ 
PoolFitness CenterOther
School DistrictĀ 
Dallas ISD
Financing Terms AvailableĀ 
CashConventionalVA Loan
Schools
School District
Dallas ISD
Elementary School
Central
Middle School
Robert Hill
High School
North Dallas
Listing courtesy of Steve Shepherd of Dave Perry Miller Real Estate steveshepherd@daveperrymiller.com


Ā© 2020 North Texas Real Estate Information Systems. All rights reserved. Information is deemed reliable but is not guaranteed accurate by the MLS or NTREIS. The information being provided is for the consumer's personal, non-commercial use, and may not be reproduced, redistributed, or used for any purpose other than to identify prospective properties consumers may be interested in purchasing.
Last checked: 2026-09-12 05:58 AM CDT

Neighborhood & Commute
Source: Walkscore
Save
Ask
Tour
Hide
Share