Search Dallas Homes For Sale

- Search Dallas Homes For Sale
Save
Ask
Tour
Hide
Share
$385,000
New Listing

The Beat
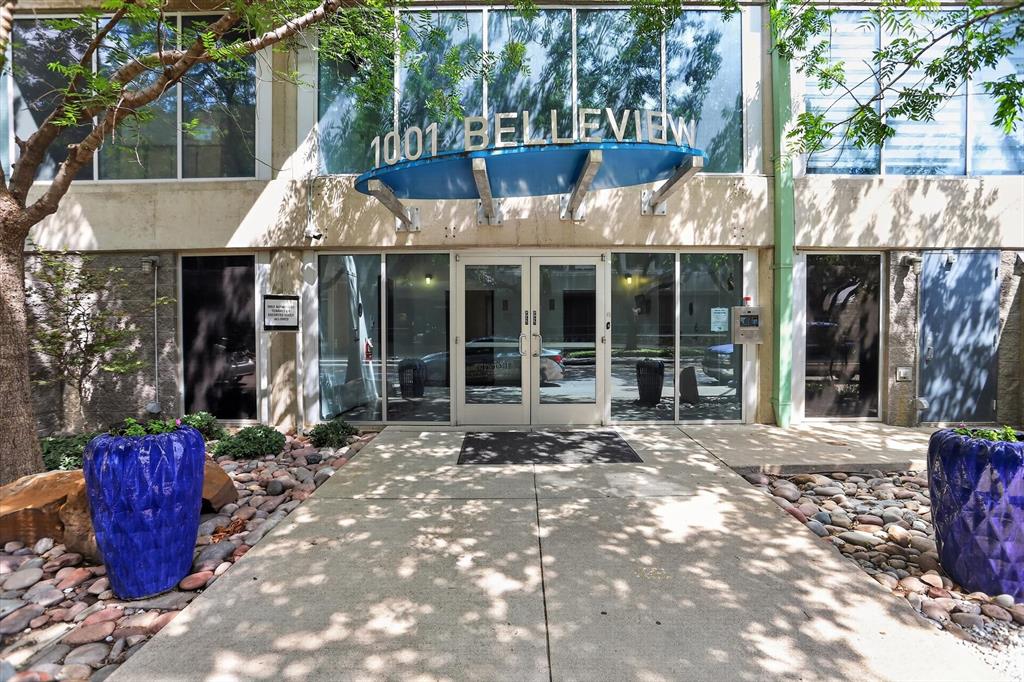
1001 Belleview Street 703
Dallas, TX 75215

For Sale|Condominium|Active
2
Beds
2
Total Baths
2
Full Baths
1,127
SqFt
$342
/SqFt
2007
Built
Subdivision:
Beat At The South Side Station
County:
Dallas
1001 Belleview Street 7031001 Belleview Street 7031001 Belleview Street 7031001 Belleview Street 703
Save
Ask
Tour
Hide
Share

Mortgage Calculator

Monthly Payment (Est.)

$1,757
Calculator powered by Showcase IDX, a Constellation1 Company. Copyright ©2026 Information is deemed reliable but not guaranteed.

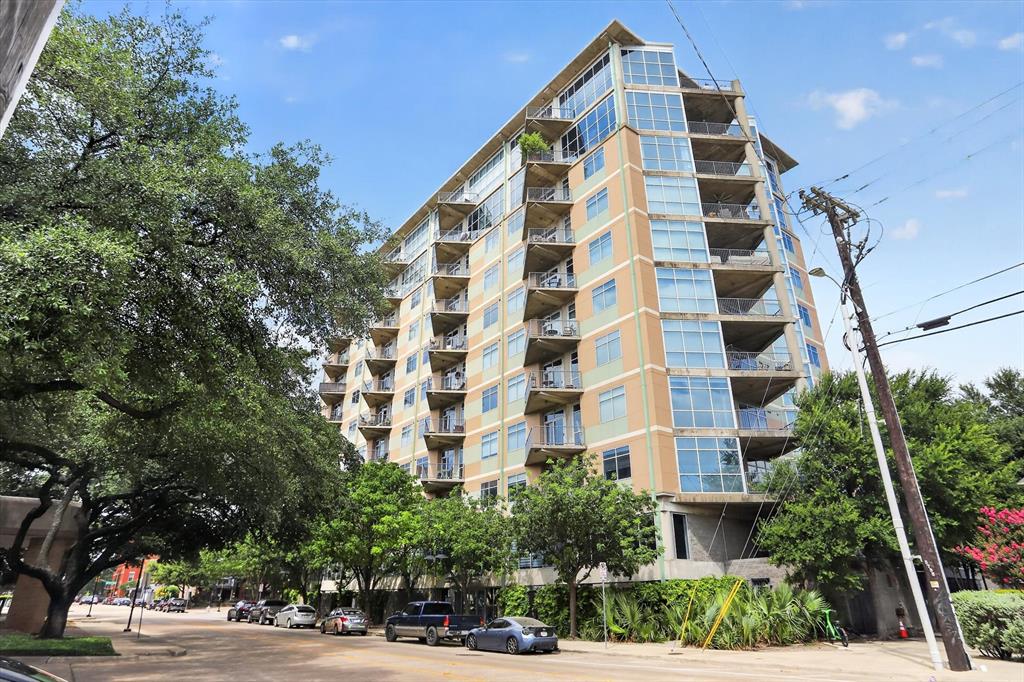
Experience upscale urban loft living in this stylish 2-bedroom, 2-bath condo located in the highly sought-after Cedars neighborhood, just minutes from Downtown Dallas. This modern open-concept floorplan features soaring 11-foot ceilings, polished concrete floors, and dramatic floor-to-ceiling windows that fill the space with natural light. The gourmet kitchen is equipped with stainless steel appliances, marble countertops, and ample cabinet space, making it perfect for entertaining. Split-bedroom design offers added privacy, with the spacious primary suite featuring an ensuite bath and walk-in closet. Enjoy breathtaking Dallas skyline views from the community amenity deck. Resort-style amenities include a sparkling pool, hot tub, BBQ grilling area, fire pit, and gated parking garage with an assigned tandem parking space. Conveniently located near shopping, dining, entertainment, and vibrant nightlife.

Save
Ask
Tour
Hide
Share
Listing Snapshot
PriceĀ 
$385,000
Days On SiteĀ 
0 Days
BedroomsĀ 
2
Inside Area (SqFt)Ā 
1,127 sqft
Total BathsĀ 
2
Full BathsĀ 
2
Partial BathsĀ 
N/A
Lot SizeĀ 
0.943 Acres
Year BuiltĀ 
2007
MLSĀ® NumberĀ 
21281991
StatusĀ 
Active
Property TaxĀ 
$7,525
HOA/Condo/Coop FeesĀ 
$638 monthly
Sq Ft SourceĀ 
N/A
Friends & Family
Recent Activity
13 hours agoListing updated with changes from the MLSĀ®
22 hours agoListing first seen on site
General Features
AcresĀ 
0.943
Attached GarageĀ 
Yes
GarageĀ 
Yes
Garage SpacesĀ 
2
LevelsĀ 
One
Number Of StoriesĀ 
10
ParkingĀ 
AssignedCommunity StructureElectric GateInside EntranceTandemGatedAttached
Property Sub TypeĀ 
Condominium
SecurityĀ 
Fire AlarmFire Sprinkler SystemGated CommunityKey Card EntrySecurity SystemSmoke Detector(s)
SewerĀ 
Public Sewer
Special CircumstancesĀ 
Standard
StyleĀ 
Contemporary/Modern
UtilitiesĀ 
Cable AvailableElectricity AvailableElectricity ConnectedPhone AvailableUnderground Utilities
Water SourceĀ 
Public
Interior Features
AppliancesĀ 
DishwasherDisposalDryerElectric CooktopElectric OvenMicrowaveWasher
CoolingĀ 
Ceiling Fan(s)Electric
FlooringĀ 
Concrete
HeatingĀ 
Electric
InteriorĀ 
Eat-in KitchenElevatorOpen FloorplanWalk-In Closet(s)
Window FeaturesĀ 
Window Coverings
BedroomĀ 
Dimensions - 17 x 11Level - First
Dining RoomĀ 
Dimensions - 15 x 13Level - First
KitchenĀ 
Dimensions - 13 x 9Level - First
Living RoomĀ 
Dimensions - 16 x 15Level - First
Master BedroomĀ 
Dimensions - 15 x 13Level - FirstFeatures - Walk-In Closet(s)
Save
Ask
Tour
Hide
Share
Exterior Features
Construction DetailsĀ 
ConcreteSteel SidingUnknown
ExteriorĀ 
BalconyPrivate Entrance
FencingĀ 
Wrought Iron
Patio And PorchĀ 
CoveredFront Porch
Pool FeaturesĀ 
Outdoor Pool
RoofĀ 
Concrete
Windows/DoorsĀ 
Window Coverings
Community Features
Association DuesĀ 
638
Community FeaturesĀ 
PoolGated
Financing Terms AvailableĀ 
CashConventional
HOA Fee FrequencyĀ 
Monthly
School DistrictĀ 
Dallas ISD
Schools
School District
Dallas ISD
Elementary School
King
Middle School
Dade
High School
Madison
Listing courtesy of Martin Anore of Martnik Realty & Associate LLC Martnik_Realty@Yahoo.com


Ā© 2020 North Texas Real Estate Information Systems. All rights reserved. Information is deemed reliable but is not guaranteed accurate by the MLS or NTREIS. The information being provided is for the consumer's personal, non-commercial use, and may not be reproduced, redistributed, or used for any purpose other than to identify prospective properties consumers may be interested in purchasing.
Last checked: 2026-05-27 03:47 PM CDT

Neighborhood & Commute
Source: Walkscore
Save
Ask
Tour
Hide
Share