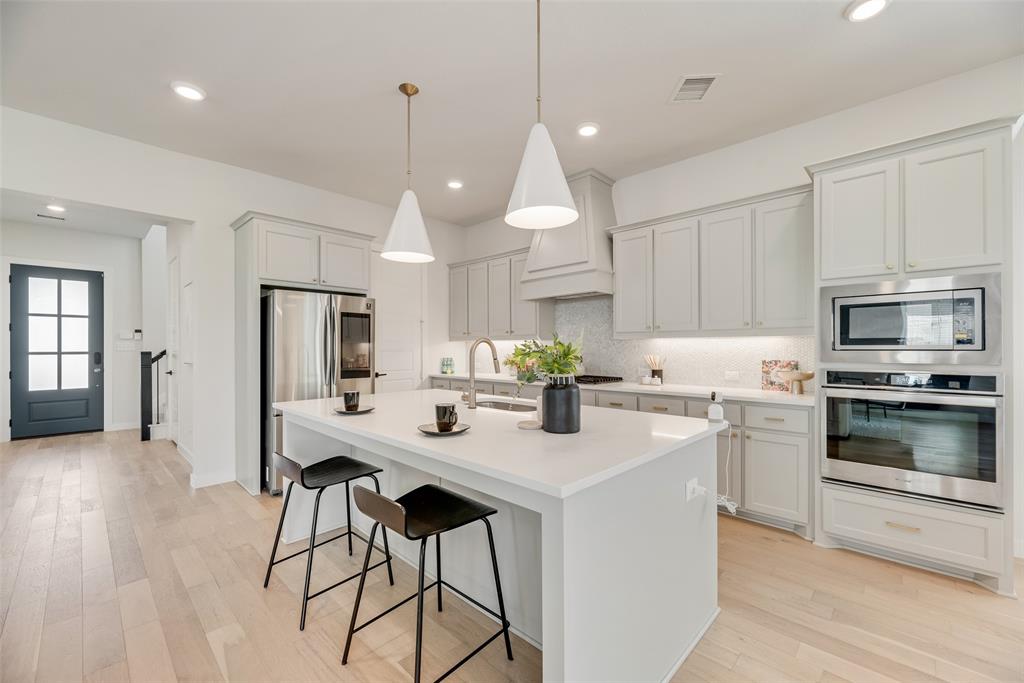
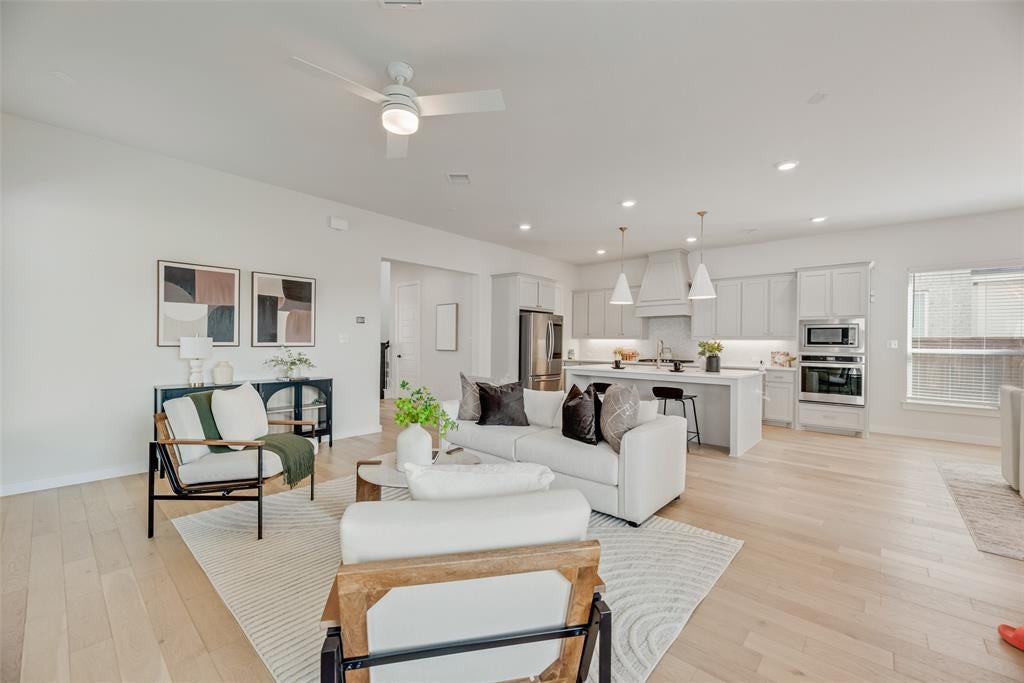
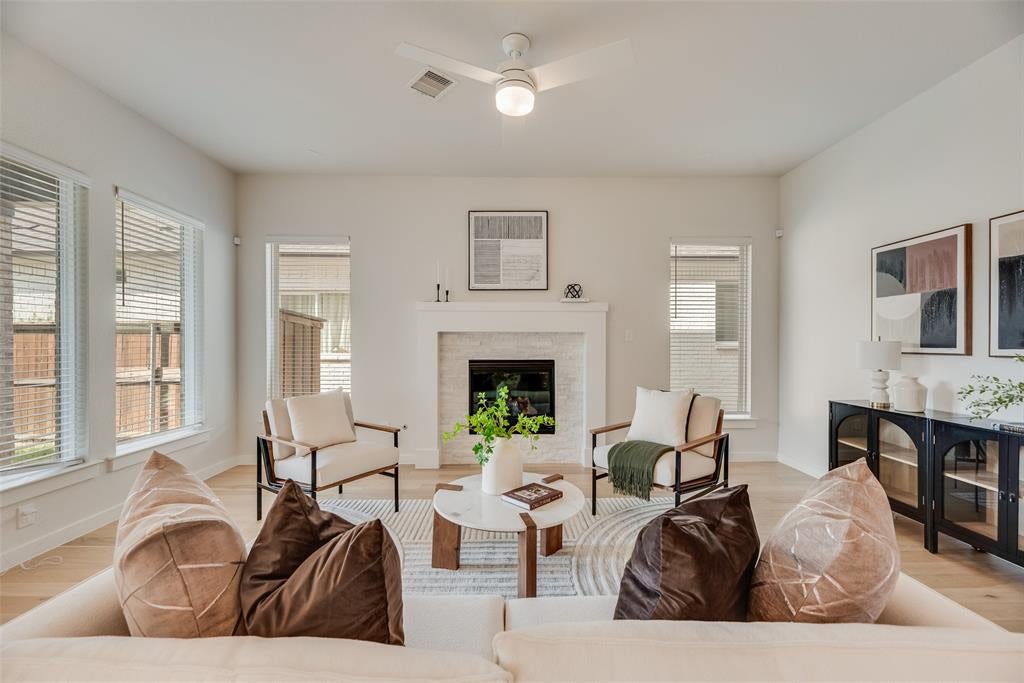
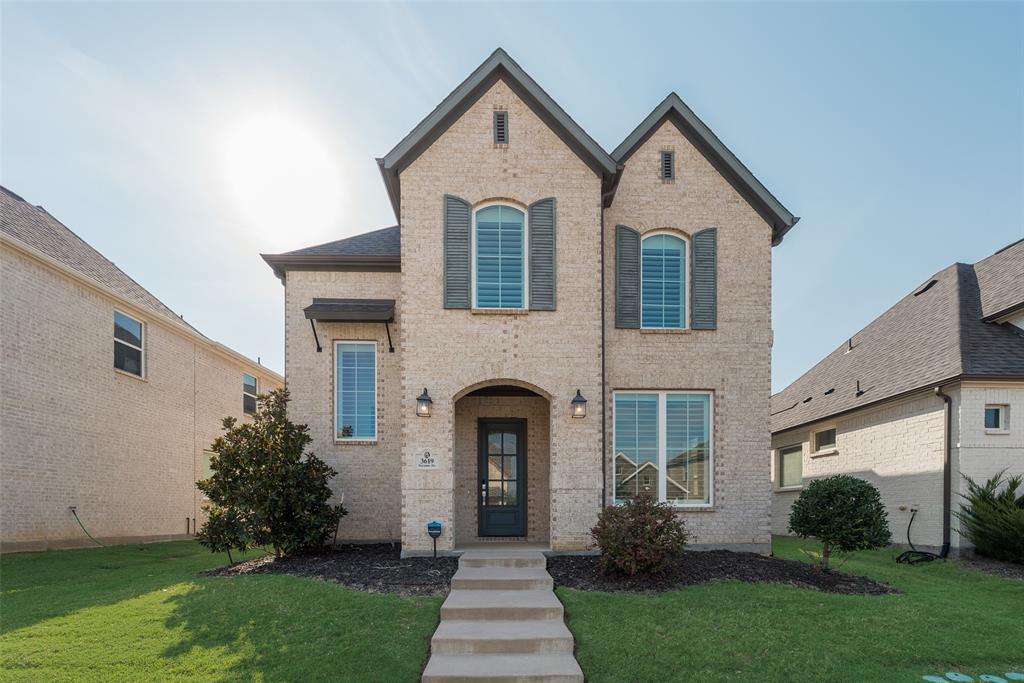
Come see this better than new Shaddock Home with beautiful finishes throughout, charming curb appeal & an excellent location - PROSPER ISD!! Enter this elegant home into a grand foyer, stunning front door, white oak engineered floors, ample natural light, & designer touches throughout. From the tasteful finishes, decorative lighting & grand windows, this pristine home exudes an elevated vibe. This 4 bedroom, 4 bath, & 2 car garage home also features a large game room for entertaining! All of the bedrooms have ensuite! Stately kitchen marked by stainless steel appliances, tasteful designer lighting, Shaker cabinets, gas cooktop, sizable pantry & storage. The kitchen is open to the dining & living room with alluring gas fireplace. WASHER, DRYER, & FRIDGE INCLUDED + 2 TV's!! Located in convenient proximity to Prosper High, neighborhood elementary, retail & restaurants, as well as easy access to Dallas North Tollway, 380, and Preston. Amenity access includes gym, clubhouse, The Nook restaurant, swimming pools, parks, trails, pickleball & other courts. Don't sleep on this amazing chance to be in Light Farms in a better than new home! HOME SHOWS LIKE MODEL!!
Listing Snapshot
Inside Area (SqFt)
3,055 sqft
HOA/Condo/Coop Fees
$125 monthly
Recent Activity
| 2 months ago | | Listing updated with changes from the MLS® |
| 5 months ago | | Listing first seen on site |
General Features
Green Energy Efficient
AppliancesDoorsHVACInsulationLightingThermostatWater Heater
Parking
DrivewayGarageGarage Door OpenerGarage Faces RearAttached
Property Sub Type
Single Family Residence
Security
Carbon Monoxide Detector(s)PrewiredSecurity LightsSecurity SystemSecurity System OwnedSmoke Detector(s)
Special Circumstances
Standard
Utilities
Cable AvailableElectricity AvailableElectricity ConnectedNatural Gas AvailablePhone AvailableSewer AvailableUnderground Utilities
Interior Features
Appliances
DishwasherDisposalElectric OvenGas CooktopMicrowaveConvection OvenRefrigeratorTankless Water Heater
Cooling
Ceiling Fan(s)Central AirElectricENERGY STAR Qualified EquipmentZoned
Fireplace Features
Family RoomGasGas StarterGlass DoorsLiving RoomSealed CombustionGas Log
Flooring
CarpetCeramic TileWood
Heating
CentralENERGY STAR Qualified EquipmentFireplace InsertFireplace(s)Natural GasZoned
Interior
Double VanityEat-in KitchenGranite CountersKitchen IslandOpen FloorplanOtherPantryWalk-In Closet(s)Wired for DataHigh Speed InternetSmart HomeWired for Sound
Laundry Features
Electric Dryer HookupWasher Hookup
Window Features
ShuttersWindow Coverings
Bedroom
Dimensions - 13 x 13Level - Second
Dining Room
Dimensions - 17 x 10Level - First
Game Room
Dimensions - 19 x 16Level - Second
Kitchen
Dimensions - 18 x 11Level - First
Living Room
Dimensions - 19 x 19Level - FirstFeatures - Ceiling Fan(s)
Master Bedroom
Dimensions - 19 x 18Level - Second
Exterior Features
Construction Details
BrickRadiant Barrier
Exterior
Rain GuttersLighting
Fencing
Back YardFencedWood
Lot Features
Interior LotLandscapedSubdivided
Patio And Porch
CoveredFront PorchRear Porch
Waterfront Features
Lake Privileges
Windows/Doors
ShuttersWindow Coverings
Community Features
Association Fee Frequency
Monthly
Community Features
PoolClubhouseFishingFitness CenterLakeParkPlaygroundRestaurantSidewalksTennis Court(s)Other
School District
Prosper ISD
Financing Terms Available
CashConventionalFHAVA Loan
Schools
School DistrictProsper ISD
Elementary SchoolLight Farms
Listing courtesy of Everett Shell of Everett Shell & Assoc. Realty everett@everettshell.com

© 2020 North Texas Real Estate Information Systems. All rights reserved. Information is deemed reliable but is not guaranteed accurate by the MLS or NTREIS. The information being provided is for the consumer's personal, non-commercial use, and may not be reproduced, redistributed, or used for any purpose other than to identify prospective properties consumers may be interested in purchasing.
Last checked: 2026-10-16 05:02 PM CDT
Source: Walkscore

Did you know? You can invite friends and family to your search. They can join your search, rate and discuss listings with you.