Search Dallas Homes For Sale

- Search Dallas Homes For Sale
Save
Ask
Tour
Hide
Share
$1,199,000
96 Days On Site

Bleu Ciel
3130 N Harwood Street 1702
Dallas, TX 75201

For Sale|Condominium|Active
2
Beds
3
Total Baths
2
Full Baths
1
Partial Bath
1,419
SqFt
$845
/SqFt
2015
Built
Subdivision:
Bleu Ciel Condo
County:
Dallas
3130 N Harwood Street 17023130 N Harwood Street 17023130 N Harwood Street 17023130 N Harwood Street 1702
Save
Ask
Tour
Hide
Share

Mortgage Calculator

Monthly Payment (Est.)

$5,470
Calculator powered by Showcase IDX, a Constellation1 Company. Copyright ©2026 Information is deemed reliable but not guaranteed.

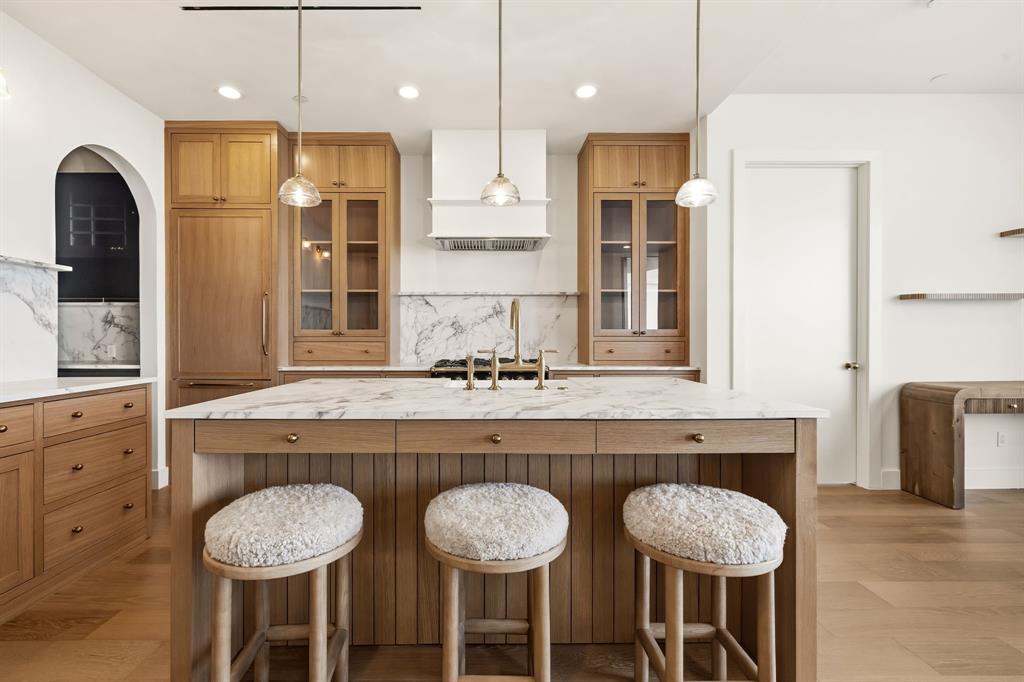
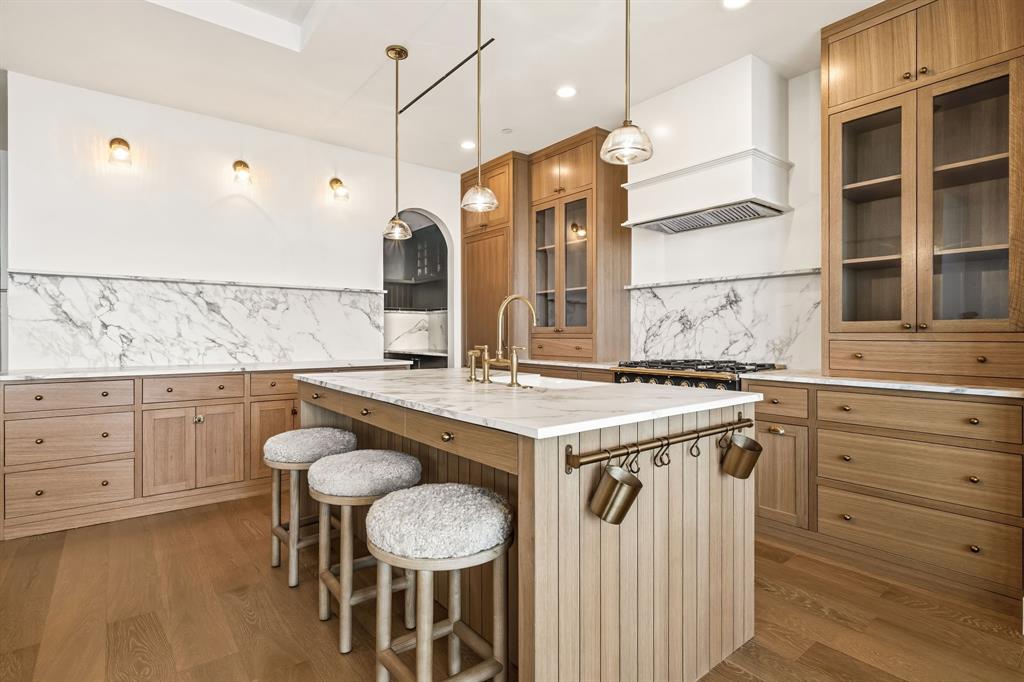
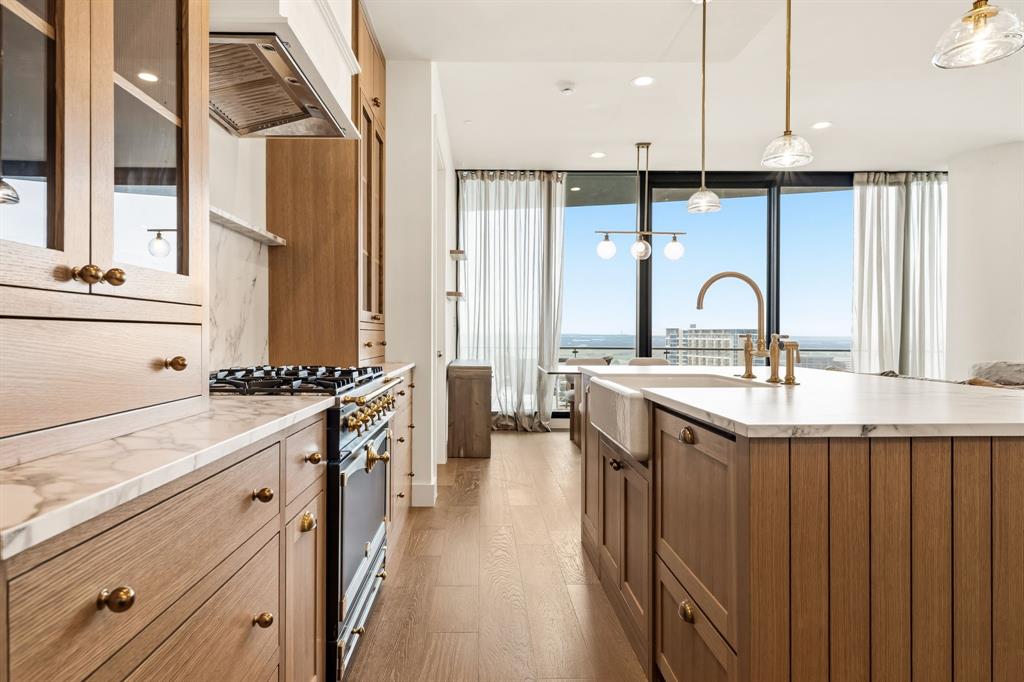
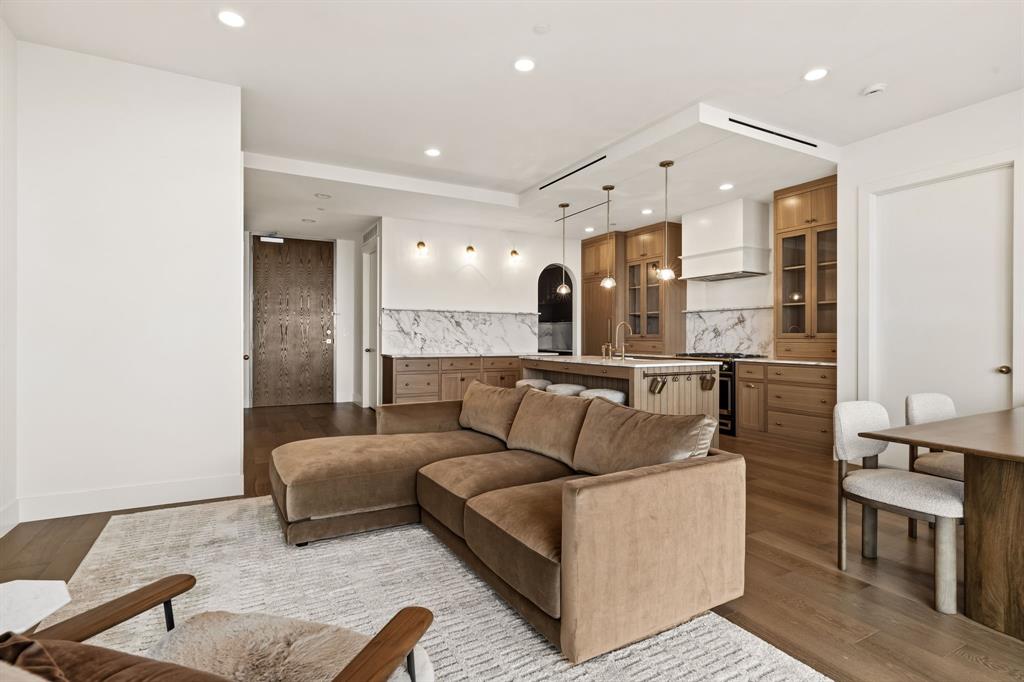
Extraordinary opportunity to experience elevated luxury living at Bleu Ciel. Perched on the 17th floor, this exceptional two-bedroom residence showcases expansive terraces, dramatic floor-to-ceiling glass, and breathtaking views. The completely reimagined kitchen is a show-stopper with custom cabinetry, sleek marble, premium appliances, and a stunning walk-in pantry, opening seamlessly to the sophisticated living and dining areas. Dual primary suites offer spa-inspired marble baths and oversized custom closets. A private balcony with fireplace provides the perfect setting to enjoy incredible views of the Dallas skyline. A chic powder bath completes the home. Residents enjoy world-class amenities including 24-hour concierge, resort-style pools, spa, fitness center, wine room, private garages, conference rooms, and valet parking, all in the heart of the vibrant Harwood District.

Save
Ask
Tour
Hide
Share
Listing Snapshot
PriceĀ 
$1,199,000
Days On SiteĀ 
96 Days
BedroomsĀ 
2
Inside Area (SqFt)Ā 
1,419 sqft
Total BathsĀ 
3
Full BathsĀ 
2
Partial BathsĀ 
1
Lot SizeĀ 
1.87 Acres
Year BuiltĀ 
2015
MLSĀ® NumberĀ 
21283070
StatusĀ 
Active
Property TaxĀ 
$22,592
HOA/Condo/Coop FeesĀ 
$1,911 monthly
Sq Ft SourceĀ 
N/A
Friends & Family
Recent Activity
3 weeks agoListing updated with changes from the MLSĀ®
3 weeks agoPrice changed to $1,199,000
3 months agoListing first seen on site
General Features
AcresĀ 
1.87
FoundationĀ 
Pillar/Post/Pier
GarageĀ 
Yes
Garage SpacesĀ 
2
LevelsĀ 
One
Number Of StoriesĀ 
33
ParkingĀ 
AssignedGarageGarage Door Opener
Property Sub TypeĀ 
Condominium
SecurityĀ 
Carbon Monoxide Detector(s)Fire AlarmFire Sprinkler SystemSecurity LightsSecurity SystemSmoke Detector(s)
SewerĀ 
Public Sewer
Special CircumstancesĀ 
Standard
StyleĀ 
Contemporary/Modern
UtilitiesĀ 
Cable Available
Water SourceĀ 
Public
Interior Features
AppliancesĀ 
RefrigeratorBuilt-In RefrigeratorDishwasherDisposalGas CooktopGas OvenMicrowaveVented Exhaust Fan
CoolingĀ 
Central AirElectric
FireplaceĀ 
Yes
Fireplace FeaturesĀ 
Gas StarterOutsideGas Log
FireplacesĀ 
1
FlooringĀ 
MarbleWood
HeatingĀ 
Exhaust FanCentralNatural Gas
InteriorĀ 
Built-in FeaturesEat-in KitchenKitchen IslandOpen FloorplanPantryWalk-In Closet(s)ElevatorHigh Speed Internet
Laundry FeaturesĀ 
Washer Hookup
SpaĀ 
Yes
Bedroom-2nd PrimaryĀ 
Dimensions - 15 x 14Level - First
Dining RoomĀ 
Dimensions - 10 x 10Level - First
KitchenĀ 
Dimensions - 15 x 13Level - FirstFeatures - Eat-in Kitchen, Kitchen Island, Pantry
Living RoomĀ 
Dimensions - 15 x 11Level - First
Master BedroomĀ 
Dimensions - 13 x 12Level - First
Save
Ask
Tour
Hide
Share
Exterior Features
Construction DetailsĀ 
Concrete
ExteriorĀ 
Balcony
FencingĀ 
Gate
Lot FeaturesĀ 
Cul-De-Sac
Patio And PorchĀ 
Covered
Pool FeaturesĀ 
GuniteHeatedInfinityLapOutdoor PoolSport
RoofĀ 
Composition
SpaĀ 
Yes
ViewĀ 
Park/Greenbelt
WaterviewĀ 
Park/Greenbelt
Community Features
Association FeeĀ 
$1911.0
Association Fee FrequencyĀ 
Monthly
Community FeaturesĀ 
PoolFitness Center
School DistrictĀ 
Dallas ISD
Financing Terms AvailableĀ 
CashConventional
Schools
School District
Dallas ISD
Elementary School
Houston
Middle School
Rusk
High School
North Dallas
Listing courtesy of Richard Graziano of Allie Beth Allman & Assoc. richard.graziano@alliebeth.com


Ā© 2020 North Texas Real Estate Information Systems. All rights reserved. Information is deemed reliable but is not guaranteed accurate by the MLS or NTREIS. The information being provided is for the consumer's personal, non-commercial use, and may not be reproduced, redistributed, or used for any purpose other than to identify prospective properties consumers may be interested in purchasing.
Last checked: 2026-09-20 09:59 AM CDT

Neighborhood & Commute
Source: Walkscore
Save
Ask
Tour
Hide
Share