
12135 Oberlin DriveDallas, TX 75243
Mortgage Calculator
Monthly Payment (Est.)
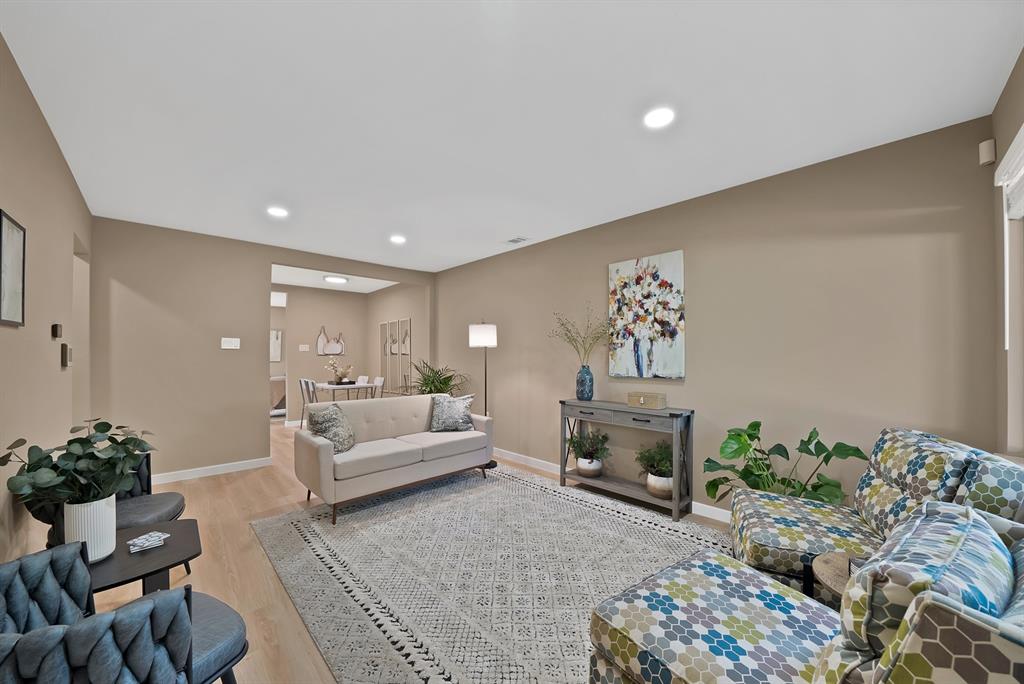
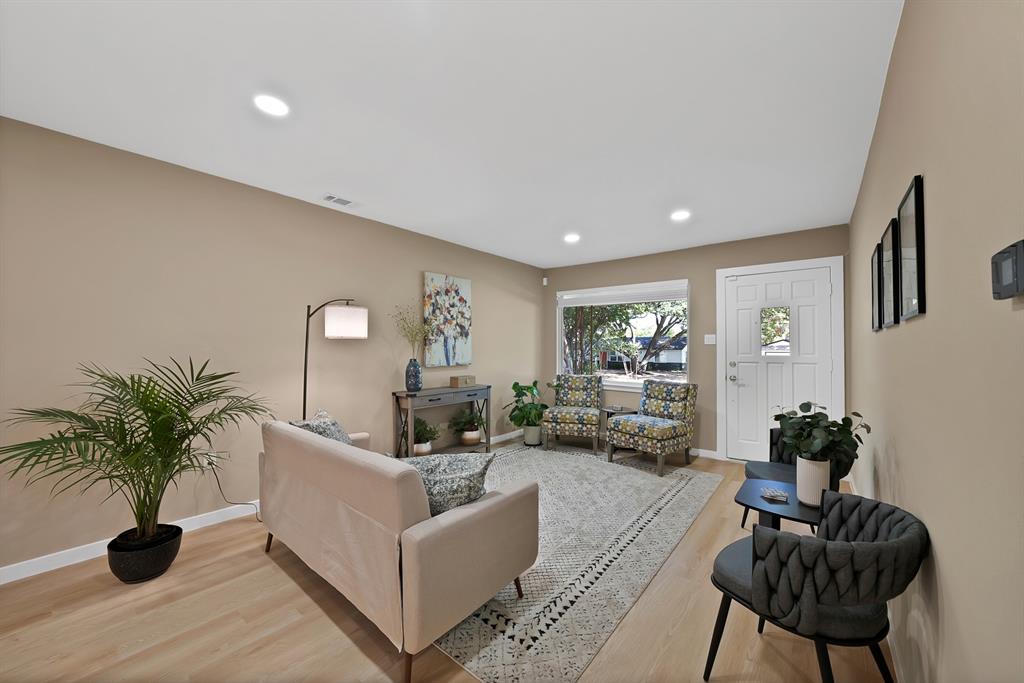
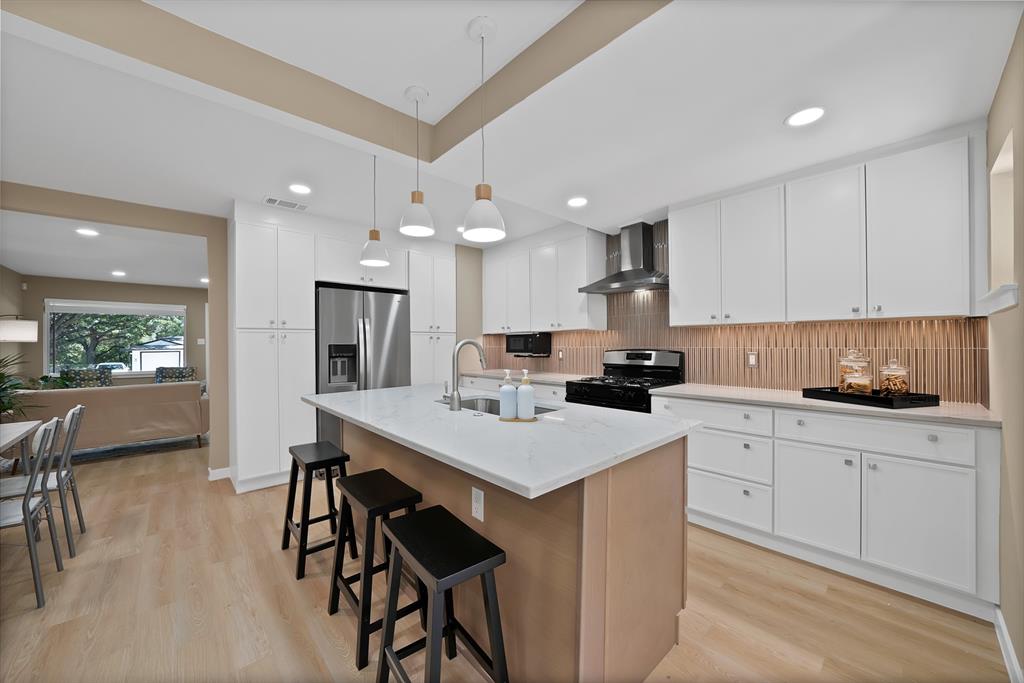
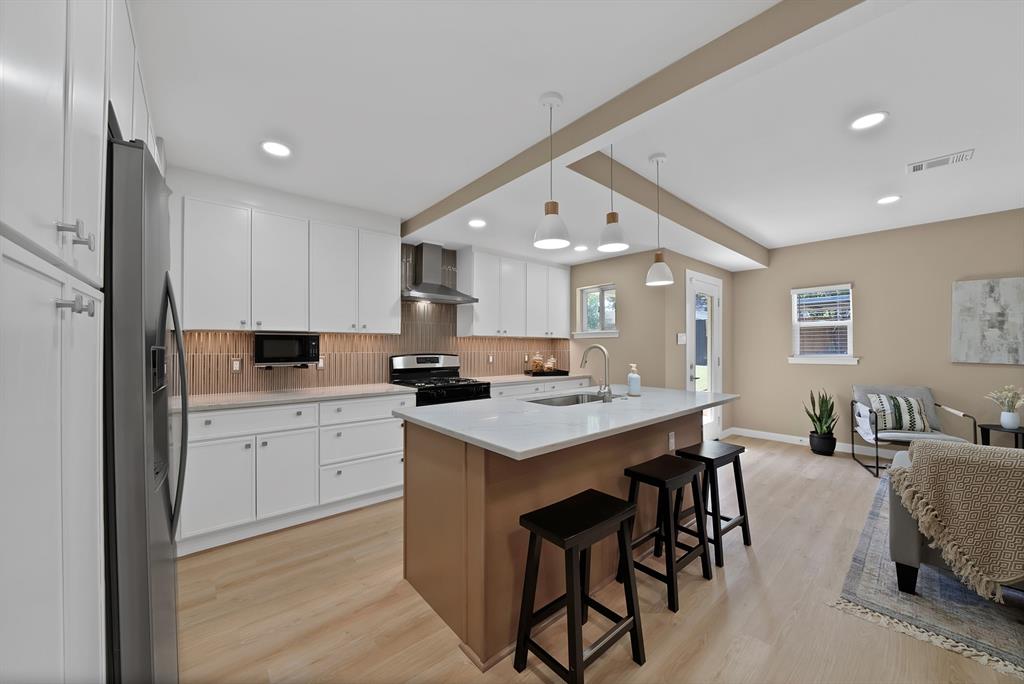
Enter an interest rate to see your estimated monthly payment.**ASK US ABOUT $0-DOWN LOAN PROGRAMS YOU MAY QUALIFY FOR! The seller is also offering to assist with move-in costs, making this stunning home more accessible than ever.* Completely reimagined from the ground up, this beautifully renovated home blends modern luxury with the timeless character of Hamilton Park. Every major system has been upgraded with quality in mind, including a new HVAC system, electrical panel, plumbing, roof, sheetrock, and spray foam insulation for exceptional energy efficiency and peace of mind. The open-concept kitchen is the centerpiece of the home, featuring custom cabinetry, quartz counters, a designer tile backsplash, and new stainless appliances. Wide-plank luxury flooring flows throughout with no carpet. Two living areas offer flexibility for entertaining or spreading out. The private primary suite offers a large walk-in closet and a spa-inspired bath with dual sinks, modern fixtures, and a custom tile shower. Two bedrooms share an updated hall bath, and a separate guest en-suite suits visitors or multi-generational living. A dedicated laundry room includes a washer and dryer. Mature shade trees and professionally landscaped, sprinklered grounds create inviting curb appeal. A new walkway and patio with a gas grill extend the living space, in the heart of a revitalizing area filled with trendy restaurants, coffee shops, and boutique retail. An electronic rear gate leads to a two-car carport with storage and extra parking. Minutes from Texas Instruments, Medical City, DART Rail, and highways 635 and 75.
| 5 hours ago | Listing updated with changes from the MLS® | |
| 10 hours ago | Status changed to Active Under Contract | |
| 2 weeks ago | Price changed to $389,500 | |
| 5 months ago | Listing first seen on site |

© 2020 North Texas Real Estate Information Systems. All rights reserved. Information is deemed reliable but is not guaranteed accurate by the MLS or NTREIS. The information being provided is for the consumer's personal, non-commercial use, and may not be reproduced, redistributed, or used for any purpose other than to identify prospective properties consumers may be interested in purchasing.
Last checked: 2026-10-13 11:25 PM CDT
Did you know? You can invite friends and family to your search. They can join your search, rate and discuss listings with you.