
412 Smokebrush StreetCelina, TX 75009
Mortgage Calculator
Monthly Payment (Est.)
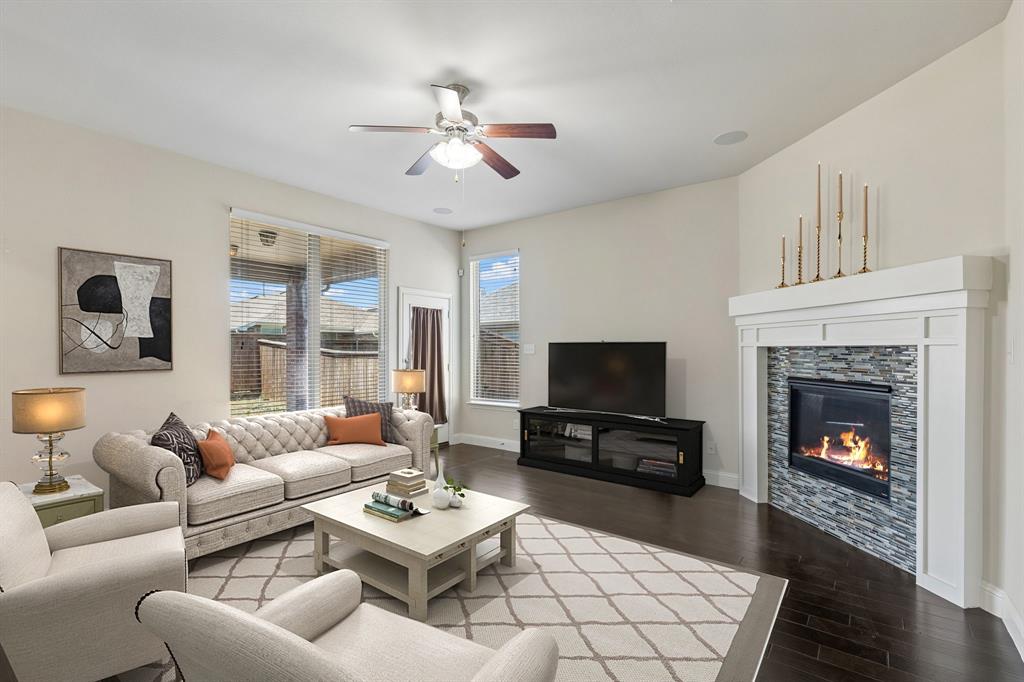
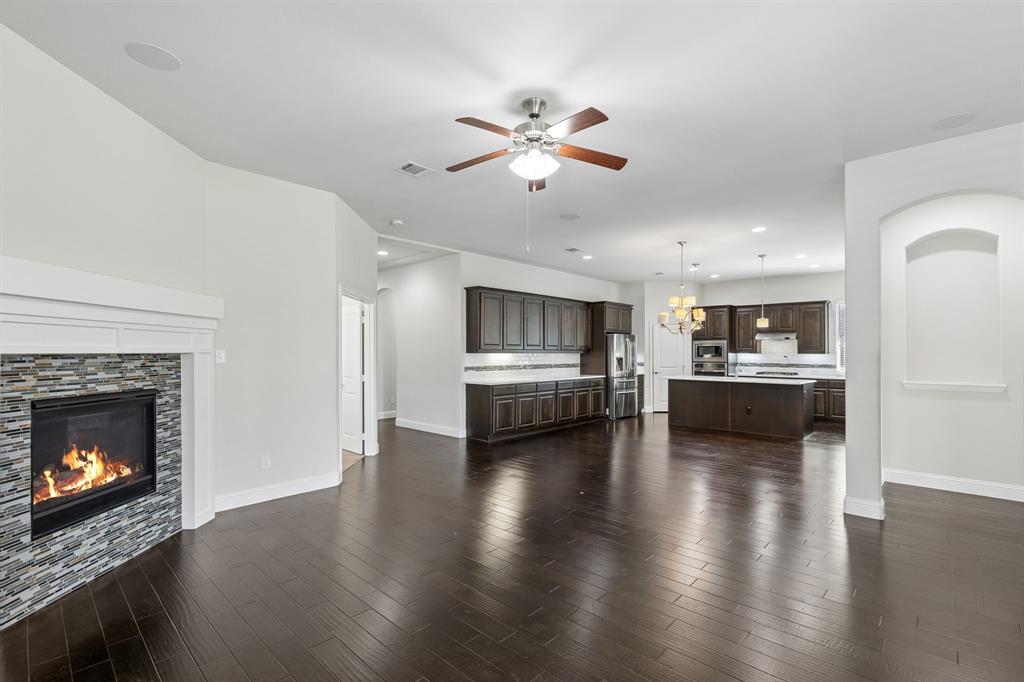
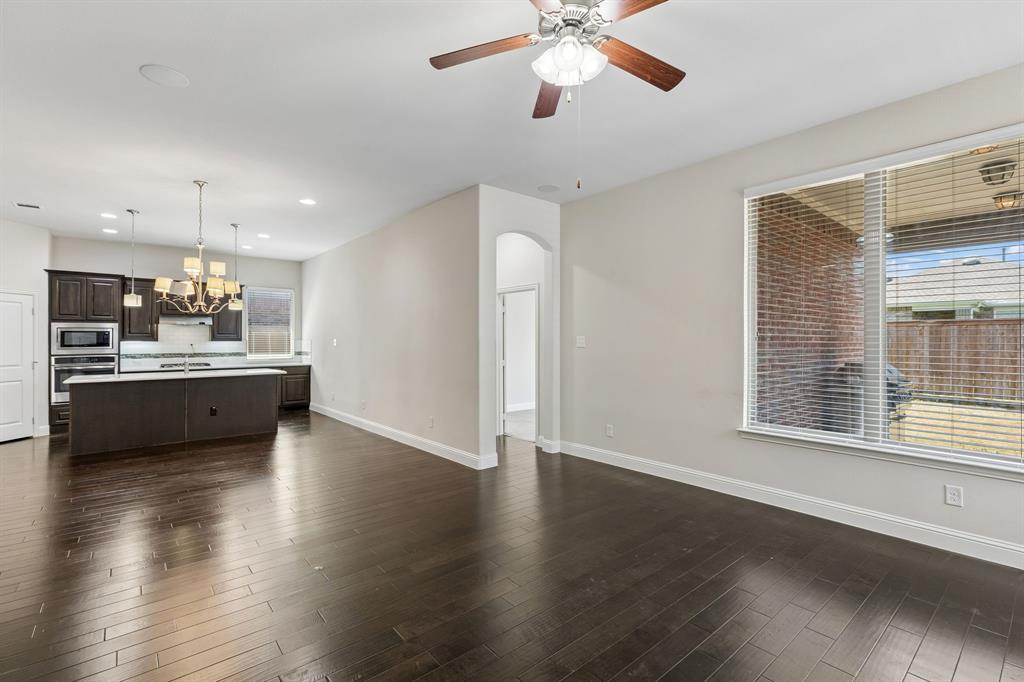
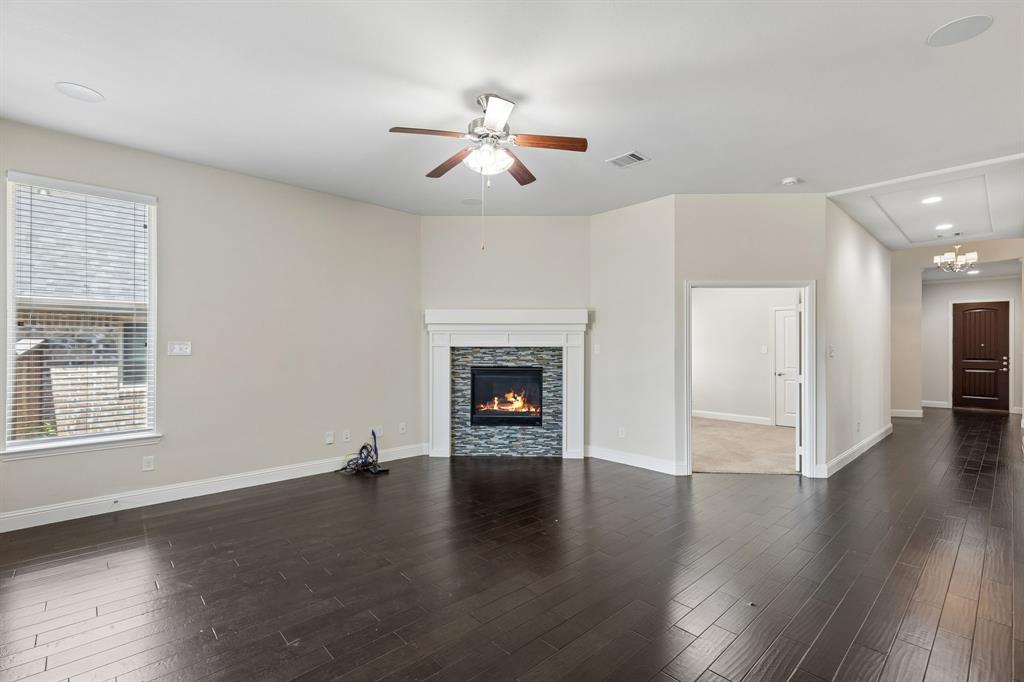
Enter an interest rate to see your estimated monthly payment.Discover exceptional comfort, style, and value at 412 Smokebrush Street, a beautifully maintained 4-bedroom, 3-bathroom residence built in 2016 and offering approximately 2,359 square feet of thoughtfully designed living space. This move-in ready home combines modern finishes, flexible functionality, and standout financing potential with an assumable mortgage opportunity for qualified buyers at an attractive 3.125% interest rate. From the moment you enter, the home welcomes you with abundant natural light, elegant wood flooring, and a flowing open-concept layout designed for both everyday living and seamless entertaining. Decorative architectural cutouts in the foyer and hallway provide ideal display spaces for artwork, décor, or statement pieces that add personality and style throughout the interior. The spacious kitchen serves as the heart of the home, featuring quartz countertops, extensive cabinet storage, a large walk-in pantry, and an oversized layout that creates an inviting environment for cooking, gathering, and hosting guests. The adjoining living and dining areas provide excellent connectivity while maintaining a comfortable and functional atmosphere. The private primary suite offers a relaxing retreat highlighted by a charming bay window that enhances the room with additional natural light and architectural character. The ensuite bathroom and generous proportions create a peaceful space designed for comfort and convenience. Bathroom countertops are granite and cultured marble. Secondary bedrooms provide flexibility for guests, remote work, hobbies, or multi-purpose use. Outside, the property offers inviting outdoor space with room to relax, entertain, or enjoy quiet evenings at home. Conveniently located near shopping, dining, schools, parks, and major commuter routes, this property delivers an ideal combination of accessibility, modern amenities, and long-term value in a desirable neighborhood setting.
| 3 months ago | Listing updated with changes from the MLS® | |
| 3 months ago | Price changed to $460,000 | |
| 4 months ago | Listing first seen on site |

© 2020 North Texas Real Estate Information Systems. All rights reserved. Information is deemed reliable but is not guaranteed accurate by the MLS or NTREIS. The information being provided is for the consumer's personal, non-commercial use, and may not be reproduced, redistributed, or used for any purpose other than to identify prospective properties consumers may be interested in purchasing.
Last checked: 2026-10-16 05:02 PM CDT
Did you know? You can invite friends and family to your search. They can join your search, rate and discuss listings with you.