Search Dallas Homes For Sale

- Search Dallas Homes For Sale
Save
Ask
Tour
Hide
Share
$575,000
101 Days On Site

504 Peterhouse Drive
McKinney, TX 75071

For Sale|Single Family Residence|Active
3
Beds
2
Total Baths
2
Full Baths
2,821
SqFt
$204
/SqFt
2012
Built
Subdivision:
Cambridge Ph 2a
County:
Collin
504 Peterhouse Drive504 Peterhouse Drive504 Peterhouse Drive504 Peterhouse Drive
Save
Ask
Tour
Hide
Share

Mortgage Calculator

Monthly Payment (Est.)

$2,623
Calculator powered by Showcase IDX, a Constellation1 Company. Copyright ©2026 Information is deemed reliable but not guaranteed.

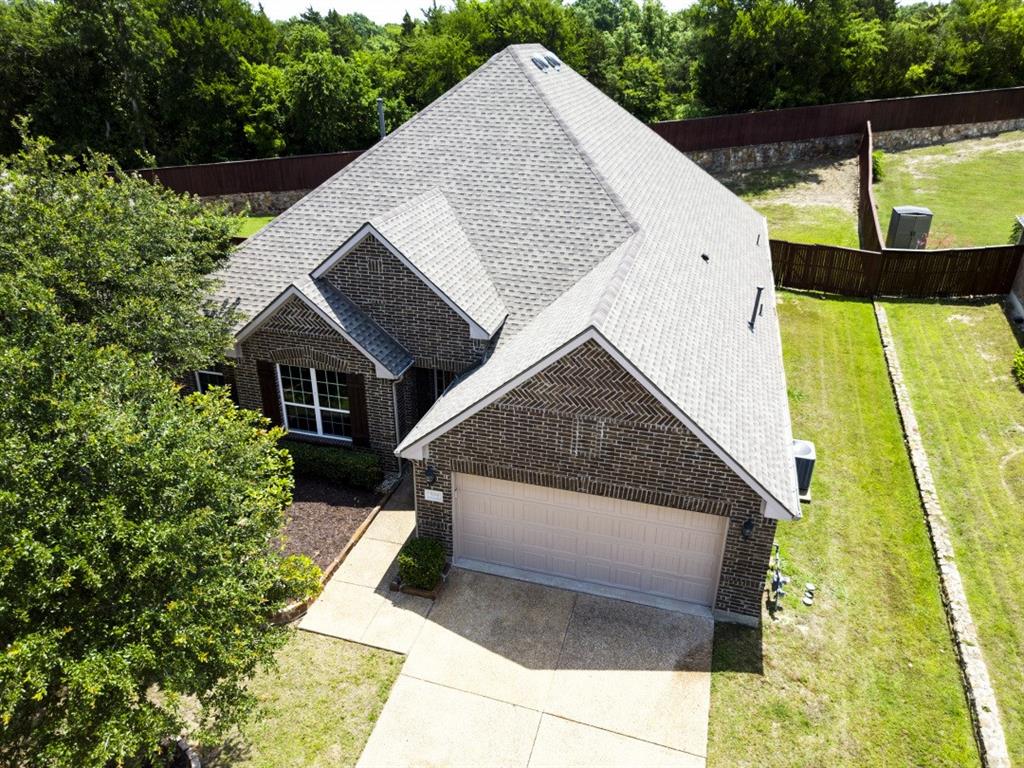
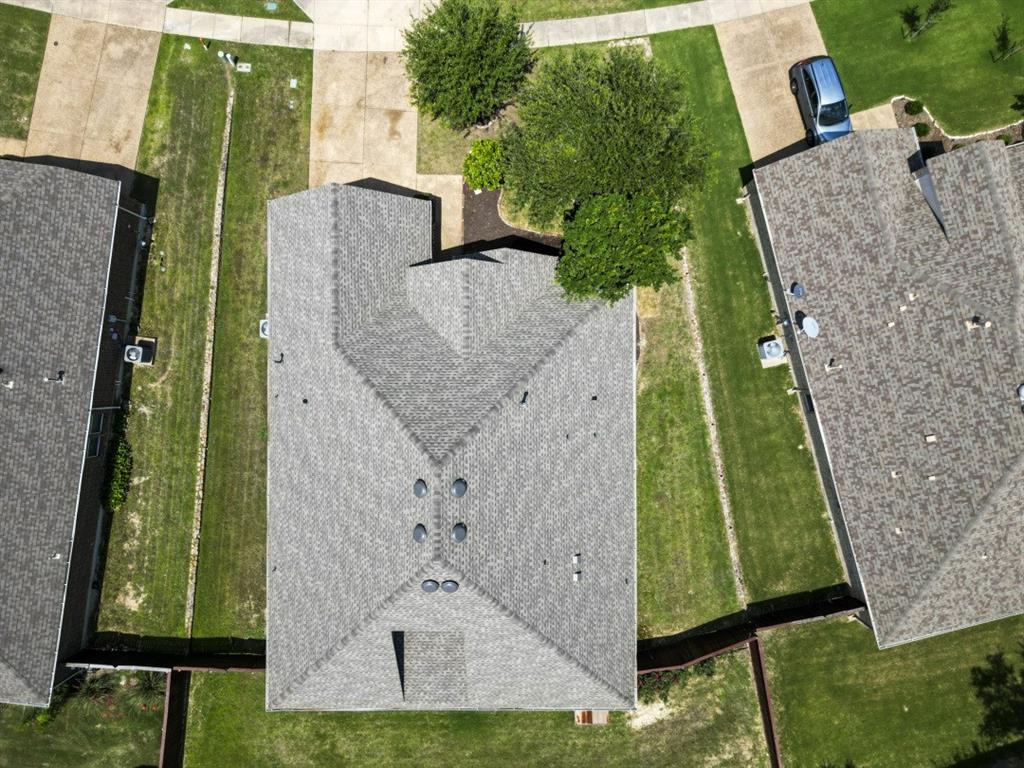
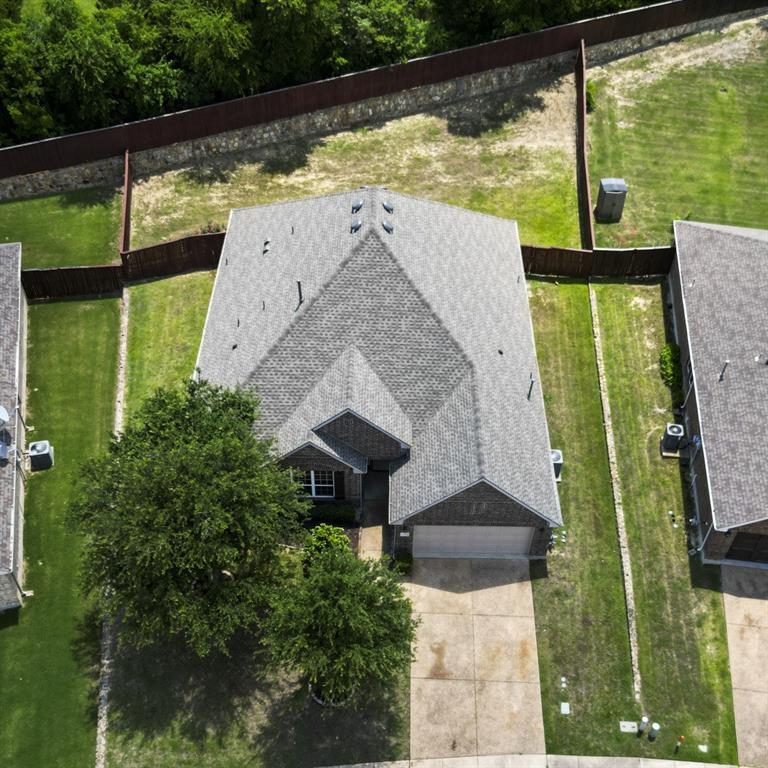
SIGNIFICANT PRICE REDUCTION. MOTIVATED SELLER. BRING YOUR OFFERS TO THIS WELL MAINTAINED GORGEOUS HOME IN A FABULOUS NEIGHBORHOOD. Your dream home is move in ready and waiting for you to call it your forever home. This exquisite home sits on .28 acres with a very large back yard that can be used for building your designer pool or to enjoy with lots and lots of room. The back yard is a blank slate that you can design into your own OASIS for sure. The main floor has hardwood flooring in the living area, library, and foyer. Carpeting in bedrooms, ceramic tile in bathrooms, kitchen, dining, mud room, utility room, kitchen office. Carpeted stairway leading to an oversized Bonus or Game room upstairs where you can either play, watch movies, or sleep! The primary ...suite is spacious with tons of natural light. Separated from the primary suite you will find two carpeted bedrooms that offer natural lighting as well. Off of the living area step outside onto a beautiful covered painted brick patio with gas piping for your grill as well as a decorate ceiling fan. You can rest, entertain or simply look onto the back yard which has a view of the beautifully built brick privacy wall with wooded area behind it...NO SRUCTURES... Roof is new with transferable warranty. The location of this home is so convenient with shopping just minutes away on both Virginia Blvd and University...Historical Downtown McKinney is no more than 5-8 minutes away as well. Make this beautiful, well cared for home yours!

Save
Ask
Tour
Hide
Share
Listing Snapshot
PriceĀ 
$575,000
Days On SiteĀ 
101 Days
BedroomsĀ 
3
Inside Area (SqFt)Ā 
2,821 sqft
Total BathsĀ 
2
Full BathsĀ 
2
Partial BathsĀ 
N/A
Lot SizeĀ 
0.287 Acres
Year BuiltĀ 
2012
MLSĀ® NumberĀ 
21284845
StatusĀ 
Active
Property TaxĀ 
$11,077
HOA/Condo/Coop FeesĀ 
$65 monthly
Sq Ft SourceĀ 
N/A
Friends & Family
Recent Activity
2 weeks agoListing updated with changes from the MLSĀ®
2 months agoPrice changed to $575,000
3 months agoListing first seen on site
General Features
AcresĀ 
0.287
Attached GarageĀ 
Yes
FoundationĀ 
Slab
GarageĀ 
Yes
Garage SpacesĀ 
3
LevelsĀ 
One and One Half
ParkingĀ 
CoveredGarage Door OpenerGarage Faces FrontTandemAttached
Property Sub TypeĀ 
Single Family Residence
SewerĀ 
Public Sewer
Special CircumstancesĀ 
Standard
StyleĀ 
Split Level
UtilitiesĀ 
Cable AvailableElectricity Connected
Water SourceĀ 
Public
Interior Features
AppliancesĀ 
Built-In Gas RangeDishwasherDisposalGas Water HeaterMicrowaveVented Exhaust Fan
CoolingĀ 
Ceiling Fan(s)Central Air
FlooringĀ 
CarpetCeramic TileWood
HeatingĀ 
Exhaust FanCentralNatural Gas
InteriorĀ 
Granite CountersOpen FloorplanPantryWalk-In Closet(s)High Speed Internet
Laundry FeaturesĀ 
Electric Dryer Hookup
Window FeaturesĀ 
Window Coverings
BedroomĀ 
Dimensions - 14 x 12Level - FirstFeatures - Ceiling Fan(s), Walk-In Closet(s)
Dining RoomĀ 
Dimensions - 14 x 12Level - First
Game RoomĀ 
Dimensions - 21 x 18Level - SecondFeatures - Ceiling Fan(s), Other
KitchenĀ 
Dimensions - 14 x 13Level - FirstFeatures - Breakfast Bar, Kitchen Island, Pantry
LaundryĀ 
Dimensions - 8 x 9Level - First
LibraryĀ 
Dimensions - 6 x 8Level - FirstFeatures - Ceiling Fan(s)
Living RoomĀ 
Dimensions - 22 x 18Level - FirstFeatures - Ceiling Fan(s)
Master BedroomĀ 
Dimensions - 15 x 14Level - FirstFeatures - Ceiling Fan(s), Walk-In Closet(s)
Mud RoomĀ 
Dimensions - 8 x 8Level - First
OfficeĀ 
Dimensions - 6 x 8Level - First
Save
Ask
Tour
Hide
Share
Exterior Features
FencingĀ 
GateWoodPrivacy
Lot FeaturesĀ 
ClearedFew TreesLandscaped
Patio And PorchĀ 
Covered
RoofĀ 
Asphalt
Waterfront FeaturesĀ 
Lake Privileges
Windows/DoorsĀ 
Window Coverings
Community Features
Association FeeĀ 
$195.0
Association Fee FrequencyĀ 
Quarterly
Community FeaturesĀ 
FishingLakeSidewalks
School DistrictĀ 
McKinney ISD
Financing Terms AvailableĀ 
CashConventionalFHAVA Loan
Schools
School District
McKinney ISD
Elementary School
Minshew
Middle School
Dr Jack Cockrill
High School
Mckinney Boyd
Listing courtesy of Charise Alberty of JPAR North Metro cgarealtor1110@gmail.com


Ā© 2020 North Texas Real Estate Information Systems. All rights reserved. Information is deemed reliable but is not guaranteed accurate by the MLS or NTREIS. The information being provided is for the consumer's personal, non-commercial use, and may not be reproduced, redistributed, or used for any purpose other than to identify prospective properties consumers may be interested in purchasing.
Last checked: 2026-09-08 04:59 AM CDT

Neighborhood & Commute
Source: Walkscore
Save
Ask
Tour
Hide
Share