Search Dallas Homes For Sale

- Search Dallas Homes For Sale
Save
Ask
Tour
Hide
Share
$740,000
111 Days On Site

5259 Saint Charles Avenue
Dallas, TX 75223

For Sale|Single Family Residence|Active
7
Beds
5
Total Baths
4
Full Baths
1
Partial Bath
4,439
SqFt
$167
/SqFt
2022
Built
Subdivision:
Owenwood
County:
Dallas
5259 Saint Charles Avenue5259 Saint Charles Avenue5259 Saint Charles Avenue5259 Saint Charles Avenue
Save
Ask
Tour
Hide
Share

Mortgage Calculator

Monthly Payment (Est.)

$3,376
Calculator powered by Showcase IDX, a Constellation1 Company. Copyright ©2026 Information is deemed reliable but not guaranteed.

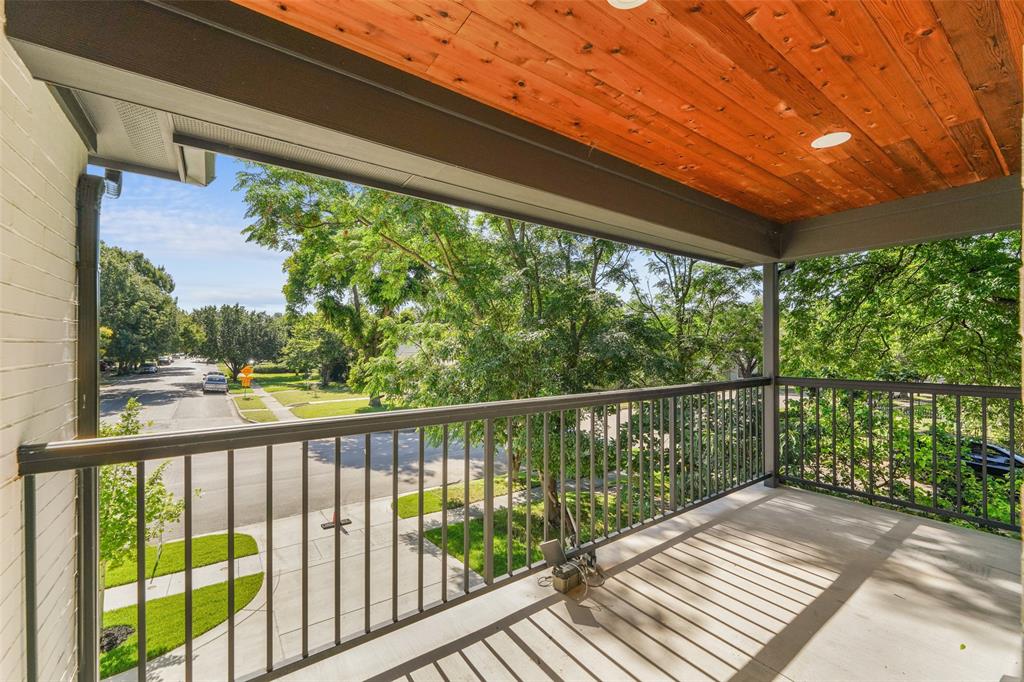
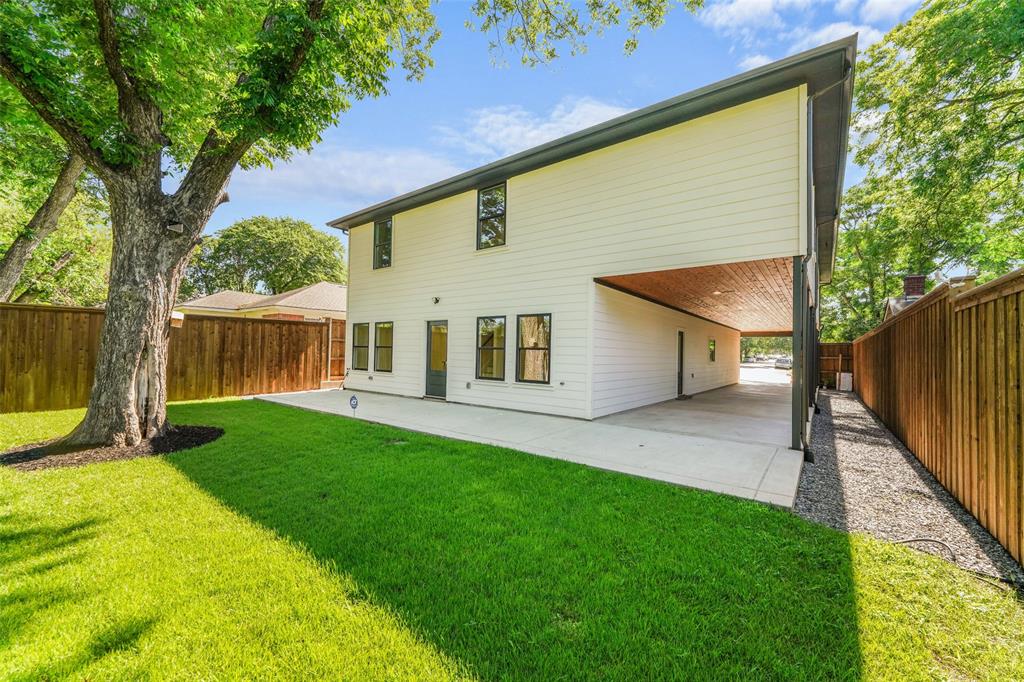
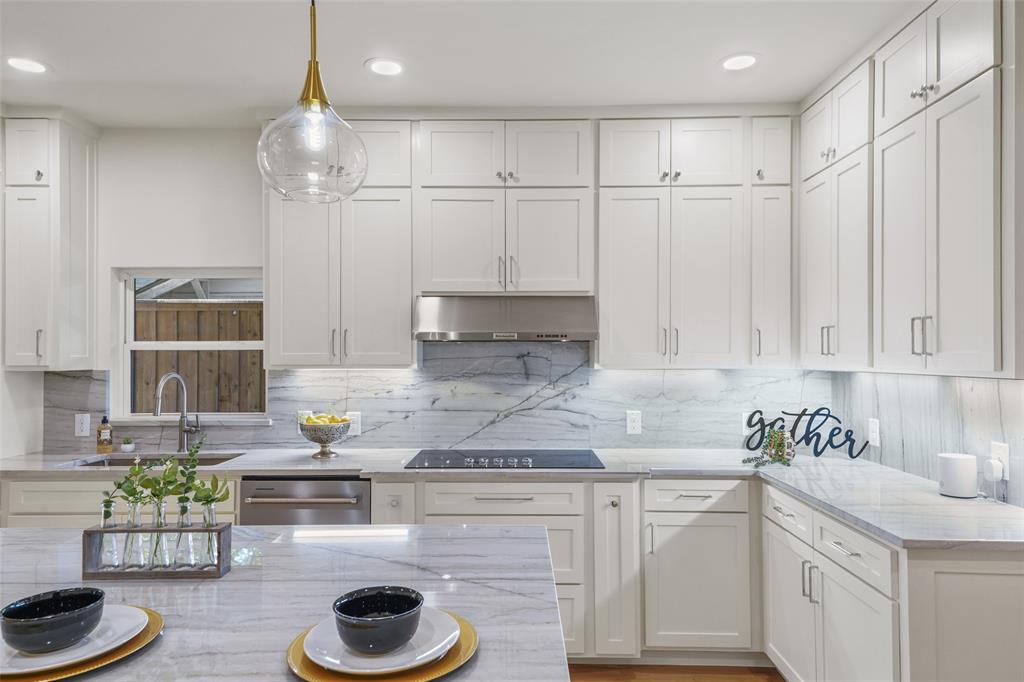
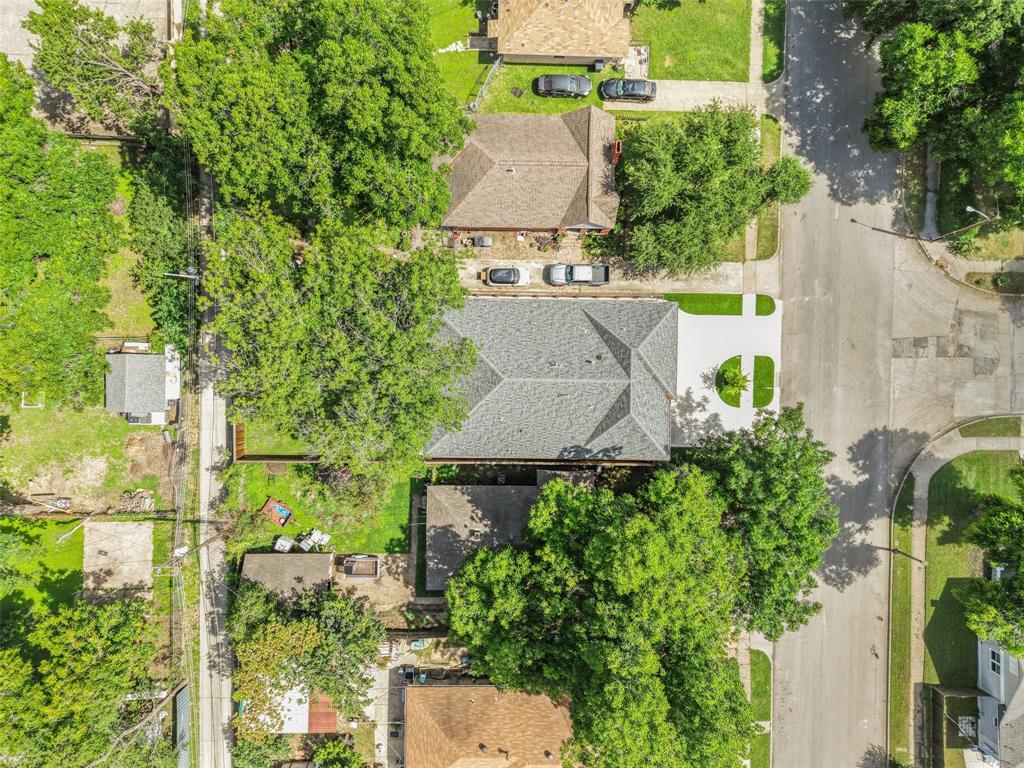
BUYER INCENTIVE! Seller is offering up to $20,000 in concessions Welcome to this beautiful new construction home offering 4,439 square feet of stylish and functional living space just minutes from Downtown Dallas and with quick access to major freeways. This impressive two-story home features 7 spacious bedrooms and 6 full bathrooms, making it ideal for large families or those needing extra space. Filled with natural light from its many oversized windows, the home feels bright, open, and inviting throughout. The thoughtfully designed floor plan flows effortlessly for everyday living and entertaining. Enjoy your morning coffee or unwind in the evening on the charming second-floor balcony, while the covered patio provides the perfect space for outdoor gatherings. Complete with brand-new appliances and modern finishes, this home offers the space, comfort, and convenience today's buyers are looking for.

Save
Ask
Tour
Hide
Share
Listing Snapshot
PriceĀ 
$740,000
Days On SiteĀ 
111 Days
BedroomsĀ 
7
Inside Area (SqFt)Ā 
4,439 sqft
Total BathsĀ 
5
Full BathsĀ 
4
Partial BathsĀ 
1
Lot SizeĀ 
0.174 Acres
Year BuiltĀ 
2022
MLSĀ® NumberĀ 
21285974
StatusĀ 
Active
Property TaxĀ 
$10,714
HOA/Condo/Coop FeesĀ 
N/A
Sq Ft SourceĀ 
N/A
Friends & Family
Recent Activity
4 days agoListing updated with changes from the MLSĀ®
a month agoPrice changed to $740,000
4 months agoListing first seen on site
General Features
AcresĀ 
0.174
CarportĀ 
3
FoundationĀ 
Slab
LevelsĀ 
Two
ParkingĀ 
Additional ParkingCarportDeckGarage Faces FrontNo GarageOff SitePrivateRV Access/ParkingRV CarportRV Garage
Property ConditionĀ 
New Construction
Property Sub TypeĀ 
Single Family Residence
SecurityĀ 
Other
SewerĀ 
Public Sewer
Special CircumstancesĀ 
Standard
StyleĀ 
Traditional
Water SourceĀ 
Public
Interior Features
AppliancesĀ 
Trash CompactorElectric CooktopElectric OvenElectric Water HeaterGas OvenMicrowaveDouble OvenTankless Water HeaterVented Exhaust Fan
CoolingĀ 
Central Air
FlooringĀ 
Ceramic TileHardwoodTile
HeatingĀ 
Exhaust FanNatural Gas
InteriorĀ 
ChandelierDouble VanityGranite CountersKitchen IslandNatural WoodworkOpen FloorplanPantryTile CountersWalk-In Closet(s)
Laundry FeaturesĀ 
Electric Dryer HookupGas Dryer Hookup
Bath-FullĀ 
Dimensions - 1 x 1Level - Second
Bath-HalfĀ 
Dimensions - 1 x 1Level - First
BedroomĀ 
Dimensions - 11 x 11Level - SecondFeatures - Ceiling Fan(s)
Dining RoomĀ 
Dimensions - 1 x 1Level - SecondFeatures - Ceiling Fan(s)
Game RoomĀ 
Dimensions - 1 x 1Level - First
KitchenĀ 
Dimensions - 1 x 1Level - FirstFeatures - Kitchen Island, Pantry
Living RoomĀ 
Dimensions - 14 x 20Level - SecondFeatures - Ceiling Fan(s)
Master BedroomĀ 
Dimensions - 15 x 18Level - SecondFeatures - Ceiling Fan(s), Walk-In Closet(s)
OfficeĀ 
Dimensions - 1 x 1Level - FirstFeatures - Other
Save
Ask
Tour
Hide
Share
Exterior Features
Construction DetailsĀ 
Wood SidingBrickConcrete
ExteriorĀ 
Rain GuttersLightingPrivate EntrancePrivate Yard
FencingĀ 
FencedWood
Patio And PorchĀ 
CoveredPatioSide Porch
RoofĀ 
CompositionShingle
Community Features
School DistrictĀ 
Dallas ISD
Financing Terms AvailableĀ 
1031 ExchangeCashConventionalFHAVA LoanAssumable
Schools
School District
Dallas ISD
Elementary School
Mountaubur
Middle School
Long
High School
Woodrow Wilson
Listing courtesy of Yesenia Coss of Elite Living Realty yessi.coss@gmail.com


Ā© 2020 North Texas Real Estate Information Systems. All rights reserved. Information is deemed reliable but is not guaranteed accurate by the MLS or NTREIS. The information being provided is for the consumer's personal, non-commercial use, and may not be reproduced, redistributed, or used for any purpose other than to identify prospective properties consumers may be interested in purchasing.
Last checked: 2026-09-19 05:11 AM CDT

Neighborhood & Commute
Source: Walkscore
Save
Ask
Tour
Hide
Share