Search Dallas Homes For Sale

- Search Dallas Homes For Sale
Save
Ask
Tour
Hide
Share
$975,000
69 Days On Site

9604 Robin Meadow Drive
Dallas, TX 75243

For Sale|Single Family Residence|Active
4
Beds
3
Total Baths
3
Full Baths
3,250
SqFt
$300
/SqFt
1981
Built
Subdivision:
Town Creek
County:
Dallas
9604 Robin Meadow Drive9604 Robin Meadow Drive9604 Robin Meadow Drive9604 Robin Meadow Drive
Save
Ask
Tour
Hide
Share

Mortgage Calculator

Monthly Payment (Est.)

$4,448
Calculator powered by Showcase IDX, a Constellation1 Company. Copyright ©2026 Information is deemed reliable but not guaranteed.

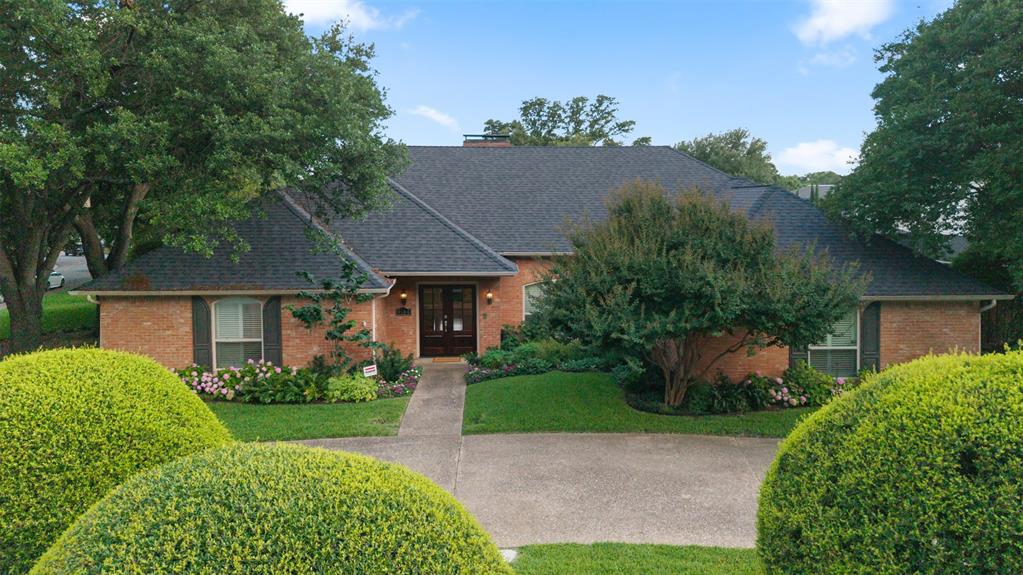
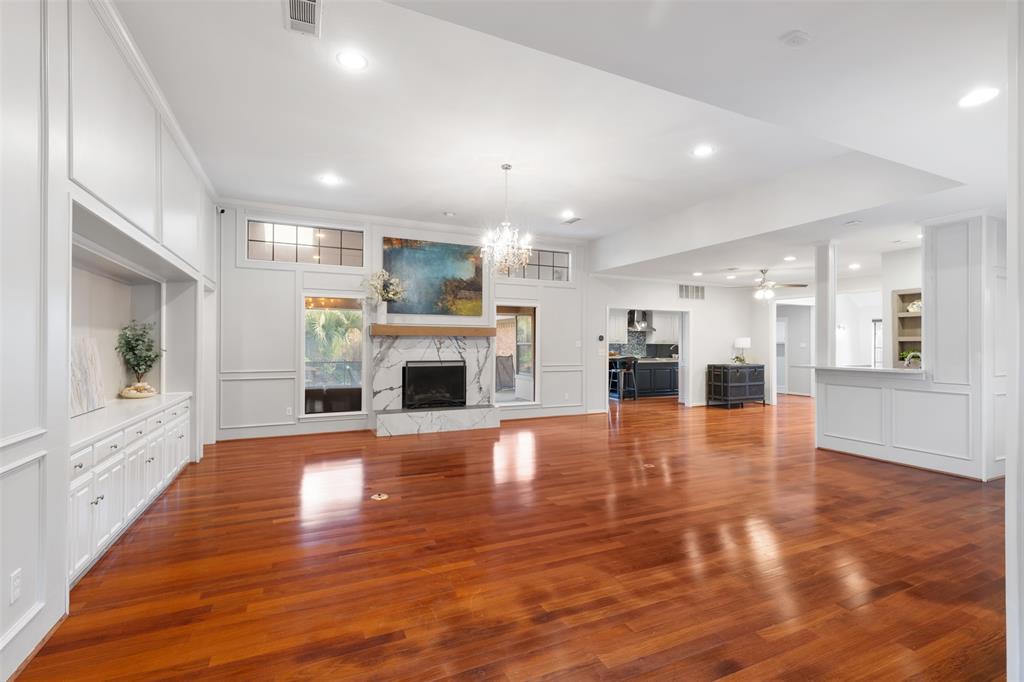
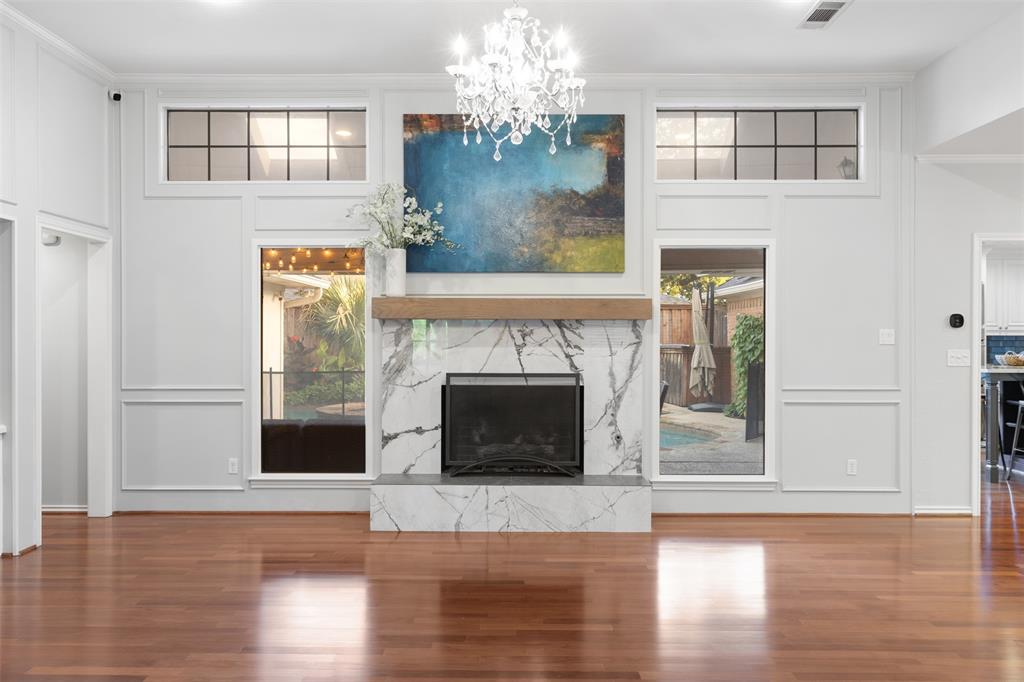
Fabulous updated home with an oversized corner lot, pool, side yard play area, and a garden space! The house is light, bright, and open-concept for indoor entertaining, featuring a spacious central living area, a wet bar, and seamless flow into the dining room. Both the dining area and game room offer beautiful views of the English garden. The updated kitchen features a large island ready for everyday use or entertaining, with convenient access to the back porch and views of the stunningly landscaped pool area and its water feature. The safety fence surrounding the pool is also removable. The primary bedroom includes a side door for direct pool access and an en-suite bathroom complete with double vanities, a separate tub, an oversized shower, and a walk-in closet with pocket doors and a custom closet system. Two additional large bedrooms share a Jack-and-Jill bathroom with double vanities and a tub?-shower combo. On the opposite side of the house, the private guest or fourth bedroom features a custom Murphy bed that can remain with the property. The full-sized laundry room comes equipped with a sink, built-in cabinets, and a mudroom located just off the garage. Inside the two-car garage, you will find a home gym that can also remain with the property. Additionally, solar panels are installed on the back of the house, keeping them completely hidden from the street. Come take a look at this Lake Highlands beauty!

Save
Ask
Tour
Hide
Share
Listing Snapshot
PriceĀ 
$975,000
Days On SiteĀ 
69 Days
BedroomsĀ 
4
Inside Area (SqFt)Ā 
3,250 sqft
Total BathsĀ 
3
Full BathsĀ 
3
Partial BathsĀ 
N/A
Lot SizeĀ 
0.296 Acres
Year BuiltĀ 
1981
MLSĀ® NumberĀ 
21286387
StatusĀ 
Active
Property TaxĀ 
$21,760
HOA/Condo/Coop FeesĀ 
N/A
Sq Ft SourceĀ 
N/A
Friends & Family
Recent Activity
yesterdayListing updated with changes from the MLSĀ®
2 months agoListing first seen on site
General Features
AcresĀ 
0.296
Attached GarageĀ 
Yes
Energy FeaturesĀ 
Solar
FoundationĀ 
Slab
GarageĀ 
Yes
Garage SpacesĀ 
2
LevelsĀ 
One
ParkingĀ 
GarageGarage Door OpenerGarage Faces RearAttached
Property Sub TypeĀ 
Single Family Residence
SewerĀ 
Public Sewer
Special CircumstancesĀ 
Standard
StyleĀ 
RanchTraditional
UtilitiesĀ 
Cable Available
Water SourceĀ 
Public
Interior Features
AppliancesĀ 
RefrigeratorBuilt-In RefrigeratorDishwasherDisposalGas CooktopMicrowaveDouble OvenVented Exhaust Fan
CoolingĀ 
Central Air
FireplaceĀ 
Yes
Fireplace FeaturesĀ 
Gas
FireplacesĀ 
1
FlooringĀ 
CarpetCeramic TileWood
HeatingĀ 
Exhaust FanCentral
InteriorĀ 
Eat-in KitchenGranite CountersKitchen IslandOpen FloorplanVaulted Ceiling(s)High Speed InternetIn-Law Floorplan
Laundry FeaturesĀ 
Electric Dryer HookupWasher Hookup
Window FeaturesĀ 
Skylight(s)ShuttersWindow Coverings
BedroomĀ 
Dimensions - 14 x 11Level - First
Bonus RoomĀ 
Dimensions - 12 x 11Level - First
Dining RoomĀ 
Dimensions - 13 x 12Level - First
Game RoomĀ 
Dimensions - 23 x 20Level - First
KitchenĀ 
Dimensions - 23 x 13Level - FirstFeatures - Breakfast Bar, Eat-in Kitchen, Kitchen Island
Living RoomĀ 
Dimensions - 23 x 22Level - First
Master BedroomĀ 
Dimensions - 22 x 18Level - FirstFeatures - Ceiling Fan(s)
Utility RoomĀ 
Dimensions - 12 x 6Level - First
Save
Ask
Tour
Hide
Share
Exterior Features
Construction DetailsĀ 
Brick
FencingĀ 
Back YardFencedWood
Lot FeaturesĀ 
Corner LotInterior LotLandscaped
Patio And PorchĀ 
Covered
Pool FeaturesĀ 
FencedGuniteHeatedIn GroundOutdoor PoolPrivateWaterfall
Private PoolĀ 
Yes
RoofĀ 
Composition
Windows/DoorsĀ 
Skylight(s)ShuttersWindow Coverings
Community Features
Financing Terms AvailableĀ 
CashConventional
School DistrictĀ 
Richardson ISD
Schools
School District
Richardson ISD
Elementary School
Skyview
Middle School
Forest Meadow
High School
Lake Highlands
Listing courtesy of Denise Larmeu of Ebby Halliday, REALTORS deniselarmeu@ebby.com


Ā© 2020 North Texas Real Estate Information Systems. All rights reserved. Information is deemed reliable but is not guaranteed accurate by the MLS or NTREIS. The information being provided is for the consumer's personal, non-commercial use, and may not be reproduced, redistributed, or used for any purpose other than to identify prospective properties consumers may be interested in purchasing.
Last checked: 2026-08-11 03:46 PM CDT

Neighborhood & Commute
Source: Walkscore
Save
Ask
Tour
Hide
Share