
802 Shadybrook DriveMurphy, TX 75094
Mortgage Calculator
Monthly Payment (Est.)
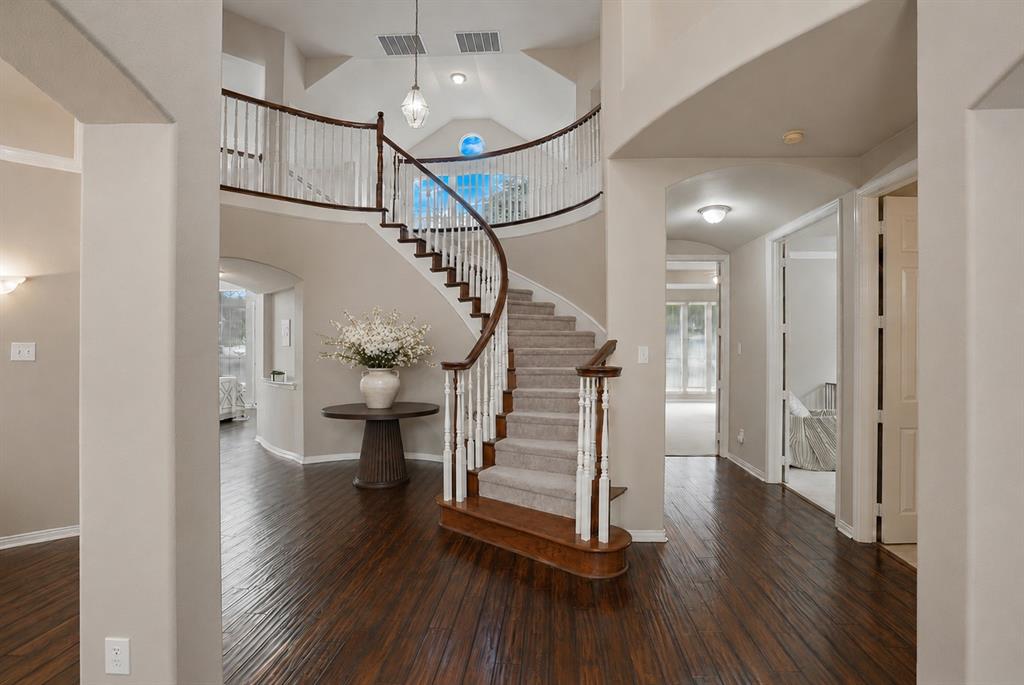
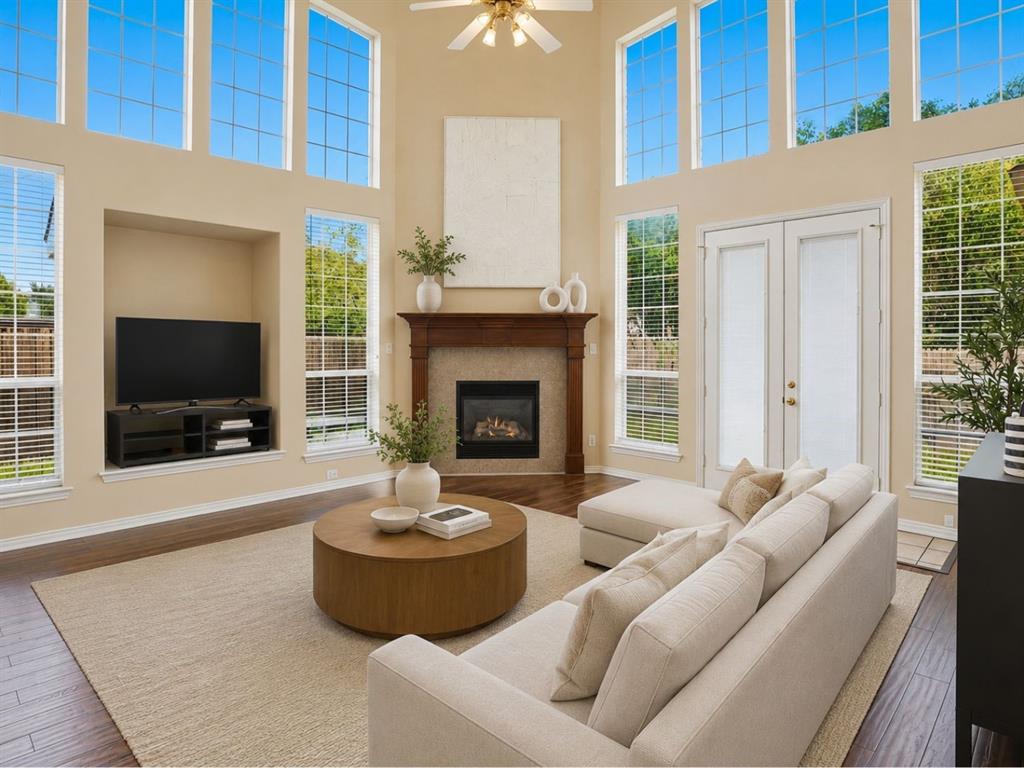
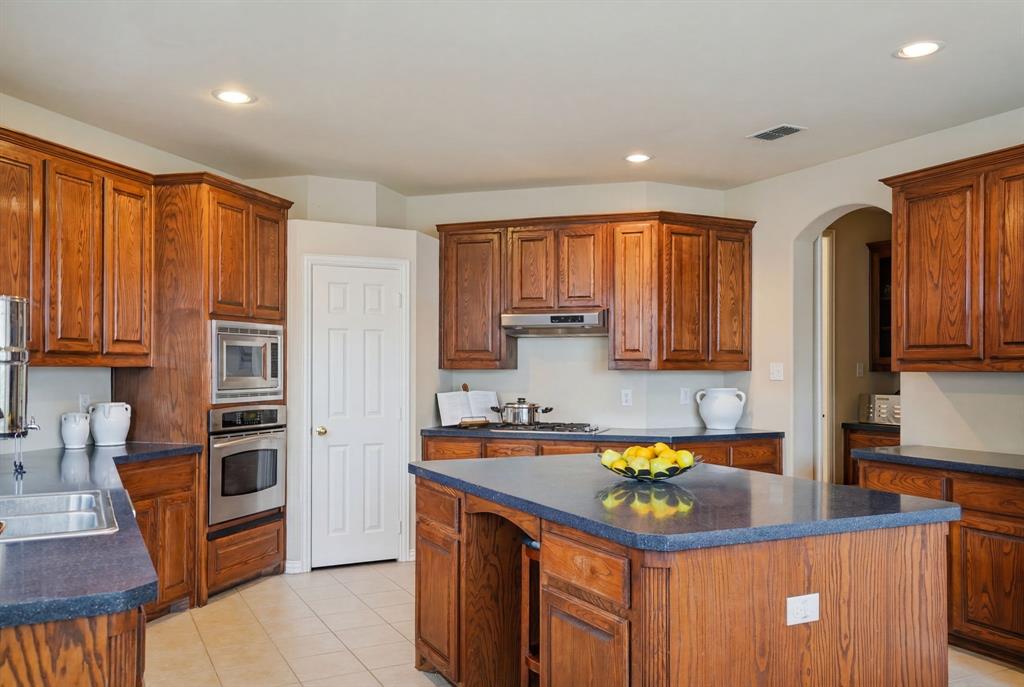
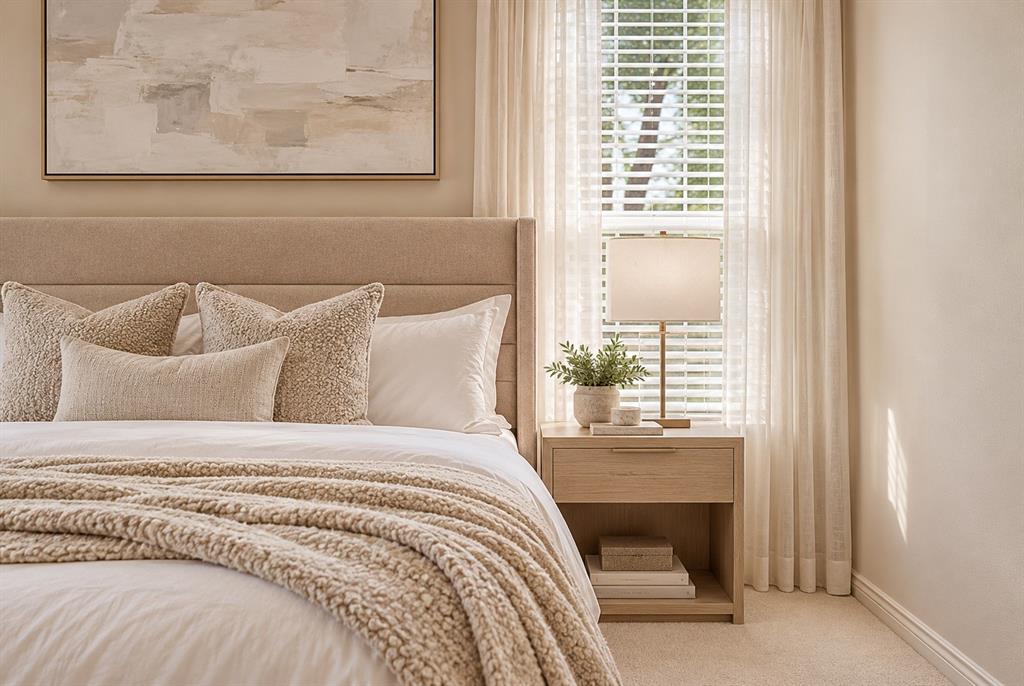
Enter an interest rate to see your estimated monthly payment.The hallmark of timeless design is a home that evolves through every chapter of life while transcending passing trends. Among Grand Homes’ most sought after floor plans, this design remains remarkably relevant, balancing openness with separation & giving every part of life a place of its own. Generous proportions, expansive windows, & rich hardwood floors bring warmth & light throughout, while each space transitions naturally into the next. A grand entry & sweeping spiral staircase set the tone, creating a bold first impression & an elegant backdrop for celebrations & the milestones still to come. At the heart of the home, an oversized statement island anchors the kitchen, complemented by extensive cabinetry, abundant counter space, & a Butler's Pantry. Open sightlines extend into the family room & sunlit breakfast area, while formal living & dining spaces add versatility for entertaining, working from home, or creating spaces distinctly your own. One of the home's most compelling qualities is its first-floor arrangement. A secondary bedroom beside the primary suite & near a full bath offers exceptional versatility for guests, a home office, dressing room, or evolving lifestyle needs. The primary suite becomes a sanctuary of its own, complete with a pass-through fireplace shared with the primary bath. Upstairs unfolds as a distinct living level, with a spacious game room, dedicated media room, & three additional bedrooms. One is designed as a guest suite with its own en suite full bath & walk-in closet, offering added comfort & separation for overnight stays. A wraparound backyard provides added privacy & possibility for a personalized outdoor retreat. Major improvements include roof (2017), majority of windows (2019-2026), HVAC systems (2020 & 2021), & water heater (2026). Set within established Hunter's Landing & served by Plano ISD. Schedule your private tour today.
| 2 weeks ago | Listing updated with changes from the MLS® | |
| 3 months ago | Price changed to $645,900 | |
| 4 months ago | Listing first seen on site |

© 2020 North Texas Real Estate Information Systems. All rights reserved. Information is deemed reliable but is not guaranteed accurate by the MLS or NTREIS. The information being provided is for the consumer's personal, non-commercial use, and may not be reproduced, redistributed, or used for any purpose other than to identify prospective properties consumers may be interested in purchasing.
Last checked: 2026-10-13 02:28 PM CDT
Did you know? You can invite friends and family to your search. They can join your search, rate and discuss listings with you.