Search Dallas Homes For Sale

- Search Dallas Homes For Sale
Save
Ask
Tour
Hide
Share
$725,000
52 Days On Site

ALTA SUMMIT TOWNHOMES
1915 Summit Avenue 1
Dallas, TX 75206

For Sale|Condominium|Active
3
Beds
3
Total Baths
3
Full Baths
1,936
SqFt
$374
/SqFt
2015
Built
Subdivision:
ALTA SUMMIT TOWNHOMES
County:
Dallas
1915 Summit Avenue 11915 Summit Avenue 11915 Summit Avenue 11915 Summit Avenue 1
Save
Ask
Tour
Hide
Share

Mortgage Calculator

Monthly Payment (Est.)

$3,308
Calculator powered by Showcase IDX, a Constellation1 Company. Copyright ©2026 Information is deemed reliable but not guaranteed.

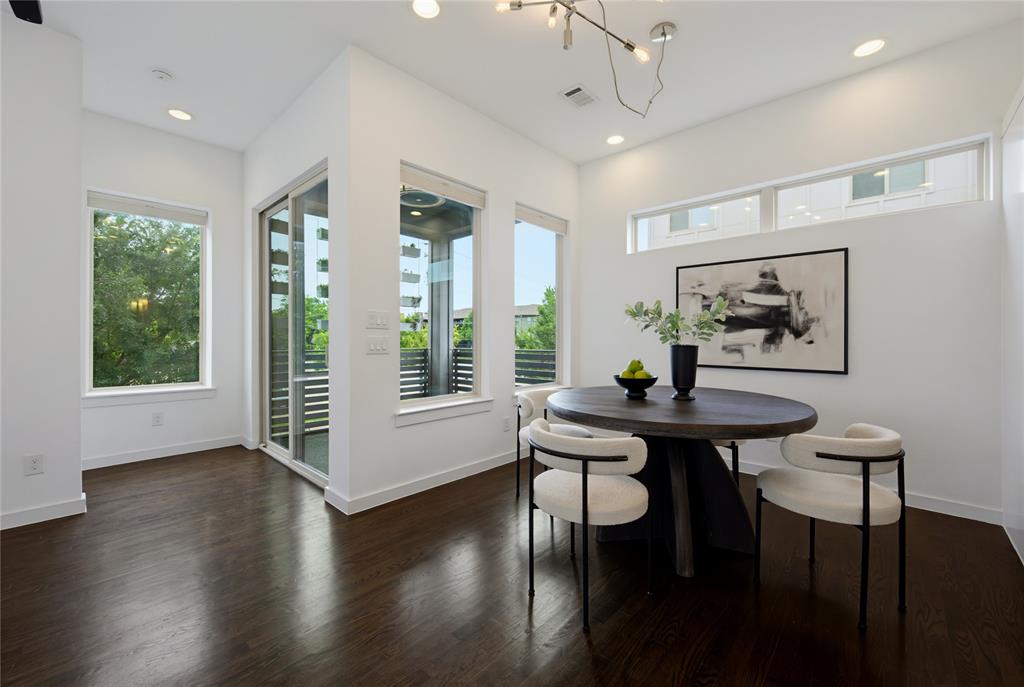
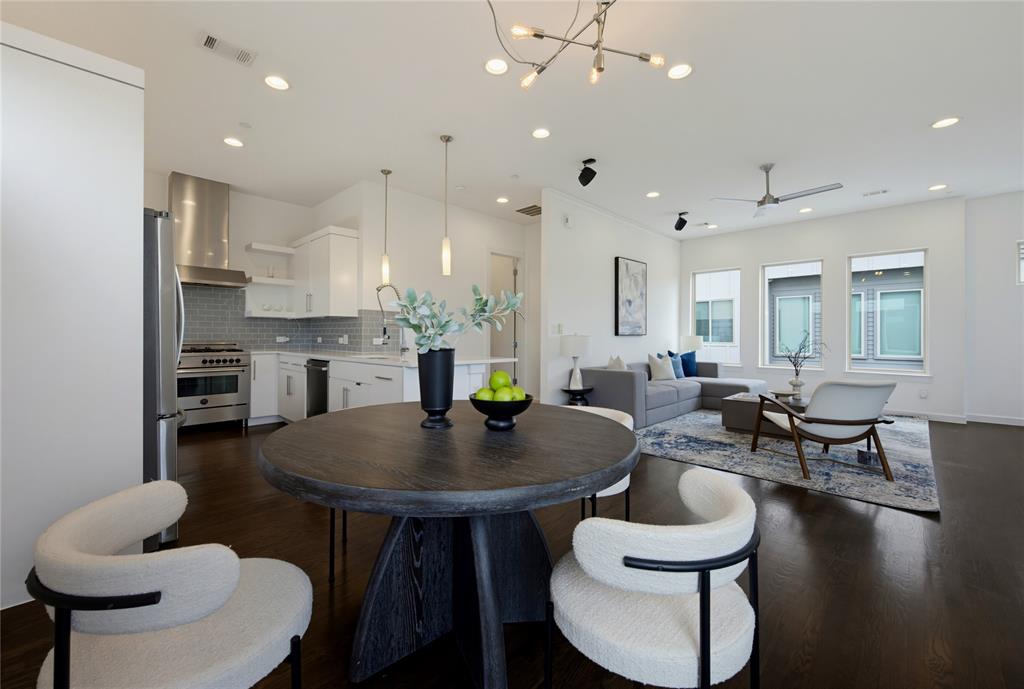
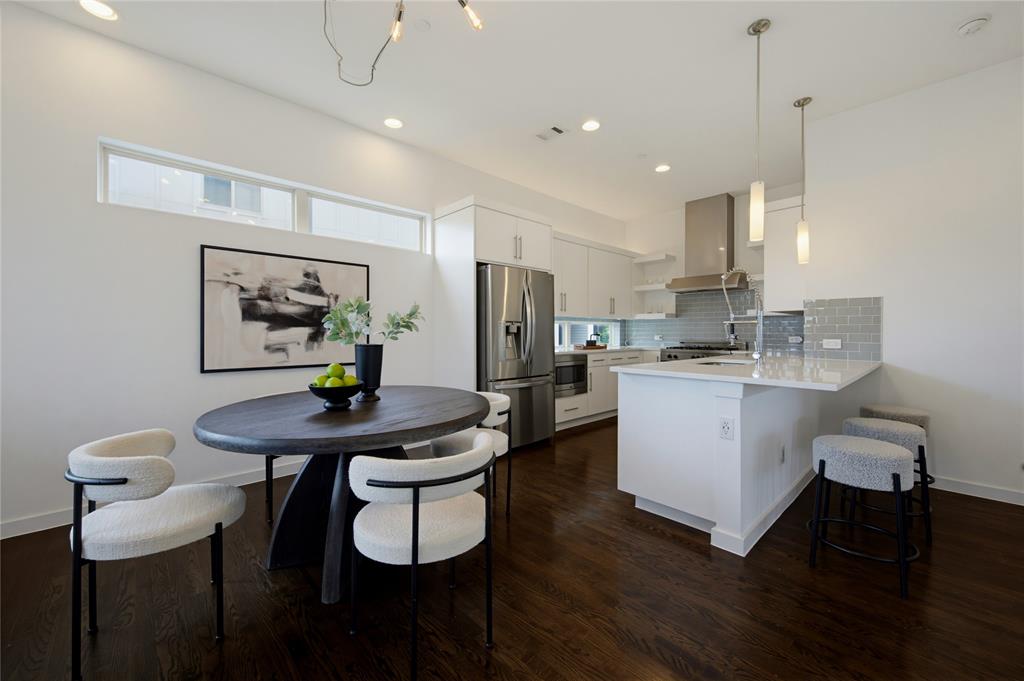
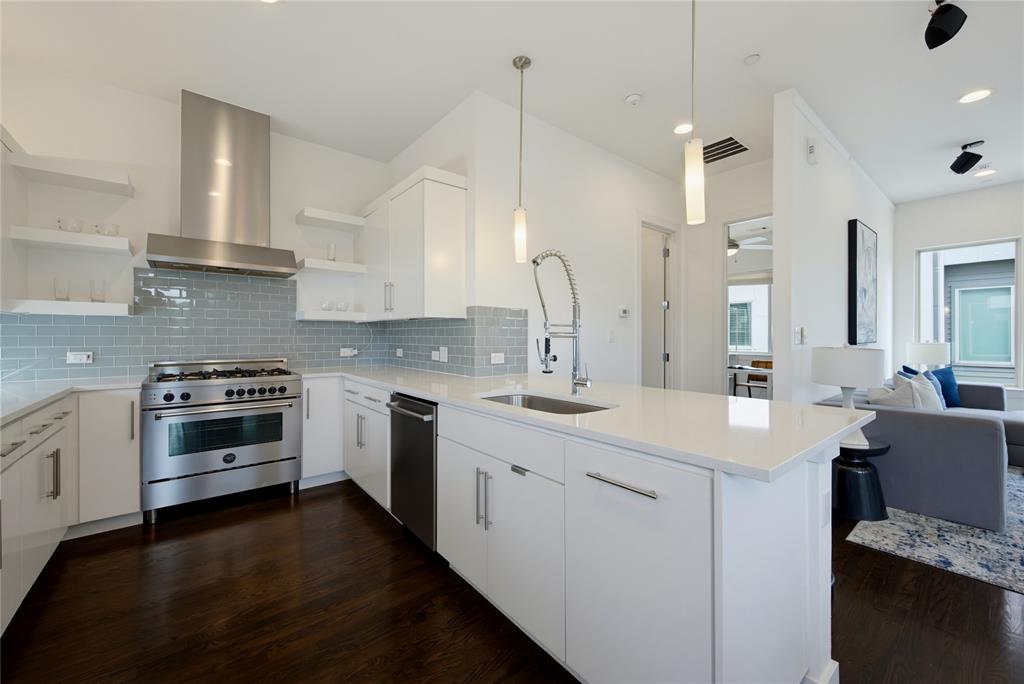
Located in the heart of one of East Dallas’ most walkable neighborhoods, this updated residence offers the perfect blend of modern design, and low-maintenance living. Situated within a gated community, this home features an open-concept floor plan filled with natural light, wood floors, and elevated finishes throughout. The spacious living and dining areas flow into a modern kitchen equipped with quartz countertops, stainless steel appliances, and abundant storage. Enjoy multiple outdoor living spaces, including two private balconies and a fenced backyard, providing the perfect balance of indoor and outdoor living. The third-floor primary suite serves as a private retreat, complete with an adjacent bonus space ideal for a home office, or second living. With easy access to Lower Greenville, Knox-Henderson, and Downtown Dallas.

Save
Ask
Tour
Hide
Share
Listing Snapshot
Price 
$725,000
Days On Site 
52 Days
Bedrooms 
3
Inside Area (SqFt) 
1,936 sqft
Total Baths 
3
Full Baths 
3
Partial Baths 
N/A
Lot Size 
N/A
Year Built 
2015
MLS® Number 
21290310
Status 
Active
Property Tax 
N/A
HOA/Condo/Coop Fees 
$338 monthly
Sq Ft Source 
N/A
Friends & Family
Recent Activity
4 hours agoListing updated with changes from the MLS®
2 months agoListing first seen on site
General Features
Attached Garage 
Yes
Foundation 
Slab
Garage 
Yes
Garage Spaces 
2
Levels 
Three Or More
Number Of Stories 
3
Parking 
GarageGarage Door OpenerAttached
Property Sub Type 
Condominium
Security 
Carbon Monoxide Detector(s)Smoke Detector(s)
Sewer 
Public Sewer
Special Circumstances 
Standard
Style 
Contemporary/Modern
Utilities 
Cable Available
Water Source 
Public
Interior Features
Appliances 
Built-In Gas RangeDishwasherDisposalGas CooktopGas OvenIce MakerMicrowaveRefrigerator
Cooling 
Ceiling Fan(s)Central Air
Flooring 
Wood
Heating 
Central
Interior 
Eat-in KitchenOpen FloorplanHigh Speed Internet
Window Features 
Window Coverings
Bedroom 
Dimensions - 10 x 10Level - Second
Dining Room 
Dimensions - 10 x 10Level - Second
Kitchen 
Dimensions - 11 x 13Level - Second
Living Room 
Dimensions - 17 x 16Level - SecondFeatures - Ceiling Fan(s)
Master Bedroom 
Dimensions - 16 x 14Level - Third
Utility Room 
Dimensions - 9 x 13Level - First
Save
Ask
Tour
Hide
Share
Exterior Features
Construction Details 
Stucco
Exterior 
BalconyCourtyard
Fencing 
Wood
Patio And Porch 
Patio
Roof 
Composition
Windows/Doors 
Window Coverings
Community Features
Association Dues 
338
Financing Terms Available 
AssumableCash
HOA Fee Frequency 
Monthly
School District 
Dallas ISD
Schools
School District
Dallas ISD
Elementary School
Geneva Heights
Middle School
Long
High School
Woodrow Wilson
Listing courtesy of Thomas Bellinger of Compass RE Texas, LLC thomas.bellinger@compass.com


© 2020 North Texas Real Estate Information Systems. All rights reserved. Information is deemed reliable but is not guaranteed accurate by the MLS or NTREIS. The information being provided is for the consumer's personal, non-commercial use, and may not be reproduced, redistributed, or used for any purpose other than to identify prospective properties consumers may be interested in purchasing.
Last checked: 2026-08-11 03:31 PM CDT

Neighborhood & Commute
Source: Walkscore
Save
Ask
Tour
Hide
Share