Search Dallas Homes For Sale

- Search Dallas Homes For Sale
Save
Ask
Tour
Hide
Share
$555,000
113 Days On Site

2617 Grinnel Drive
Celina, TX 75009

For Sale|Single Family Residence|Active
4
Beds
3
Total Baths
3
Full Baths
2,429
SqFt
$228
/SqFt
2026
Built
Subdivision:
Ten Mile Creek
County:
Collin
2617 Grinnel Drive2617 Grinnel Drive2617 Grinnel Drive2617 Grinnel Drive
Save
Ask
Tour
Hide
Share

Mortgage Calculator

Monthly Payment (Est.)

Enter an interest rate to see your estimated monthly payment.
Calculator powered by Showcase IDX, a Constellation1 Company. Copyright ©2026 Information is deemed reliable but not guaranteed.

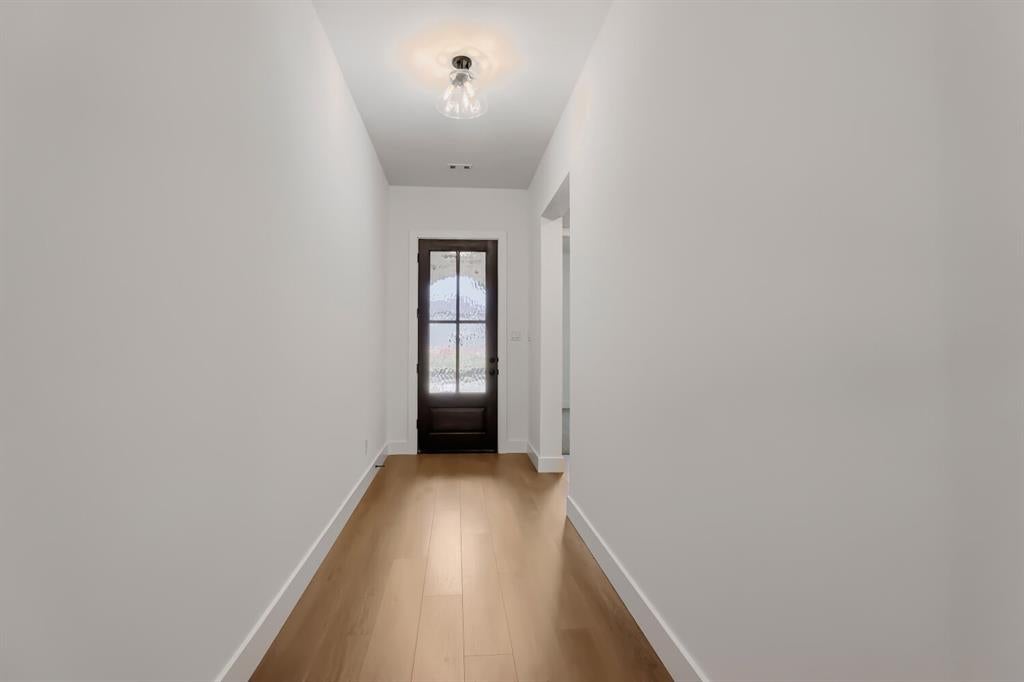
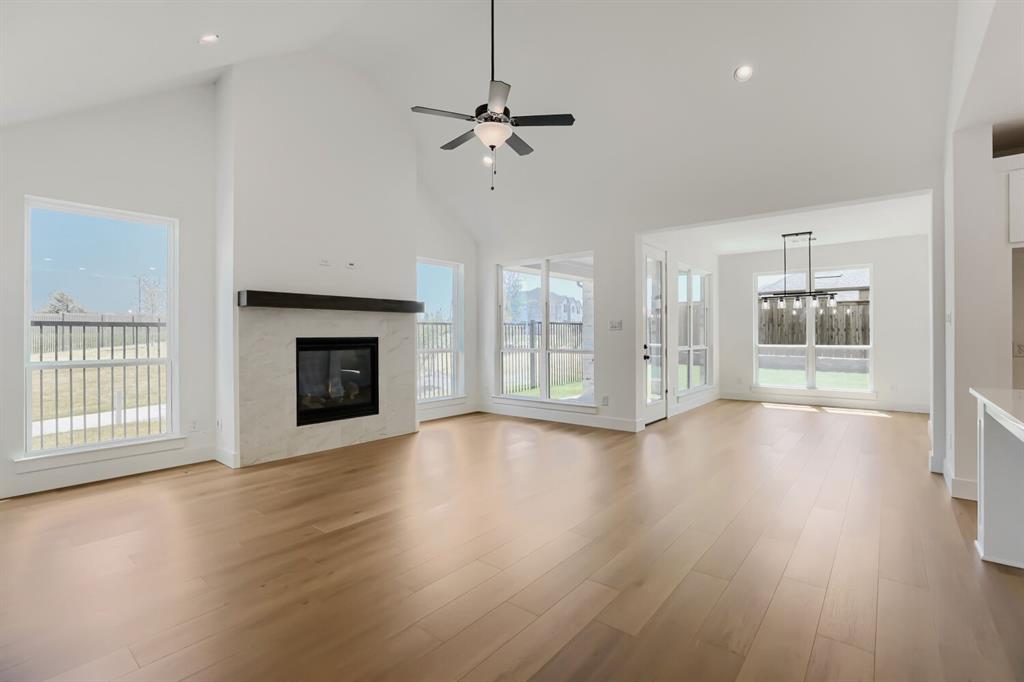
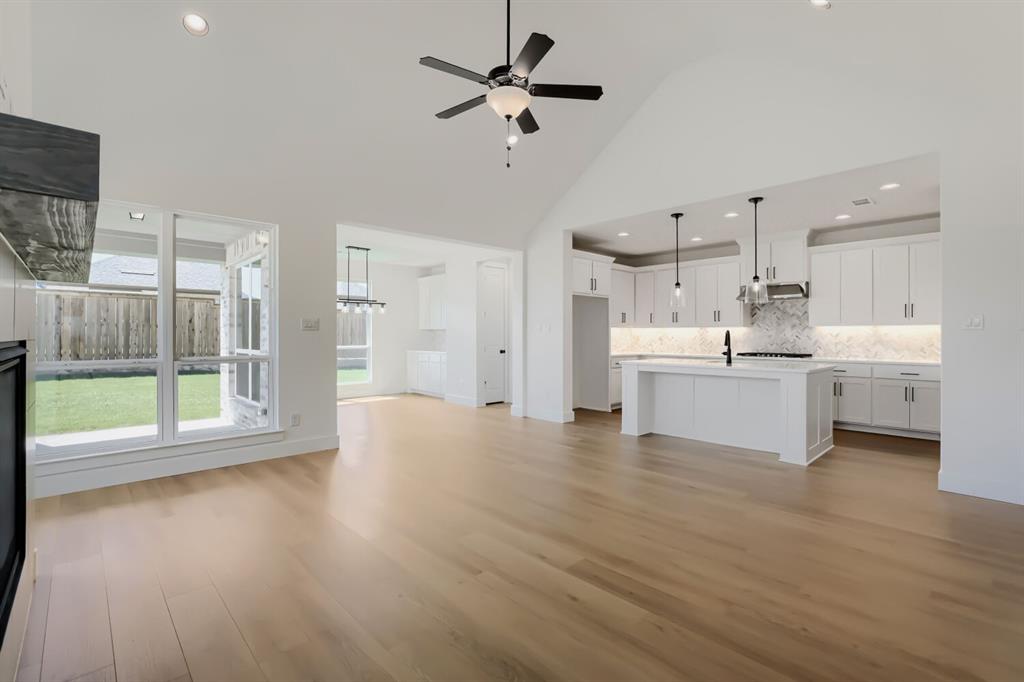
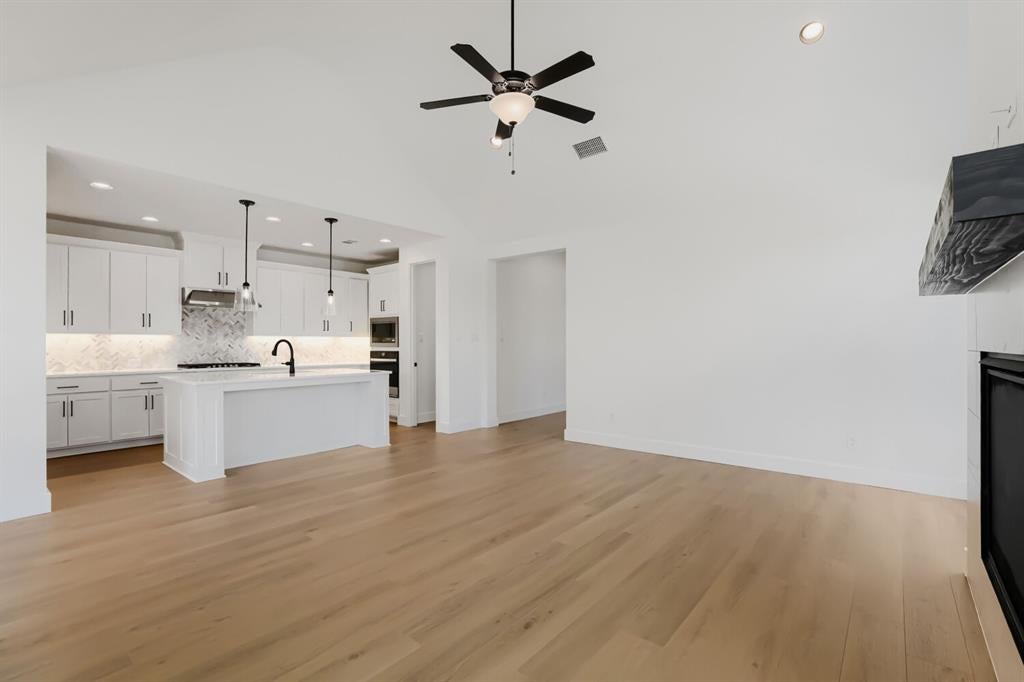
This beautifully designed one-story home boasts an exceptional layout that blends comfort and style. At the front of the home, you'll find two spacious bedrooms, while a private guest room with an ensuite bath offers extra privacy for visitors. The home also features a dedicated study, perfect for a home office or quiet retreat. The heart of the home is the expansive family room with high ceilings, creating an open and inviting atmosphere. The chef-inspired kitchen is equipped with extensive countertops, providing plenty of space for meal prep and entertaining. Adjacent to the dining area is a convenient butler's pantry, ideal for organizing and storing dining essentials. The main bath includes a luxurious drop-in tub, while the main closet is a standout, with extensive rods and shelves for maximum organization. Nestled on a 60-foot lot, the home enjoys a serene green belt on one side, offering privacy and scenic views. The 3-car garage is a rare and valuable feature at this price point, adding both storage space and convenience to this impressive home.

Save
Ask
Tour
Hide
Share
Listing Snapshot
PriceĀ 
$555,000
Days On SiteĀ 
113 Days
BedroomsĀ 
4
Inside Area (SqFt)Ā 
2,429 sqft
Total BathsĀ 
3
Full BathsĀ 
3
Partial BathsĀ 
N/A
Lot SizeĀ 
0.1695 Acres
Year BuiltĀ 
2026
MLSĀ® NumberĀ 
21293543
StatusĀ 
Active
Property TaxĀ 
N/A
HOA/Condo/Coop FeesĀ 
$600 Semi-Annually
Sq Ft SourceĀ 
N/A
Friends & Family
Recent Activity
a month agoListing updated with changes from the MLSĀ®
3 months agoPrice changed to $555,000
4 months agoListing first seen on site
General Features
AcresĀ 
0.1695
Attached GarageĀ 
Yes
FoundationĀ 
Slab
GarageĀ 
Yes
Garage SpacesĀ 
3
Green Energy EfficientĀ 
AppliancesHVACInsulationLightingRoofThermostatWater HeaterWindows
LevelsĀ 
One
ParkingĀ 
Garage Door OpenerGarage Faces FrontAttached
Property ConditionĀ 
New Construction
Property Sub TypeĀ 
Single Family Residence
SecurityĀ 
Carbon Monoxide Detector(s)PrewiredSmoke Detector(s)
SewerĀ 
Public Sewer
StyleĀ 
Traditional
UtilitiesĀ 
Cable Available
Water SourceĀ 
Public
Interior Features
AppliancesĀ 
DishwasherDisposalElectric OvenGas CooktopMicrowaveTankless Water HeaterVented Exhaust Fan
CoolingĀ 
Attic FanCeiling Fan(s)Central AirZoned
FireplaceĀ 
Yes
Fireplace FeaturesĀ 
Other
FireplacesĀ 
1
FlooringĀ 
CarpetCeramic TileLaminate
HeatingĀ 
Exhaust FanCentralZoned
InteriorĀ 
Double VanityKitchen IslandOpen FloorplanVaulted Ceiling(s)Walk-In Closet(s)High Speed Internet
BedroomĀ 
Dimensions - 13 x 12Level - FirstFeatures - Walk-In Closet(s)
Dining RoomĀ 
Dimensions - 10 x 12Level - First
KitchenĀ 
Dimensions - 18 x 10Level - FirstFeatures - Kitchen Island
Living RoomĀ 
Dimensions - 18 x 18Level - First
Master BedroomĀ 
Dimensions - 16 x 13Level - FirstFeatures - Walk-In Closet(s)
OfficeĀ 
Dimensions - 12 x 11Level - First
Utility RoomĀ 
Dimensions - 6 x 7Level - First
Save
Ask
Tour
Hide
Share
Exterior Features
Construction DetailsĀ 
Brick
ExteriorĀ 
Rain Gutters
FencingĀ 
WoodWrought Iron
Lot FeaturesĀ 
GreenbeltInterior LotLandscapedSubdivided
RoofĀ 
Composition
Community Features
Association FeeĀ 
$600.0
Association Fee FrequencyĀ 
Semi-Annually
Community FeaturesĀ 
FishingParkPlaygroundPoolOther
School DistrictĀ 
Celina ISD
Financing Terms AvailableĀ 
CashConventionalFHAVA Loan
Schools
School District
Celina ISD
Elementary School
Margie Moore Vasquez
Middle School
Jerry & Linda Moore
High School
Celina
Listing courtesy of CCB Realty Stanley of American Legend Homes ameyer@alhltd.com


Ā© 2020 North Texas Real Estate Information Systems. All rights reserved. Information is deemed reliable but is not guaranteed accurate by the MLS or NTREIS. The information being provided is for the consumer's personal, non-commercial use, and may not be reproduced, redistributed, or used for any purpose other than to identify prospective properties consumers may be interested in purchasing.
Last checked: 2026-09-26 03:35 PM CDT

Neighborhood & Commute
Source: Walkscore
Save
Ask
Tour
Hide
Share