Search Dallas Homes For Sale

- Search Dallas Homes For Sale
Save
Ask
Tour
Hide
Share
$1,745,000
109 Days On Site

The Residences
340 N O Connor Ridge Boulevard 11
Irving, TX 75038

For Sale|Condominium|Active
3
Beds
3
Total Baths
3
Full Baths
2,733
SqFt
$638
/SqFt
2027
Built
Subdivision:
The Residences
County:
Dallas
340 N O Connor Ridge Boulevard 11340 N O Connor Ridge Boulevard 11340 N O Connor Ridge Boulevard 11340 N O Connor Ridge Boulevard 11
Save
Ask
Tour
Hide
Share

Mortgage Calculator

Monthly Payment (Est.)

Enter an interest rate to see your estimated monthly payment.
Calculator powered by Showcase IDX, a Constellation1 Company. Copyright ©2026 Information is deemed reliable but not guaranteed.

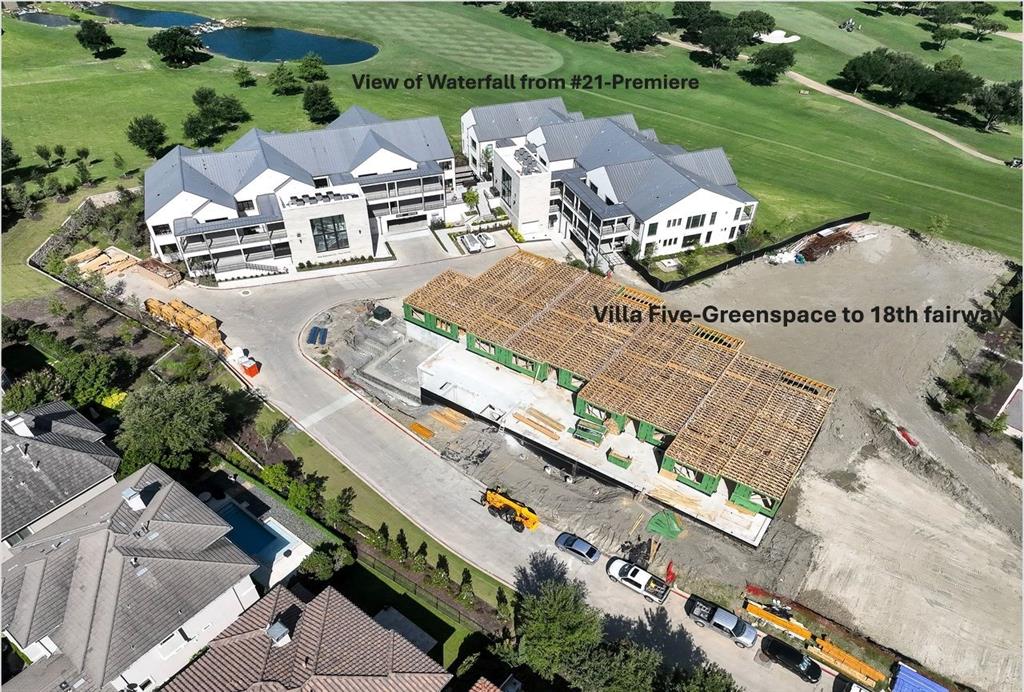
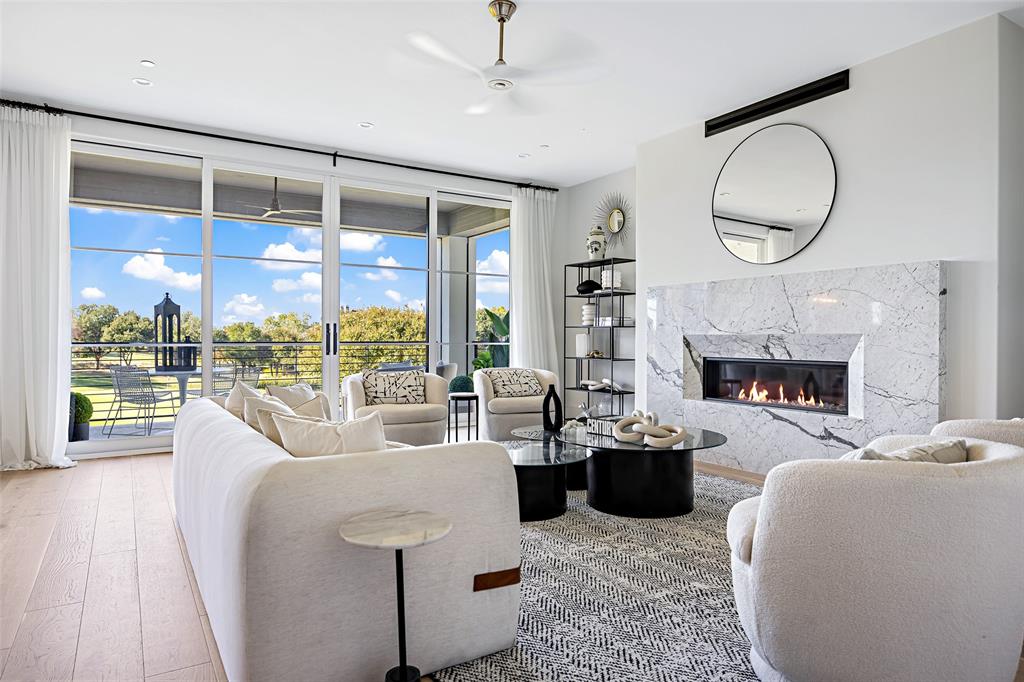
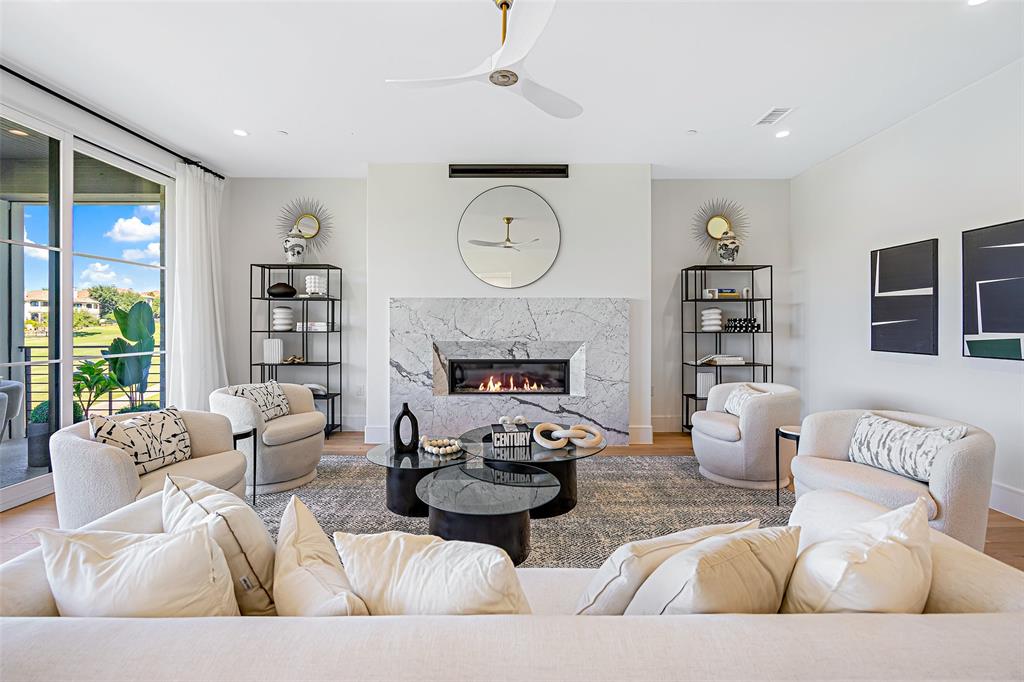
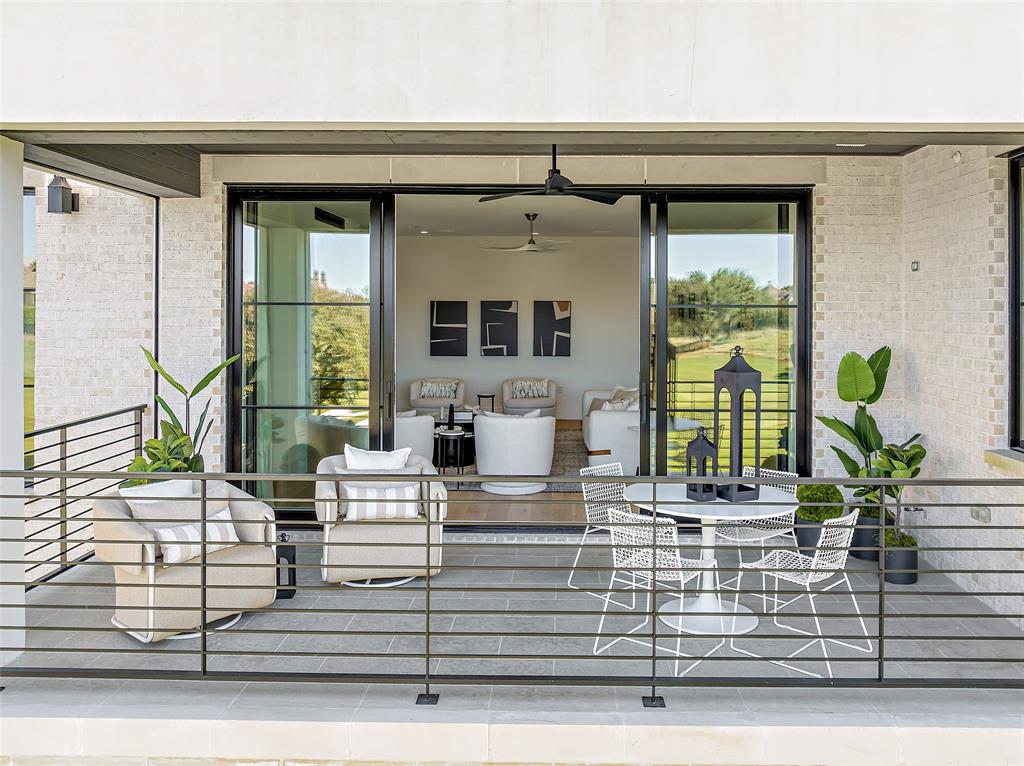
The Residences Luxury Golf Villas are one-level flats perfectly positioned adjacent to the Ritz Carlton Las Colinas and exclusive Nelson Golf and Sports Club. Nestled on the 17th and 18th fairway of the prestigious TPC Las Colinas golf course and just steps away from the world-class amenities of the resort! Each exquisite home in Villa Five is adjacent to the common area leading to the 18th fairway! Expansive windows showcase panoramic views of of the greenspace common area leading to the rolling fairways. The TPC golf course is a 400-acre Audubon certified sanctuary! Relax on your private terrace and enjoy the serenity of nature while watching the stunning Texas sunsets. Villa Five is under construction and allows the buyer to meet with the design team and customize their selections. These unique, one-story villas are a golfers paradise and an architectural masterpiece. The open-concept design is enhanced by high ceilings and an abundance of natural light provided by floor to ceiling windows. A blend of classic and contemporary that exude excellence and understated elegance. The location creates a tranquil, resort-inspired backdrop to five-star living! The Residences are a golf cart ride away to golf, tennis and pickleball courts, dining, three pools with cabanas, a spa, social events and all of the amenities offered with the Nelson club and Ritz Carlton resort. Only a moment to the Las Colinas business hub of corporate headquarters, the Wells Fargo campus, Toyota Music Factory and entertainment complex, Lake Carolyn with multiple lakefront dining and retail options. The location is unsurpassed for business or personal travel. Only 10 minutes to DFW and 15 min to Love Field Airports. Experience the epitome of an exceptional low-maintenance, lock and leave lifestyle within minutes of downtown Dallas yet in a private enclave of Las Colinas' most coveted addresses!

Save
Ask
Tour
Hide
Share
Listing Snapshot
PriceĀ 
$1,745,000
Days On SiteĀ 
109 Days
BedroomsĀ 
3
Inside Area (SqFt)Ā 
2,733 sqft
Total BathsĀ 
3
Full BathsĀ 
3
Partial BathsĀ 
N/A
Lot SizeĀ 
N/A
Year BuiltĀ 
2027
MLSĀ® NumberĀ 
21293907
StatusĀ 
Active
Property TaxĀ 
N/A
HOA/Condo/Coop FeesĀ 
$1,295 monthly
Sq Ft SourceĀ 
N/A
Friends & Family
Recent Activity
3 days agoListing updated with changes from the MLSĀ®
4 months agoListing first seen on site
General Features
Attached GarageĀ 
Yes
FoundationĀ 
Slab
GarageĀ 
Yes
Garage SpacesĀ 
3
Green Energy EfficientĀ 
AppliancesDoorsInsulationWindows
LevelsĀ 
One
Number Of StoriesĀ 
2
ParkingĀ 
Additional ParkingAssignedCommonElectric GateEnclosedGarageGarage Door OpenerGatedGolf Cart GarageLightedOn SiteOversizedPrivateSecuredShared DrivewaySide By SideVaries by UnitAttached
Property ConditionĀ 
New Construction
Property Sub TypeĀ 
Condominium
SecurityĀ 
Carbon Monoxide Detector(s)Fire Sprinkler SystemFirewall(s)Gated CommunityKey Card EntryPrewiredSecurity GateSecurity SystemSmoke Detector(s)
SewerĀ 
Public Sewer
StyleĀ 
Contemporary/Modern
UtilitiesĀ 
Cable AvailableElectricity Available
Water SourceĀ 
Public
Interior Features
AppliancesĀ 
RefrigeratorBuilt-In Gas RangeBuilt-In RefrigeratorDishwasherDisposalGas CooktopGas RangeIce MakerMicrowaveDouble OvenTankless Water HeaterWine Cooler
CoolingĀ 
Ceiling Fan(s)Central AirElectricENERGY STAR Qualified Equipment
FireplaceĀ 
Yes
Fireplace FeaturesĀ 
Blower FanCirculatingFamily RoomGasGas StarterGlass DoorsHeatilatorLiving Room
FireplacesĀ 
1
FlooringĀ 
Ceramic TileHardwoodTileWood
HeatingĀ 
CentralENERGY STAR Qualified EquipmentFireplace(s)Natural Gas
InteriorĀ 
ChandelierDouble VanityDry BarEat-in KitchenKitchen IslandNatural WoodworkOpen FloorplanPantryWalk-In Closet(s)Wired for DataElevatorHigh Speed InternetSmart HomeWired for Sound
Dining RoomĀ 
Dimensions - 13 x 10Level - First
Guest SuiteĀ 
Dimensions - 15 x 14Level - FirstFeatures - Ceiling Fan(s), Walk-In Closet(s)
KitchenĀ 
Dimensions - 20 x 13Level - FirstFeatures - Eat-in Kitchen, Kitchen Island, Pantry
Living RoomĀ 
Dimensions - 20 x 19Level - First
Master BedroomĀ 
Dimensions - 18 x 14Level - FirstFeatures - Walk-In Closet(s)
OfficeĀ 
Dimensions - 12 x 14Level - First
Save
Ask
Tour
Hide
Share
Exterior Features
Construction DetailsĀ 
BrickStucco
ExteriorĀ 
BalconyCovered CourtyardRain GuttersLightingPrivate Entrance
Lot FeaturesĀ 
GreenbeltLandscapedOn Golf CourseOtherSloped
Patio And PorchĀ 
ScreenedTerrace
RoofĀ 
Metal
ViewĀ 
Water
WaterviewĀ 
Water
Community Features
Association FeeĀ 
$1295.0
Association Fee FrequencyĀ 
Monthly
Community FeaturesĀ 
GatedCurbsSidewalks
School DistrictĀ 
Irving ISD
Financing Terms AvailableĀ 
CashConventionalVA Loan
Schools
School District
Irving ISD
Elementary School
Austin
Middle School
Bowie
High School
Irving
Listing courtesy of Cindy McCarty of Cindy McCarty & Associates cindy@cindymccarty.com


Ā© 2020 North Texas Real Estate Information Systems. All rights reserved. Information is deemed reliable but is not guaranteed accurate by the MLS or NTREIS. The information being provided is for the consumer's personal, non-commercial use, and may not be reproduced, redistributed, or used for any purpose other than to identify prospective properties consumers may be interested in purchasing.
Last checked: 2026-09-23 10:47 AM CDT

Neighborhood & Commute
Source: Walkscore
Save
Ask
Tour
Hide
Share