Search Dallas Homes For Sale

- Search Dallas Homes For Sale
Save
Ask
Tour
Hide
Share
$1,550,000
91 Days On Site

Windrose Tower at Legacy
7901 Windrose Avenue 806
Plano, TX 75024

For Sale|Condominium|Active
2
Beds
3
Total Baths
2
Full Baths
1
Partial Bath
1,769
SqFt
$876
/SqFt
2020
Built
Subdivision:
Windrose Tower At Legacy West Condo
County:
Collin
7901 Windrose Avenue 8067901 Windrose Avenue 8067901 Windrose Avenue 8067901 Windrose Avenue 806
Save
Ask
Tour
Hide
Share

Mortgage Calculator

Monthly Payment (Est.)

$7,072
Calculator powered by Showcase IDX, a Constellation1 Company. Copyright ©2026 Information is deemed reliable but not guaranteed.

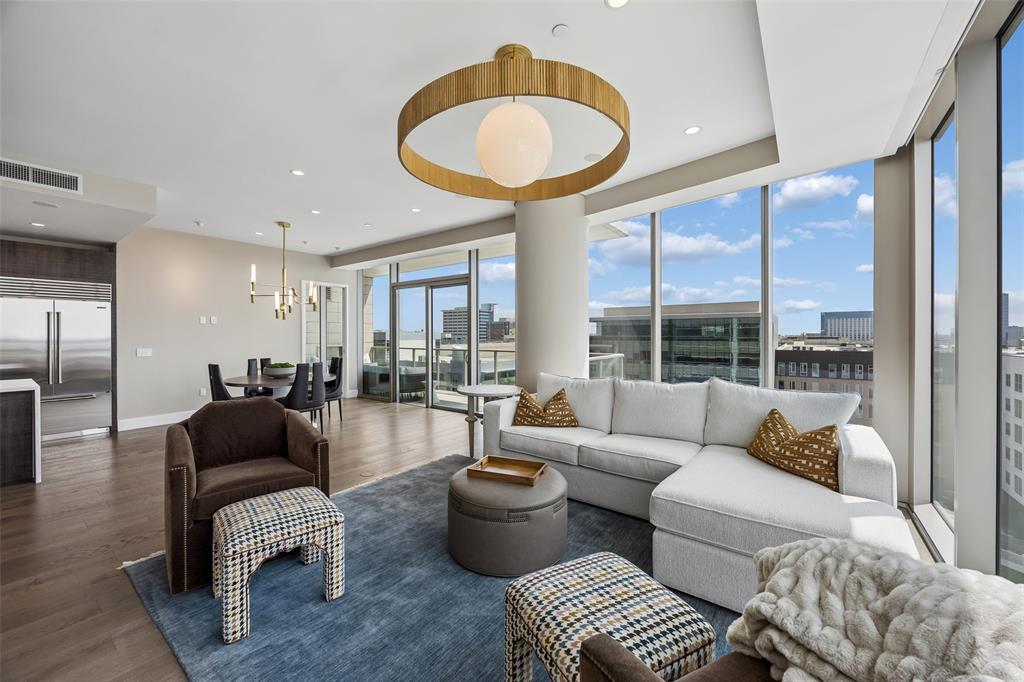
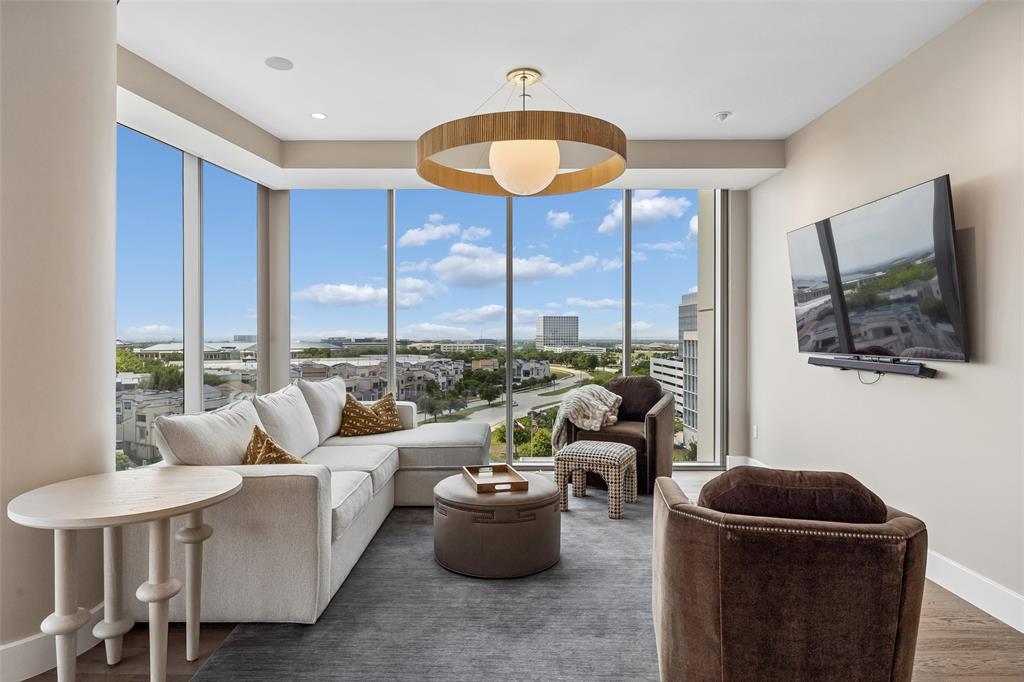
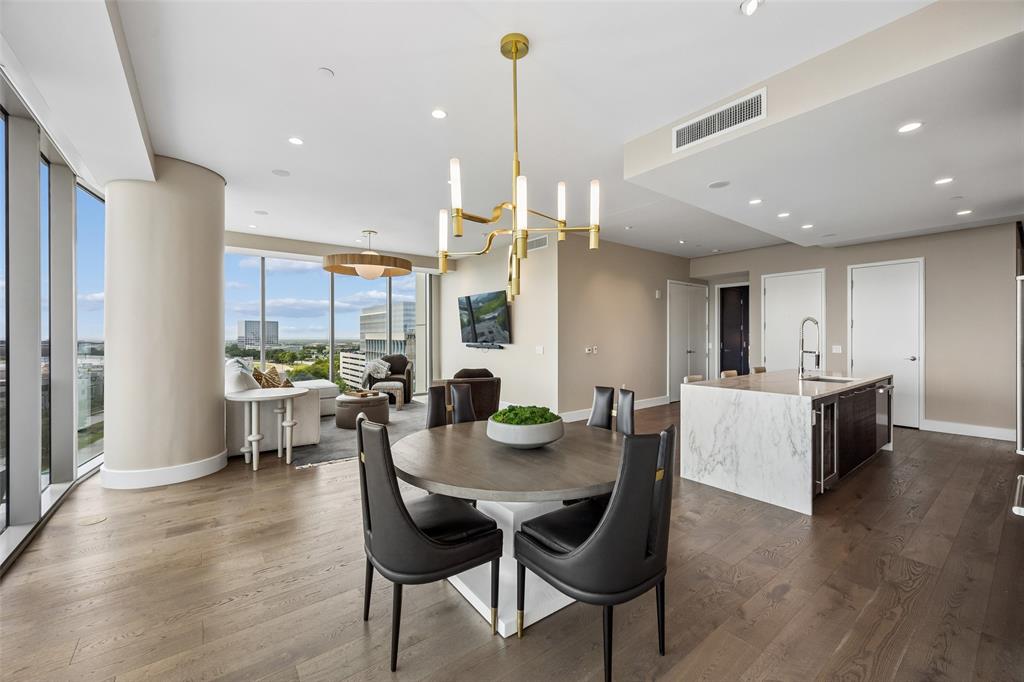
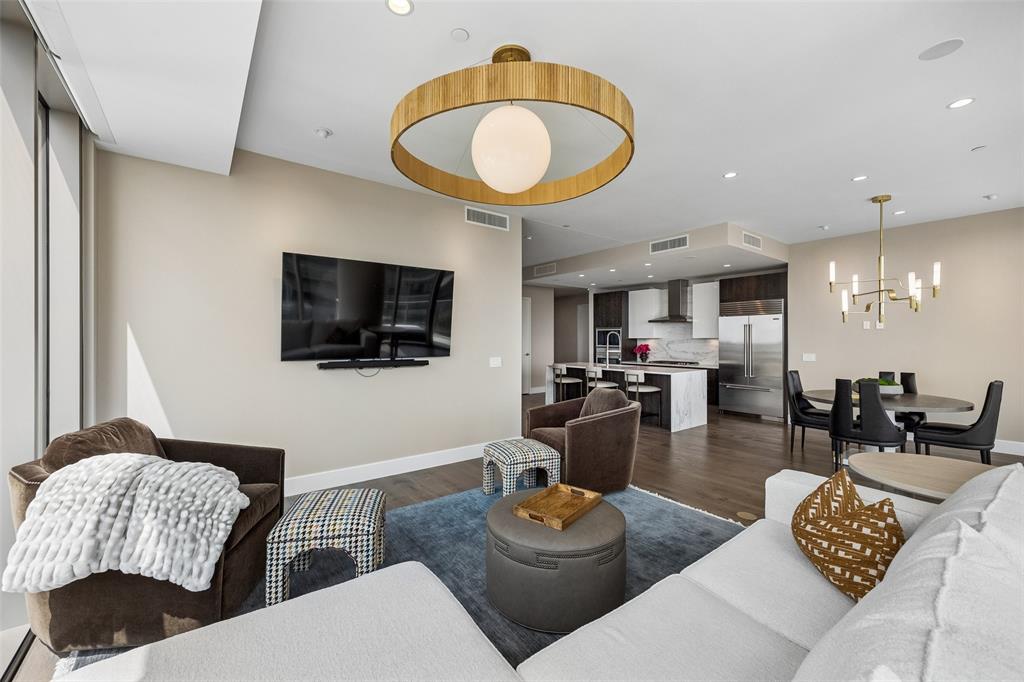
Windrose Tower is a luxury high-rise residence overlooking exciting shopping, dining and entertainment options at Legacy West in Plano, Texas. The architecture is a marriage of classic and contemporary. Throughout the tower, the tone is set through impeccable service. It begins in the elegant lobby living room, where warm tones of natural stone floors and wood accents complement walls of glass, custom art and a luxurious fireplace. This residence is filled with natural lighting, open space and balcony with fireplace. 2 Bedroom, 2.5 baths. 1,769sf of Interior Living. 230sf of Exterior Living. 1,999sf of total living. Premium height in the building with Southwest Views. Loaded with amenity spaces conveniently equipped with advanced technology for business or pleasure, pampering for pets, and comforts for lounging about the grounds. The concierge staff is available to assist you with the details that simplify life and make it more enjoyable.

Save
Ask
Tour
Hide
Share
Listing Snapshot
PriceĀ 
$1,550,000
Days On SiteĀ 
91 Days
BedroomsĀ 
2
Inside Area (SqFt)Ā 
1,769 sqft
Total BathsĀ 
3
Full BathsĀ 
2
Partial BathsĀ 
1
Lot SizeĀ 
2.231 Acres
Year BuiltĀ 
2020
MLSĀ® NumberĀ 
21295586
StatusĀ 
Active
Property TaxĀ 
$23,937
HOA/Condo/Coop FeesĀ 
$2,188 monthly
Sq Ft SourceĀ 
N/A
Friends & Family
Recent Activity
3 months agoListing updated with changes from the MLSĀ®
3 months agoListing first seen on site
General Features
AcresĀ 
2.231
Attached GarageĀ 
Yes
FoundationĀ 
Slab
GarageĀ 
Yes
Garage SpacesĀ 
2
LevelsĀ 
One
Number Of StoriesĀ 
27
ParkingĀ 
AssignedConcreteCoveredDeededElectric Vehicle Charging Station(s)GarageGatedPrivateSecuredValetAttached
Property Sub TypeĀ 
Condominium
SecurityĀ 
Carbon Monoxide Detector(s)Fire AlarmFire Sprinkler SystemFirewall(s)Key Card EntryPrewiredSecurity GateSecurity LightsSecurity ServiceSecurity SystemSmoke Detector(s)
SewerĀ 
Public Sewer
Special CircumstancesĀ 
Standard
StyleĀ 
Contemporary/Modern
UtilitiesĀ 
Cable AvailableElectricity ConnectedUnderground UtilitiesOther
Water SourceĀ 
Public
Interior Features
AppliancesĀ 
RefrigeratorBuilt-In Gas RangeBuilt-In RefrigeratorDishwasherDisposalElectric OvenGas CooktopIce MakerMicrowaveConvection OvenWasherWater SoftenerWine Cooler
CoolingĀ 
Ceiling Fan(s)Zoned
FireplaceĀ 
Yes
Fireplace FeaturesĀ 
GasGas StarterOutsideOther
FireplacesĀ 
1
FlooringĀ 
MarbleWood
HeatingĀ 
CentralFireplace(s)Zoned
InteriorĀ 
Eat-in KitchenElevatorKitchen IslandOpen FloorplanOtherPantryHigh Speed InternetSmart HomeWired for Sound
Laundry FeaturesĀ 
Electric Dryer HookupWasher Hookup
Bath-FullĀ 
Dimensions - 9 x 12Level - First
Bath-HalfĀ 
Dimensions - 6 x 6Level - First
BedroomĀ 
Dimensions - 12 x 12Level - First
Dining RoomĀ 
Dimensions - 28 x 18Level - First
Living RoomĀ 
Dimensions - 28 x 18Level - First
Master BedroomĀ 
Dimensions - 14 x 15Level - FirstFeatures - Ceiling Fan(s), Walk-In Closet(s)
Save
Ask
Tour
Hide
Share
Exterior Features
Construction DetailsĀ 
ConcreteStone
ExteriorĀ 
Awning(s)BalconyBuilt-in BarbecueDog RunFire PitGas GrillLightingOutdoor GrillPrivate Yard
Patio And PorchĀ 
Covered
RoofĀ 
Other
Community Features
Association FeeĀ 
$2188.0
Association Fee FrequencyĀ 
Monthly
Community FeaturesĀ 
PoolCurbsFitness CenterSidewalks
School DistrictĀ 
Frisco ISD
Schools
School District
Frisco ISD
Elementary School
Spears
Middle School
Clark
High School
Lebanon Trail
Listing courtesy of L.J. Erickson of Duggan Realty Advisors L.L.C. LJ@dugganrealty.com


Ā© 2020 North Texas Real Estate Information Systems. All rights reserved. Information is deemed reliable but is not guaranteed accurate by the MLS or NTREIS. The information being provided is for the consumer's personal, non-commercial use, and may not be reproduced, redistributed, or used for any purpose other than to identify prospective properties consumers may be interested in purchasing.
Last checked: 2026-09-08 04:38 AM CDT

Neighborhood & Commute
Source: Walkscore
Save
Ask
Tour
Hide
Share