
917 S Carroll AvenueDallas, TX 75223
Mortgage Calculator
Monthly Payment (Est.)
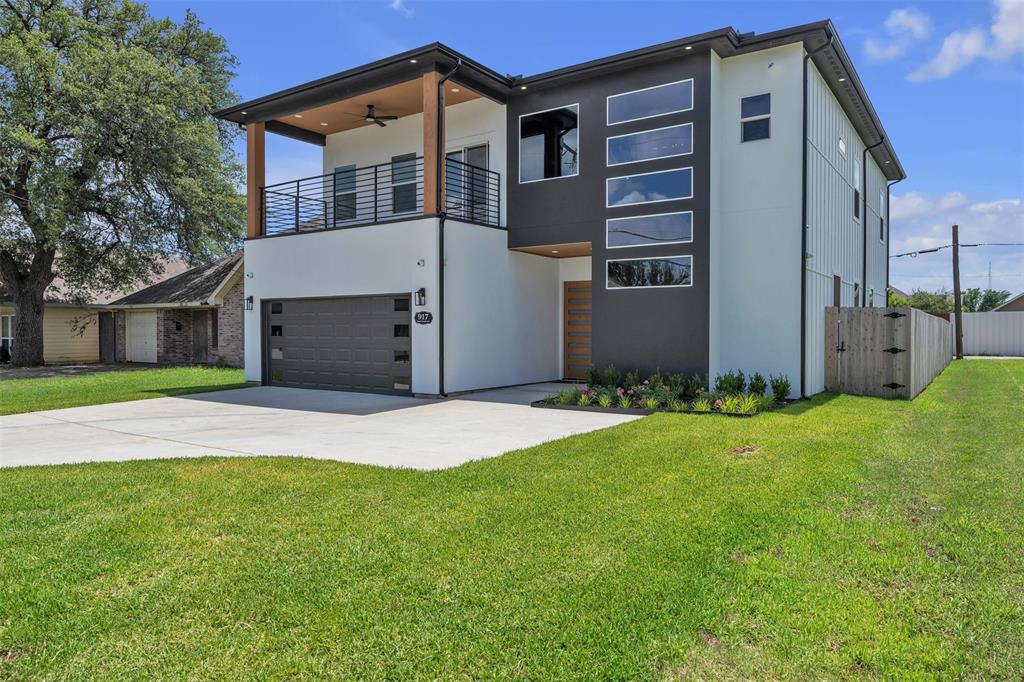
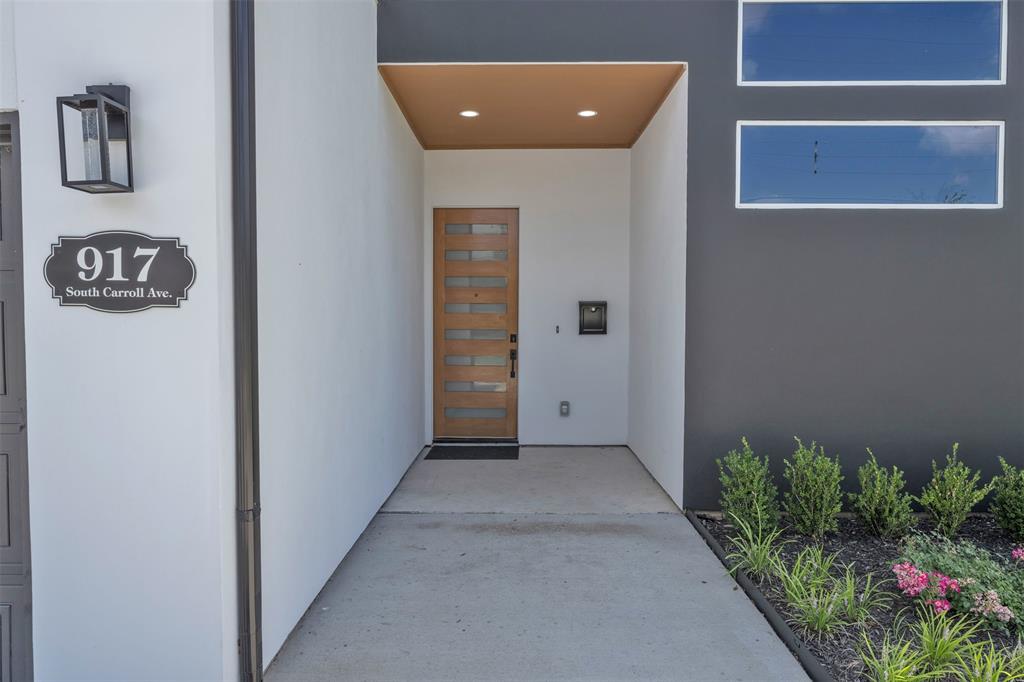
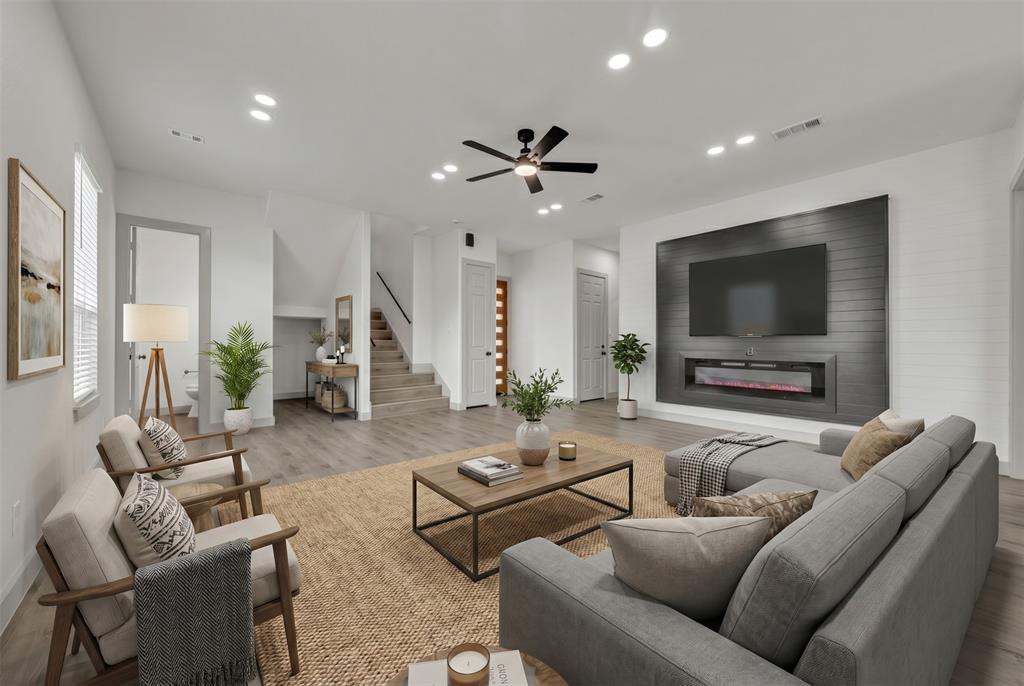
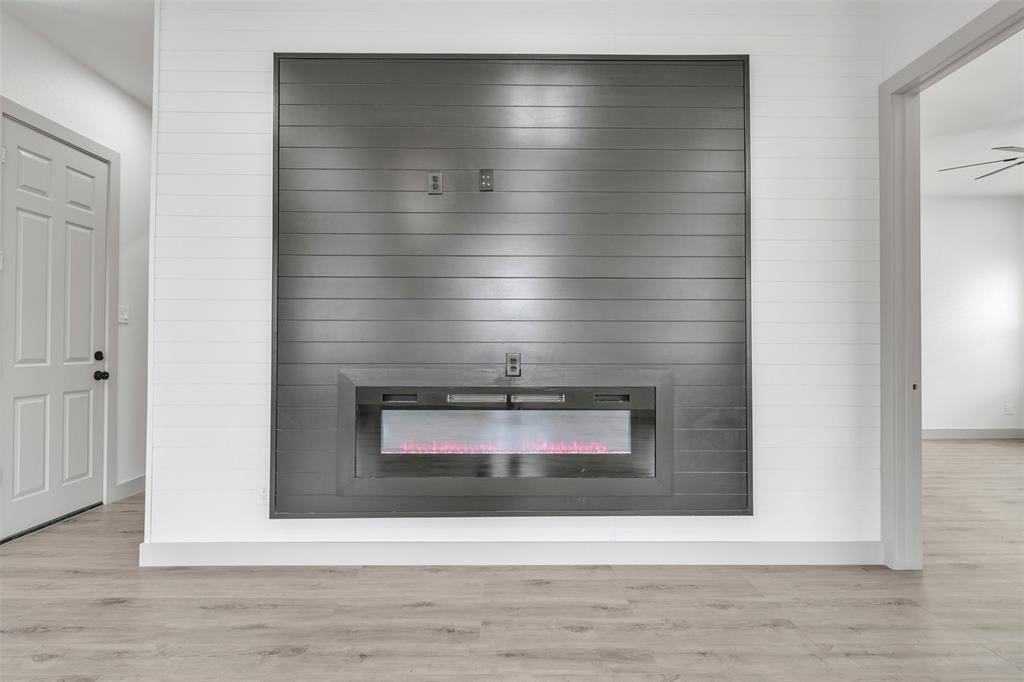
Enter an interest rate to see your estimated monthly payment.Welcome to this stunning new construction home offering 2,921 square feet of thoughtfully designed living space, 5 bedrooms, and 4.5 bathrooms. Combining luxury finishes, flexible living areas, and modern technology, this home is designed for today’s lifestyle. The spacious floor plan features a private primary suite on the main level with a beautifully appointed en-suite bath. Upstairs, you’ll find three additional en-suite bedrooms, providing privacy and comfort for family and guests. A fifth bedroom offers flexibility for a growing family, guest space, or additional office. The chef-inspired kitchen showcases custom cabinetry, quartz countertops, a pot filler above the electric range, and abundant workspace for cooking and entertaining. The open-concept living area is anchored by a modern electric fireplace, creating a warm and inviting atmosphere. The upper level includes a dedicated office, media room, oversized game room, and two versatile flex rooms that can be used as a gym, playroom, hobby room, or study space. Outdoor living is enhanced by a custom pergola-covered patio and a covered second-story balcony, providing multiple spaces to relax and entertain. Built with convenience and efficiency in mind, the home includes hardwired Cat6, coaxial, and fiber optic connections throughout, nine exterior security cameras, two tankless electric water heaters, and an EV charging outlet in the two-car garage. Additional features include laminate and carpet flooring, a full sprinkler system for the front and back yards, cedar privacy fencing, and a termite prevention system.
| 4 weeks ago | Listing updated with changes from the MLS® | |
| a month ago | Price changed to $575,000 | |
| 4 months ago | Listing first seen on site |

© 2020 North Texas Real Estate Information Systems. All rights reserved. Information is deemed reliable but is not guaranteed accurate by the MLS or NTREIS. The information being provided is for the consumer's personal, non-commercial use, and may not be reproduced, redistributed, or used for any purpose other than to identify prospective properties consumers may be interested in purchasing.
Last checked: 2026-10-10 10:51 AM CDT
Did you know? You can invite friends and family to your search. They can join your search, rate and discuss listings with you.