
9562 Hickory Hill RoadFrisco, TX 75035
Mortgage Calculator
Monthly Payment (Est.)
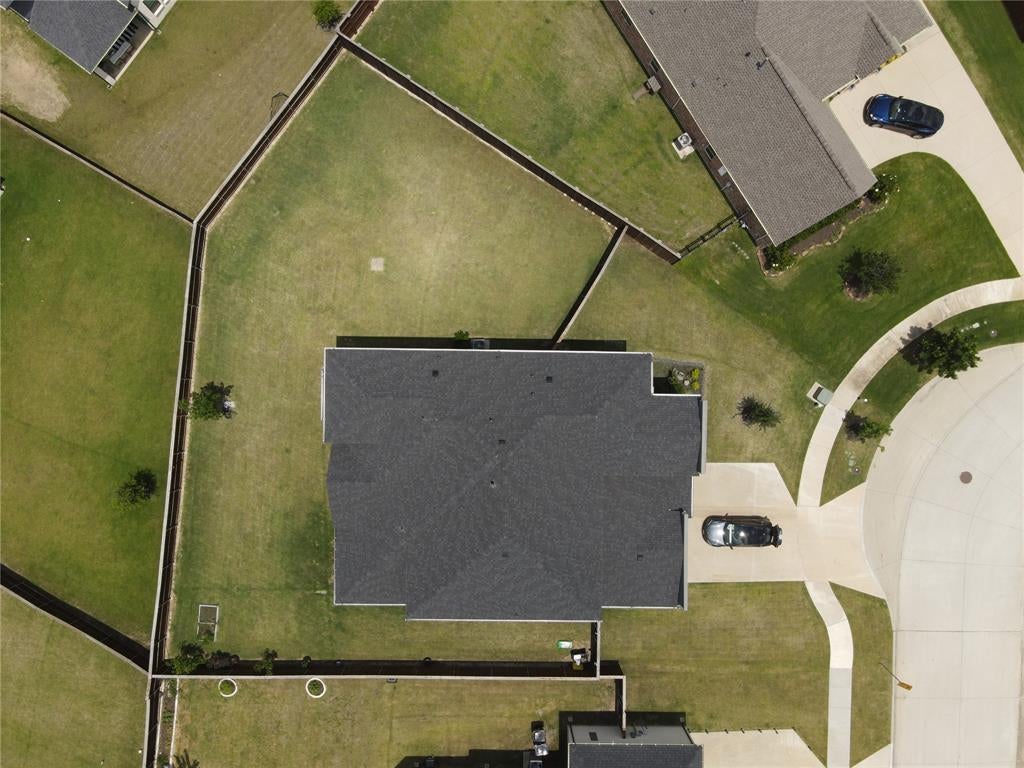
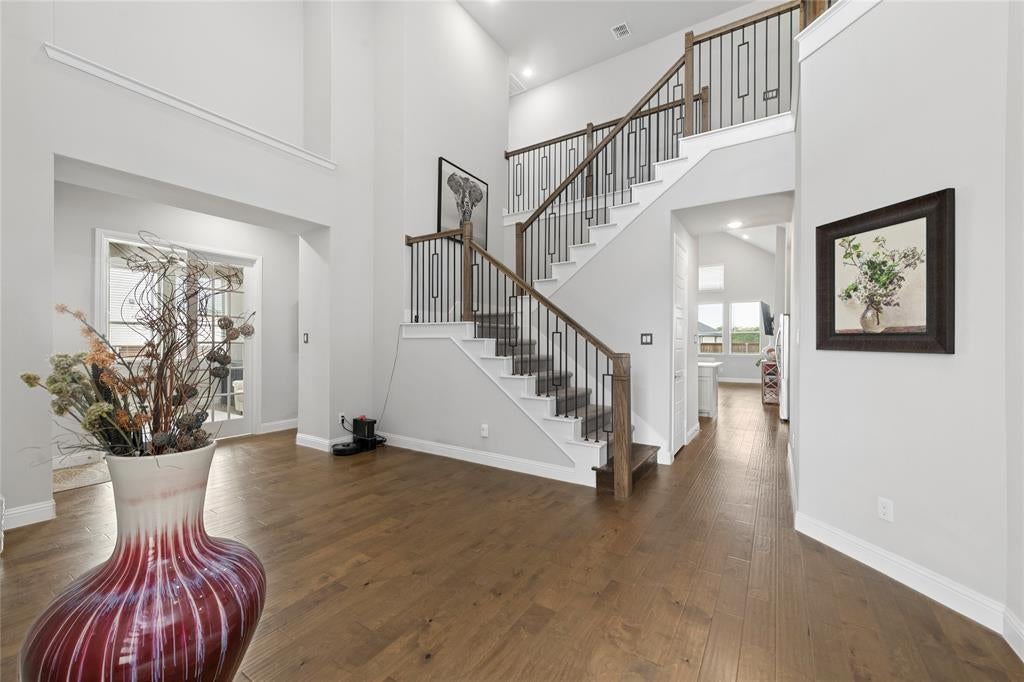
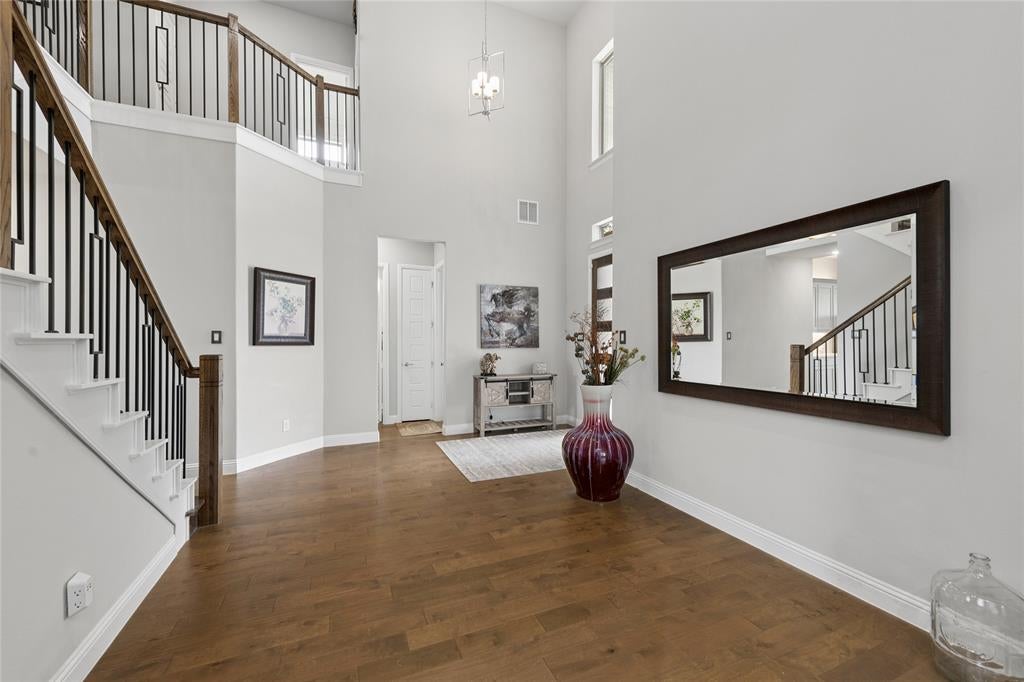
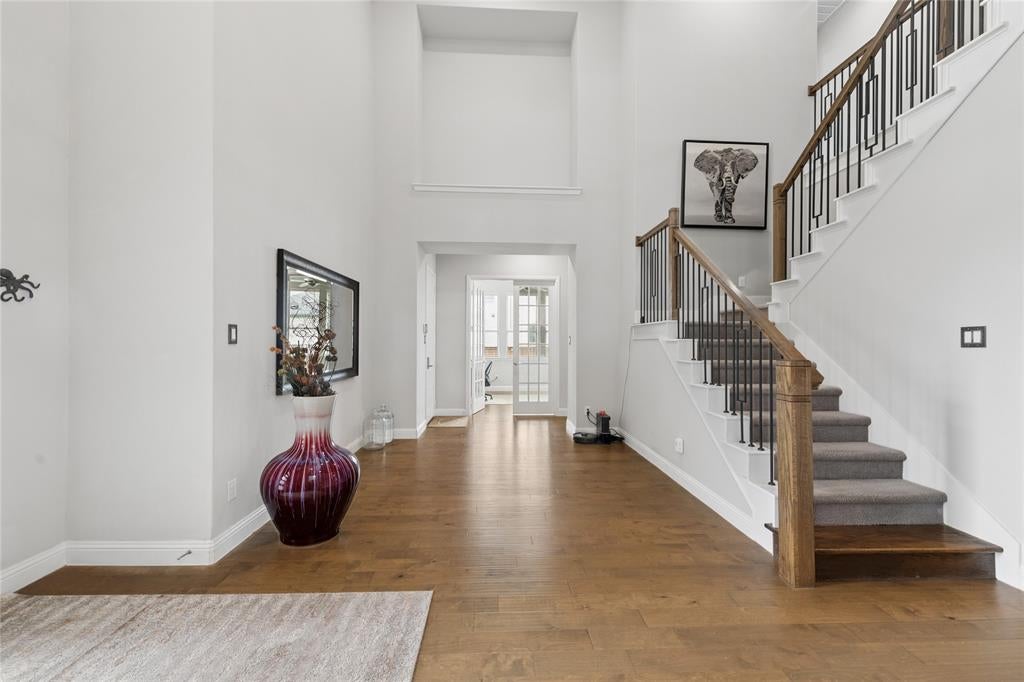
Enter an interest rate to see your estimated monthly payment.Huge backyard and potential swimming pool or pickleball court. Owner-occupied since new and never before leased, this home has been meticulously maintained and shows like a model. Striking modern two-story home offering 5 bedrooms, 4 bathrooms, and approximately 4,096 sq ft on one of the largest, fully-fenced lots in the community—zoned to the highly acclaimed Prosper ISD. The architecturally stunning exterior makes an unforgettable first impression: a soaring natural stone tower, clean white brick, contemporary flat-line rooflines, a sleek glass-panel garage door, and a private stone entry courtyard leading to a custom glass-and-wood front door. Inside, a dramatic two-story foyer with soaring ceilings, rich hardwood floors, and an elegant wood-and-wrought-iron staircase sets the tone for this light-filled, move-in-ready home. The heart of the home is an open-concept living, kitchen, and dining area crowned by a vaulted ceiling with a designer beam and modern chandelier. The chef's kitchen features gray shaker cabinetry, quartz countertops, a large center island with seating, stainless steel appliances, a gas cooktop, double ovens, a vent hood, and a classic subway-tile backsplash—all flowing seamlessly into the bright family room with a sleek linear fireplace and a wall of windows. A private first-floor study behind glass French doors makes the perfect home office, while the spacious primary suite—privately situated downstairs—offers a bay-window sitting area and a spa-like en-suite bath with dual quartz vanities, a separate frameless glass shower, a soaking tub, and an oversized walk-in closet. Upstairs, you'll find a large game room or loft, a separate media or bonus room, and generously sized secondary bedrooms with walk-in closets and updated baths featuring marble-look tile. Additional highlights include a spacious utility laundry room with extra storage and a covered back patio. 2 refrigerators and 1 freezer to convey with the property.
| 2 weeks ago | Listing updated with changes from the MLS | |
| 3 months ago | Price changed to $870,000 | |
| 4 months ago | Listing first seen on site |

© 2020 North Texas Real Estate Information Systems. All rights reserved. Information is deemed reliable but is not guaranteed accurate by the MLS or NTREIS. The information being provided is for the consumer's personal, non-commercial use, and may not be reproduced, redistributed, or used for any purpose other than to identify prospective properties consumers may be interested in purchasing.
Last checked: 2026-10-23 10:13 AM CDT
Did you know? You can invite friends and family to your search. They can join your search, rate and discuss listings with you.