Search Dallas Homes For Sale

- Search Dallas Homes For Sale
Save
Ask
Tour
Hide
Share
$649,999
101 Days On Site

9566 Avalon Drive
Frisco, TX 75035

For Sale|Single Family Residence|Active
5
Beds
4
Total Baths
4
Full Baths
3,395
SqFt
$191
/SqFt
2008
Built
Subdivision:
Crown Ridge Ph 1
County:
Collin
9566 Avalon Drive9566 Avalon Drive9566 Avalon Drive9566 Avalon Drive
Save
Ask
Tour
Hide
Share

Mortgage Calculator

Monthly Payment (Est.)

Enter an interest rate to see your estimated monthly payment.
Calculator powered by Showcase IDX, a Constellation1 Company. Copyright ©2026 Information is deemed reliable but not guaranteed.

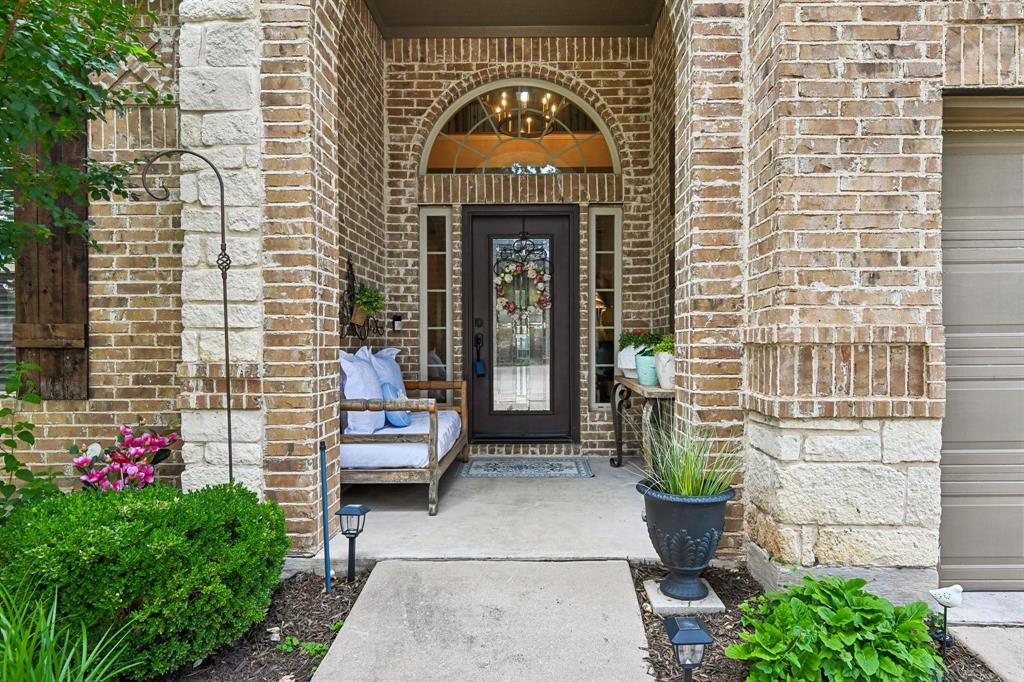
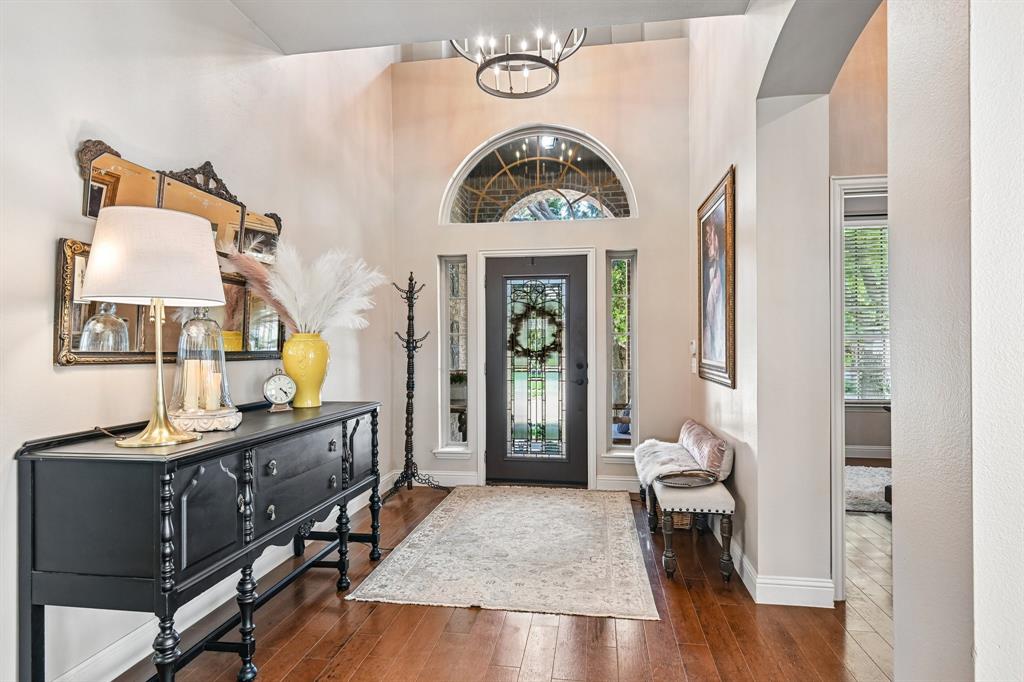
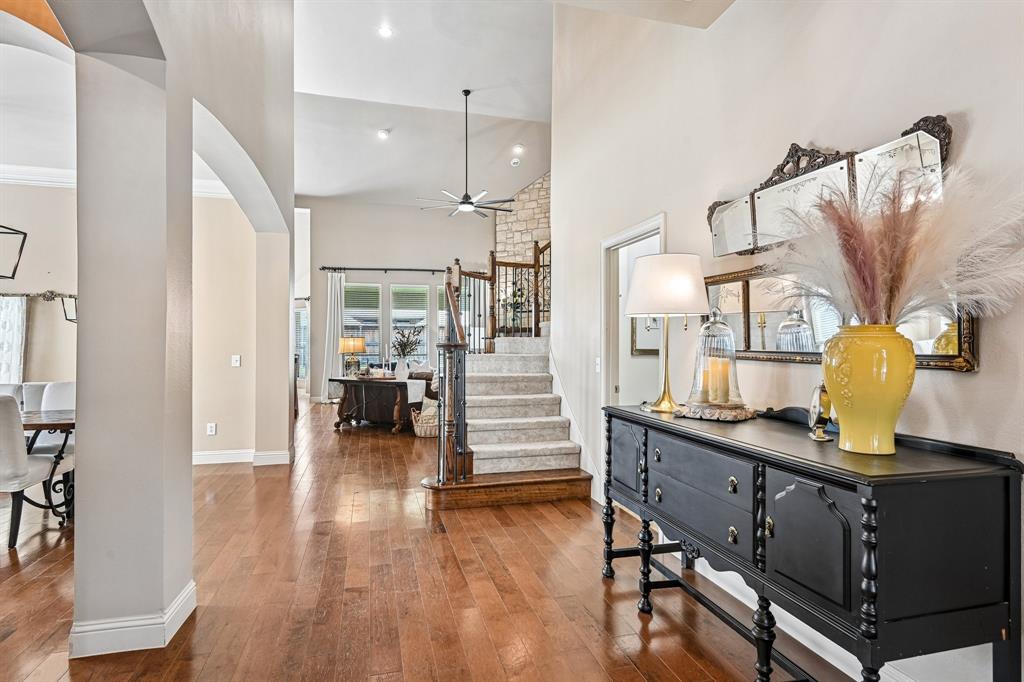
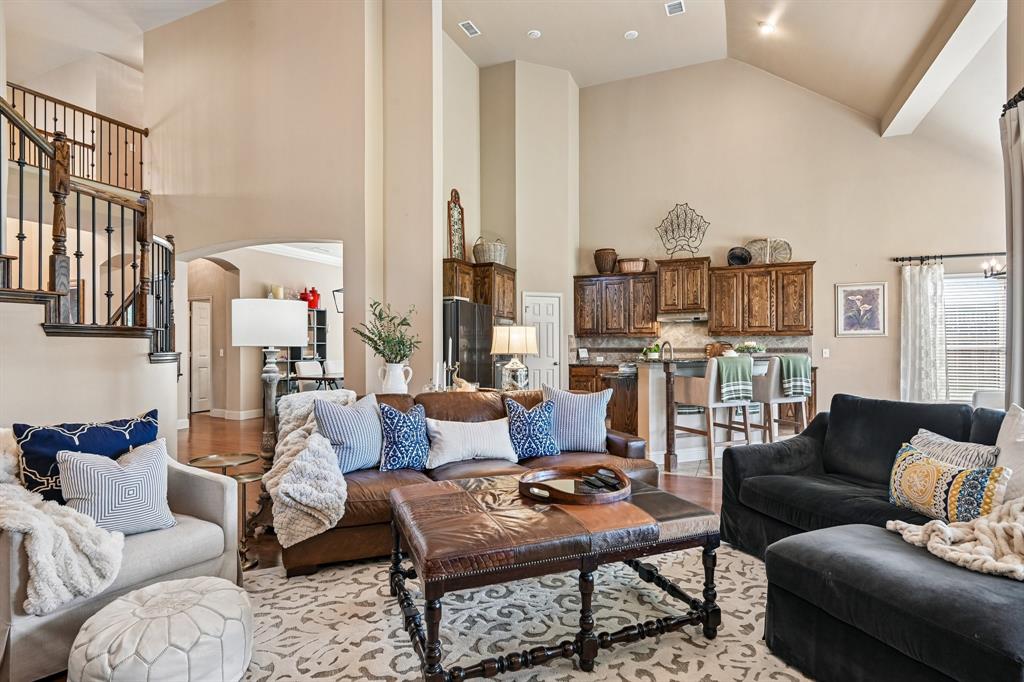
Fabulous K. Hovnanian-built home in Frisco, zoned to exemplary Prosper ISD! This meticulously maintained home welcomes you with a dramatic floor-to-soaring-ceiling stone fireplace that creates a stunning focal point in the main living area. Rich hardwood floors flow throughout the home, complemented by gorgeous wood-stained kitchen cabinetry and a gas cooktop vented to the exterior—perfect for the home chef. Designed for both comfort and functionality, the home features spacious living areas and an inviting layout ideal for everyday living and entertaining. Two bedrooms are conveniently located downstairs, offering the perfect setup for guests, a home office, or multi-generational living. Major system updates include both HVAC units and a recently replaced hot water heater, providing added peace of mind. The backyard is enclosed with a board-on-board privacy fence, creating a private outdoor retreat. Residents enjoy access to outstanding community amenities, including a community pool, picnic area, and scenic pond. Ideally located near Preston Road, the Dallas North Tollway, Highway 380, PGA Frisco, Universal Kids Resort, and an abundance of shopping, dining, and entertainment options, this home offers the perfect blend of convenience and lifestyle. Don't miss this opportunity to own a beautifully updated home in one of Frisco's most desirable locations!

Save
Ask
Tour
Hide
Share
Listing Snapshot
Price 
$649,999
Days On Site 
101 Days
Bedrooms 
5
Inside Area (SqFt) 
3,395 sqft
Total Baths 
4
Full Baths 
4
Partial Baths 
N/A
Lot Size 
0.17 Acres
Year Built 
2008
MLS® Number 
21297587
Status 
Active
Property Tax 
$11,906
HOA/Condo/Coop Fees 
$75 monthly
Sq Ft Source 
N/A
Friends & Family
Recent Activity
4 weeks agoListing updated with changes from the MLS®
2 months agoPrice changed to $649,999
3 months agoListing first seen on site
General Features
Acres 
0.17
Attached Garage 
Yes
Garage 
Yes
Garage Spaces 
2
Levels 
Two
Parking 
GarageGarage Faces FrontAttached
Property Sub Type 
Single Family Residence
Security 
Smoke Detector(s)
Sewer 
Public Sewer
Special Circumstances 
Standard
Style 
Traditional
Water Source 
Public
Interior Features
Appliances 
DishwasherDisposalGas CooktopGas OvenMicrowaveVented Exhaust Fan
Cooling 
Ceiling Fan(s)Central Air
Fireplace 
Yes
Fireplace Features 
Gas StarterGlass DoorsLiving RoomStoneGas Log
Fireplaces 
1
Flooring 
CarpetHardwoodTile
Heating 
Exhaust FanCentral
Interior 
Built-in FeaturesEat-in KitchenGranite CountersKitchen IslandOpen FloorplanPantryWalk-In Closet(s)High Speed Internet
Window Features 
Window Coverings
Bath-Full 
Dimensions - 8 x 5Level - Second
Bedroom 
Dimensions - 13 x 12Level - FirstFeatures - Ceiling Fan(s)
Breakfast Room 
Dimensions - 12 x 11Level - First
Dining Room 
Dimensions - 12 x 10Level - First
Game Room 
Dimensions - 15 x 23Level - SecondFeatures - Ceiling Fan(s)
Kitchen 
Dimensions - 12 x 16Level - FirstFeatures - Eat-in Kitchen, Kitchen Island, Pantry
Laundry 
Dimensions - 8 x 7Level - First
Living Room 
Dimensions - 14 x 19Level - FirstFeatures - Ceiling Fan(s)
Master Bathroom 
Dimensions - 11 x 11Level - First
Master Bedroom 
Dimensions - 13 x 24Level - FirstFeatures - Ceiling Fan(s), Walk-In Closet(s)
Save
Ask
Tour
Hide
Share
Exterior Features
Construction Details 
Brick
Exterior 
Rain Gutters
Fencing 
Wood
Lot Features 
Interior Lot
Patio And Porch 
CoveredPatio
Roof 
Composition
Waterfront Features 
Lake Privileges
Windows/Doors 
Window Coverings
Community Features
Association Fee 
$225.0
Association Fee Frequency 
Quarterly
Community Features 
PoolCurbsLakePlaygroundSidewalks
School District 
Prosper ISD
Financing Terms Available 
CashConventionalVA Loan
Schools
School District
Prosper ISD
Elementary School
Judy Rucker
Middle School
Bill Hays
High School
Rock Hill
Listing courtesy of Christie Cannon of LPT Realty LLC offers@cannonteam.com


© 2020 North Texas Real Estate Information Systems. All rights reserved. Information is deemed reliable but is not guaranteed accurate by the MLS or NTREIS. The information being provided is for the consumer's personal, non-commercial use, and may not be reproduced, redistributed, or used for any purpose other than to identify prospective properties consumers may be interested in purchasing.
Last checked: 2026-09-21 09:08 AM CDT

Neighborhood & Commute
Source: Walkscore
Save
Ask
Tour
Hide
Share