Search Dallas Homes For Sale

- Search Dallas Homes For Sale
Save
Ask
Tour
Hide
Share
$425,000
102 Days On Site

Bonaventure
5200 Keller Springs Road 422
Dallas, TX 75248

For Sale|Condominium|Active
2
Beds
2
Total Baths
2
Full Baths
2,006
SqFt
$212
/SqFt
1981
Built
Subdivision:
Bonaventure Condo
County:
Dallas
5200 Keller Springs Road 4225200 Keller Springs Road 4225200 Keller Springs Road 4225200 Keller Springs Road 422
Save
Ask
Tour
Hide
Share

Mortgage Calculator

Monthly Payment (Est.)

Enter an interest rate to see your estimated monthly payment.
Calculator powered by Showcase IDX, a Constellation1 Company. Copyright ©2026 Information is deemed reliable but not guaranteed.

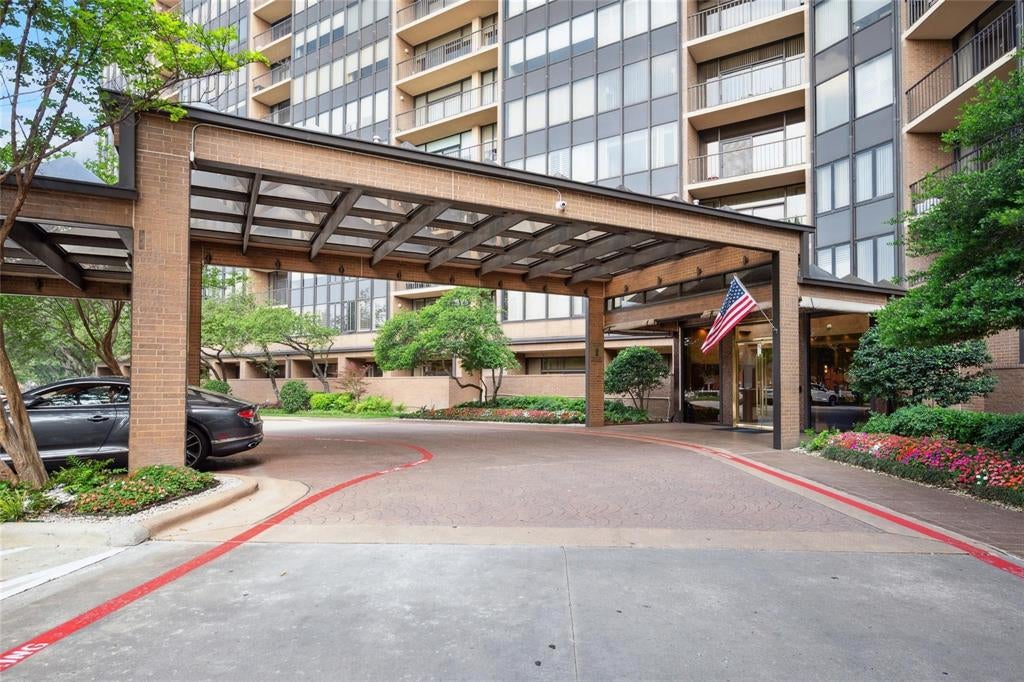
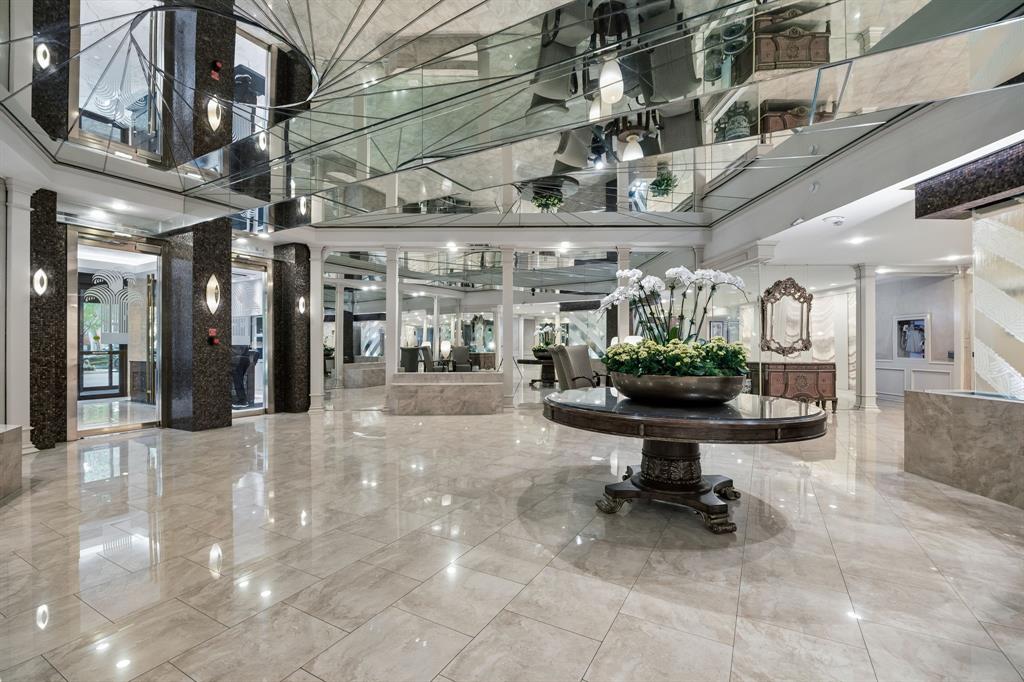
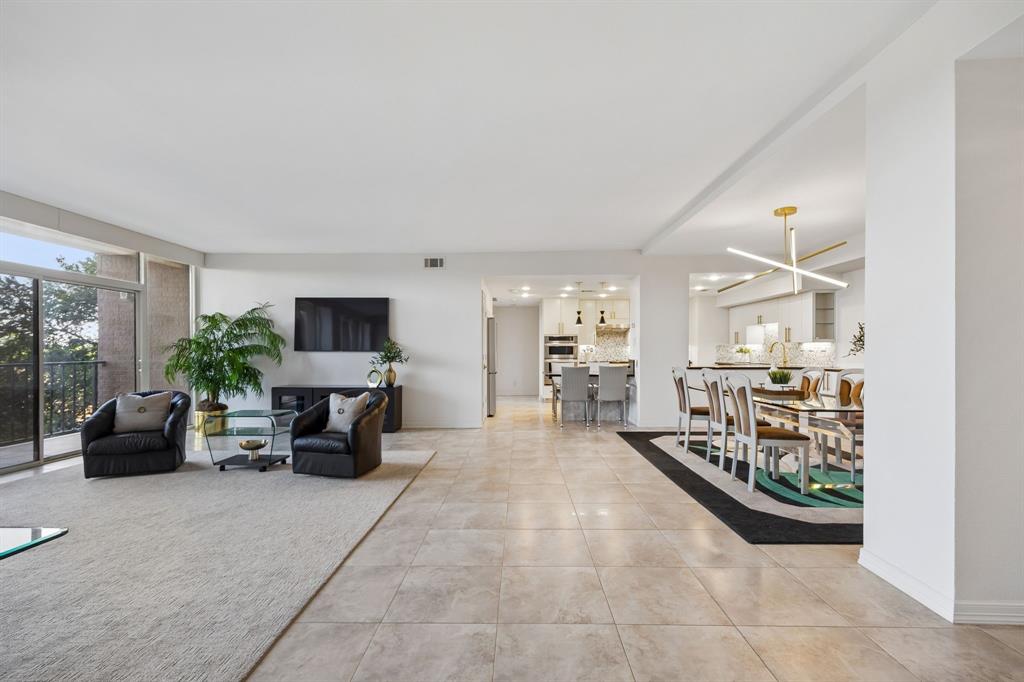
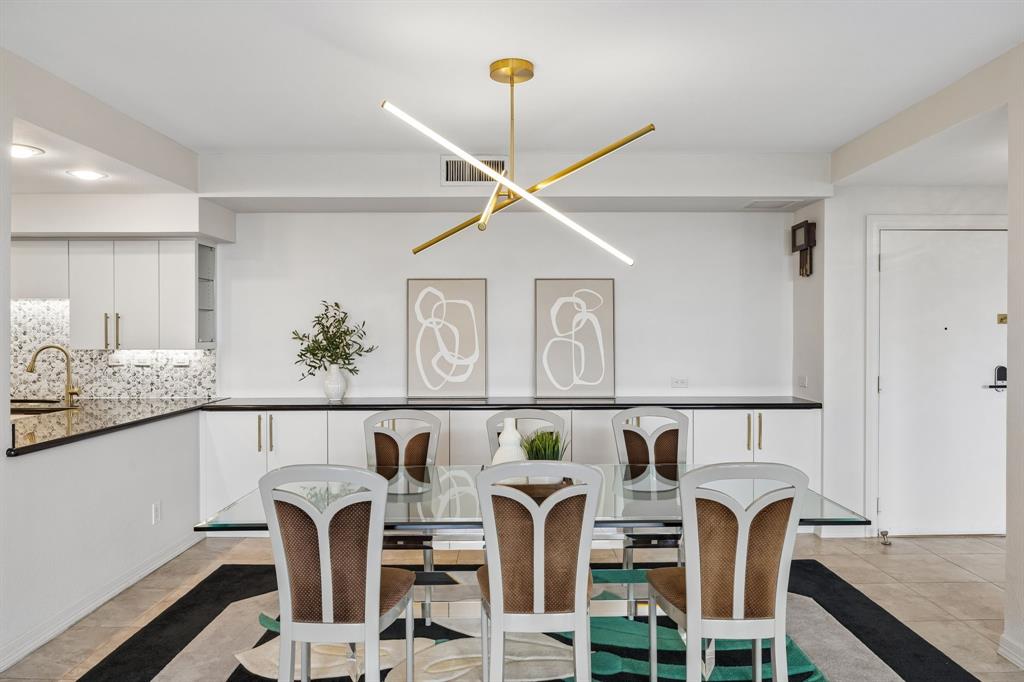
Highly desirable and rarely available Edinburgh floorplan in the prestigious Bonaventure condominium community. Spanning 2,006 square feet, this spacious 2-bedroom, 2-bath residence offers an exceptional blend of comfort, style, and convenience. Unit 422 features a beautifully renovated and redesigned kitchen with upgraded appliances, including a Bosch induction cooktop, updated backsplash, and modern finishes throughout. All kitchen appliances have been replaced and upgraded. The kitchen opens seamlessly to the living and dining areas, while the spacious dining room showcases a built-in buffet, providing both elegance and additional storage. The oversized primary suite serves as a private retreat with an ensuite bath and two closets. Enjoy peaceful east-facing views from the large covered balcony, where abundant natural light fills the home while avoiding the harsh afternoon sun. Recent updates include a 2024 HVAC system and 2023 water heater, offering peace of mind for years to come. The unit also includes a large private storage unit and an assigned garage parking space conveniently located on the 4th floor for easy access. Residents of this secure, amenity-rich community enjoy access to a fitness center, indoor and outdoor pools, sauna, spa, tennis and pickleball courts, gathering spaces, scenic walking trails, and complimentary valet service for residents and guests. HOA dues include trash.

Save
Ask
Tour
Hide
Share
Listing Snapshot
PriceĀ 
$425,000
Days On SiteĀ 
102 Days
BedroomsĀ 
2
Inside Area (SqFt)Ā 
2,006 sqft
Total BathsĀ 
2
Full BathsĀ 
2
Partial BathsĀ 
N/A
Lot SizeĀ 
7.599 Acres
Year BuiltĀ 
1981
MLSĀ® NumberĀ 
21297697
StatusĀ 
Active
Property TaxĀ 
$8,366
HOA/Condo/Coop FeesĀ 
$1,379 monthly
Sq Ft SourceĀ 
N/A
Friends & Family
Recent Activity
2 months agoListing updated with changes from the MLSĀ®
3 months agoListing first seen on site
General Features
AcresĀ 
7.599
Attached GarageĀ 
Yes
GarageĀ 
Yes
Garage SpacesĀ 
1
LevelsĀ 
One
Number Of StoriesĀ 
15
ParkingĀ 
AssignedGarageValetAttached
Property Sub TypeĀ 
Condominium
SecurityĀ 
Smoke Detector(s)
SewerĀ 
Public Sewer
Special CircumstancesĀ 
Standard
UtilitiesĀ 
Cable Available
Water SourceĀ 
Public
Interior Features
AppliancesĀ 
DishwasherDisposalDryerElectric CooktopElectric OvenElectric Water HeaterMicrowaveConvection OvenRefrigeratorWasher
CoolingĀ 
Central Air
FlooringĀ 
CarpetCeramic Tile
HeatingĀ 
Central
InteriorĀ 
Built-in FeaturesEat-in KitchenGranite CountersOpen FloorplanWalk-In Closet(s)ElevatorHigh Speed Internet
SpaĀ 
Yes
Window FeaturesĀ 
Window Coverings
Bath-FullĀ 
Dimensions - 11 x 6Level - First
BedroomĀ 
Dimensions - 16 x 11Level - FirstFeatures - Walk-In Closet(s)
Dining RoomĀ 
Dimensions - 14 x 11Level - First
KitchenĀ 
Dimensions - 20 x 12Level - FirstFeatures - Breakfast Bar, Eat-in Kitchen
Living RoomĀ 
Dimensions - 23 x 15Level - First
Master BathroomĀ 
Dimensions - 11 x 8Level - First
Master BedroomĀ 
Dimensions - 19 x 16Level - FirstFeatures - Ceiling Fan(s), Walk-In Closet(s)
Save
Ask
Tour
Hide
Share
Exterior Features
ExteriorĀ 
BalconyGas GrillLightingPlaygroundTennis Court(s)Garden
FencingĀ 
Gate
Patio And PorchĀ 
Covered
Pool FeaturesĀ 
IndoorOutdoor Pool
SpaĀ 
Yes
Waterfront FeaturesĀ 
Lake Privileges
Windows/DoorsĀ 
Window Coverings
Community Features
Accessibility FeaturesĀ 
Accessible Elevator Installed
Association FeeĀ 
$1379.0
Association Fee FrequencyĀ 
Monthly
Community FeaturesĀ 
PoolFitness CenterLakeTennis Court(s)
School DistrictĀ 
Dallas ISD
Financing Terms AvailableĀ 
CashConventional
Schools
School District
Dallas ISD
Elementary School
Bush
Middle School
Walker
High School
White
Listing courtesy of Jan Richey of Keller Williams Legacy jan@janrichey.com


Ā© 2020 North Texas Real Estate Information Systems. All rights reserved. Information is deemed reliable but is not guaranteed accurate by the MLS or NTREIS. The information being provided is for the consumer's personal, non-commercial use, and may not be reproduced, redistributed, or used for any purpose other than to identify prospective properties consumers may be interested in purchasing.
Last checked: 2026-09-23 03:22 AM CDT

Neighborhood & Commute
Source: Walkscore
Save
Ask
Tour
Hide
Share