Search Dallas Homes For Sale

- Search Dallas Homes For Sale
Save
Ask
Tour
Hide
Share
$1,450,000
86 Days On Site

4765 Cloudcroft Lane
Irving, TX 75038

For Sale|Single Family Residence|Active
3
Beds
4
Total Baths
3
Full Baths
1
Partial Bath
3,642
SqFt
$398
/SqFt
2017
Built
Subdivision:
Vue Las Colinas
County:
Dallas
4765 Cloudcroft Lane4765 Cloudcroft Lane4765 Cloudcroft Lane4765 Cloudcroft Lane
Save
Ask
Tour
Hide
Share

Mortgage Calculator

Monthly Payment (Est.)

Enter an interest rate to see your estimated monthly payment.
Calculator powered by Showcase IDX, a Constellation1 Company. Copyright ©2026 Information is deemed reliable but not guaranteed.

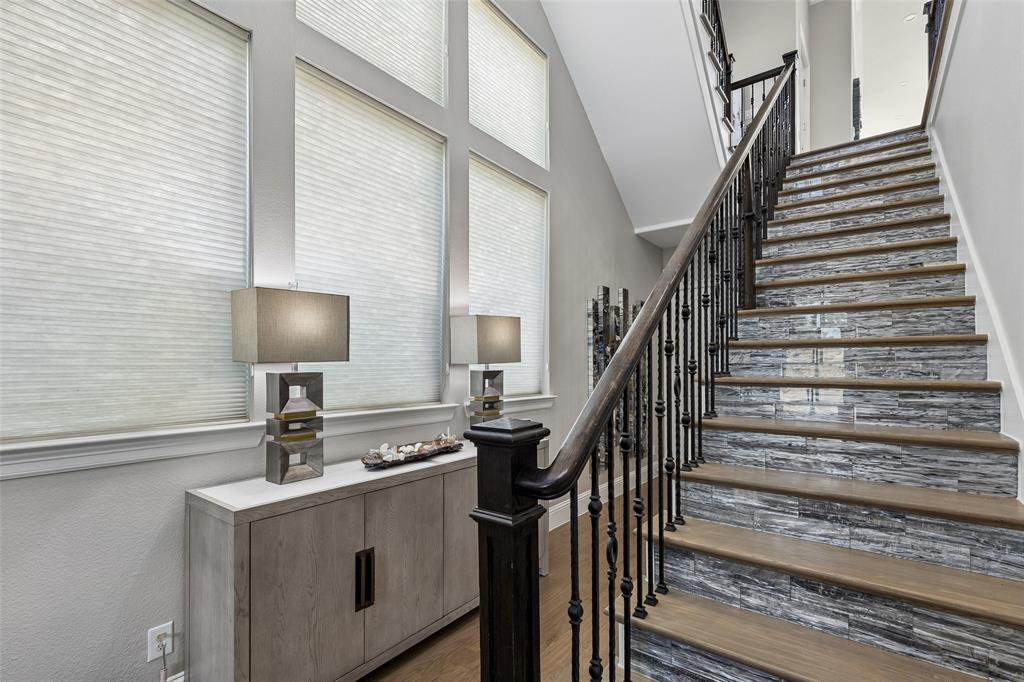
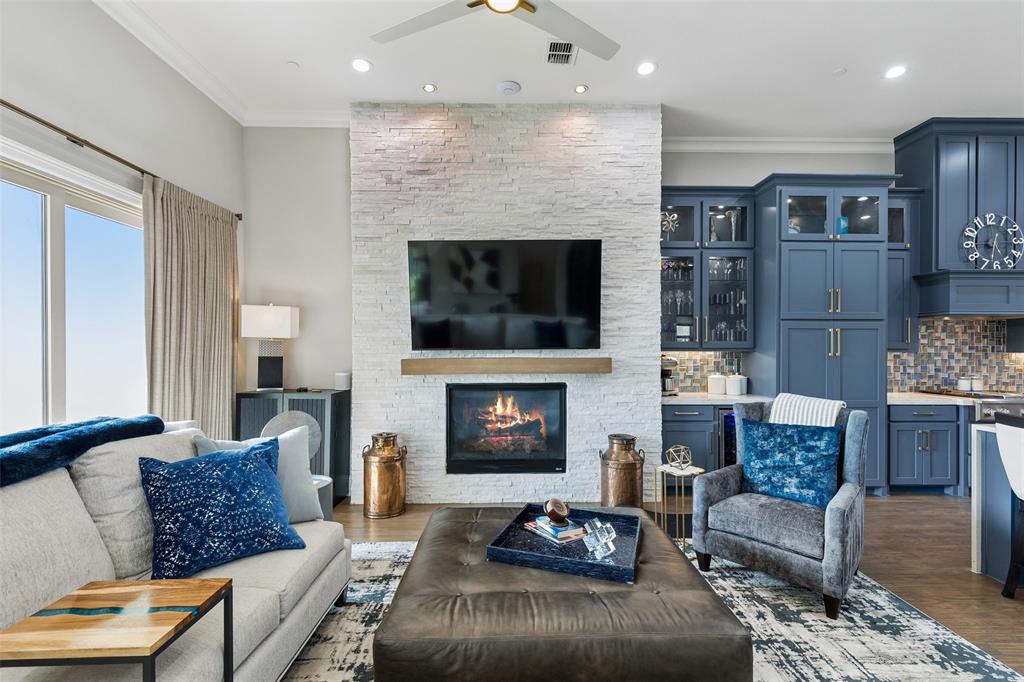
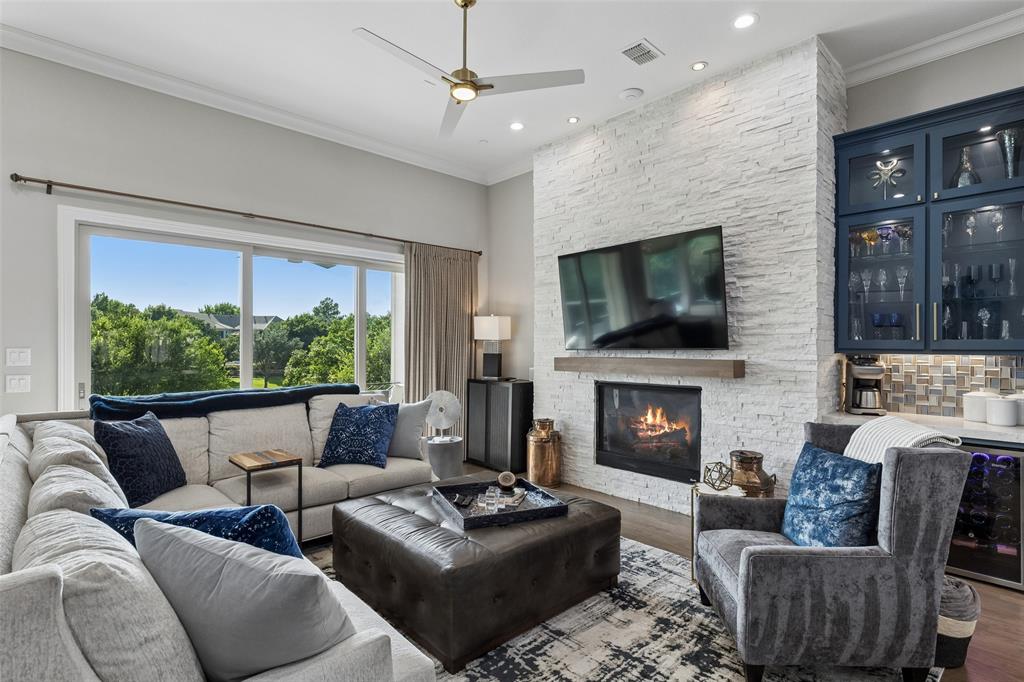
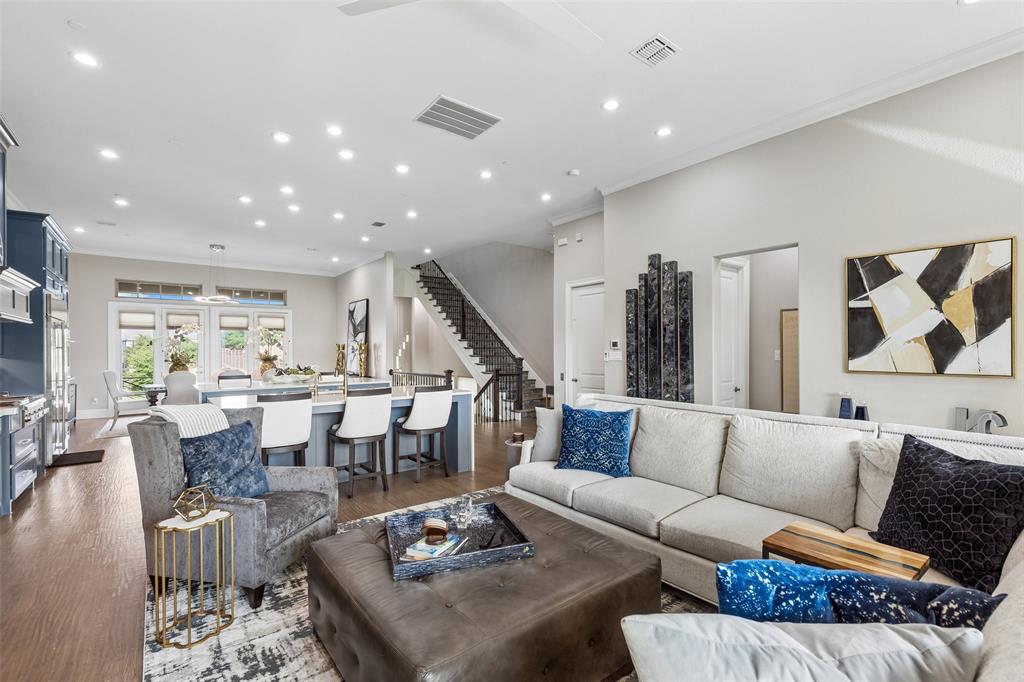
Experience elevated luxury living in this extraordinary retreat overlooking the 16th fairway of the Nelson Golf Course adjacent to the Ritz Carlton. Perfectly situated on a premium corner lot, this elegant residence offers 3 bedrooms, 3.5 baths, a dedicated media room, and a thoughtfully curated design that blends sophistication, comfort, and breathtaking golf course views. The first level welcomes guests with a private bedroom suite featuring its own ensuite bath, creating the perfect space for visitors or multigenerational living. A beautifully appointed media room on this floor provides the ideal setting for movie nights, game days, or intimate gatherings with family and friends. Ascend to the second level via the staircase or the private in-home elevator. Designed for both refined entertaining and everyday luxury, the chef's kitchen is a true centerpiece. The open-concept layout flows seamlessly into the grand living area. Here, a striking gas fireplace anchors the room as expansive windows flood the home with natural light and frame stunning fairway views. The third level is dedicated to rest and retreat. The luxurious primary suite serves as a private sanctuary, complete with its own balcony overlooking the lush fairway-an idyllic setting for morning coffee or peaceful evening sunsets. Step outside to enjoy the covered patio and beautifully maintained grassy backyard, offering serene golf course views and a tranquil outdoor escape. The low-maintenance design allows you to fully embrace the relaxed yet refined lifestyle that comes with golf course living. Ideally located just minutes from Highway 114 and an array of premier dining, shopping, and entertainment destinations, this exceptional residence offers a rare blend of luxury, privacy, and convenience. Overlooking the golf course, this stunning home embodies the finest of Las Colinas living, where timeless elegance, everyday comfort, and breathtaking views create an unparalleled lifestyle experience.

Save
Ask
Tour
Hide
Share
Listing Snapshot
PriceĀ 
$1,450,000
Days On SiteĀ 
86 Days
BedroomsĀ 
3
Inside Area (SqFt)Ā 
3,642 sqft
Total BathsĀ 
4
Full BathsĀ 
3
Partial BathsĀ 
1
Lot SizeĀ 
0.09 Acres
Year BuiltĀ 
2017
MLSĀ® NumberĀ 
21298042
StatusĀ 
Active
Property TaxĀ 
$30,826
HOA/Condo/Coop FeesĀ 
$328.33 monthly
Sq Ft SourceĀ 
N/A
Friends & Family
Recent Activity
7 days agoListing updated with changes from the MLSĀ®
2 weeks agoPrice changed to $1,450,000
3 months agoListing first seen on site
General Features
AcresĀ 
0.09
Attached GarageĀ 
Yes
FoundationĀ 
Slab
GarageĀ 
Yes
Garage SpacesĀ 
2
LevelsĀ 
Three Or More
ParkingĀ 
ConcreteCoveredDirect AccessDrivewayEnclosedGarageGarage Door OpenerGarage Faces FrontInside EntranceKitchen LevelLightedStorageAttached
Property Sub TypeĀ 
Single Family Residence
SecurityĀ 
Carbon Monoxide Detector(s)Fire AlarmPrewiredSecurity LightsSecurity SystemSecurity System OwnedSmoke Detector(s)
SewerĀ 
Public Sewer
Special CircumstancesĀ 
Standard
StyleĀ 
Contemporary/ModernTraditional
UtilitiesĀ 
Cable AvailableElectricity AvailableElectricity ConnectedNatural Gas AvailablePhone AvailableSewer AvailableUnderground Utilities
Water SourceĀ 
Public
Interior Features
AppliancesĀ 
RefrigeratorBuilt-In RefrigeratorDishwasherDisposalElectric OvenGas CooktopGas Water HeaterMicrowaveConvection OvenDouble OvenVented Exhaust Fan
CoolingĀ 
Ceiling Fan(s)Central AirElectricZoned
FireplaceĀ 
Yes
Fireplace FeaturesĀ 
DecorativeGasGas StarterLiving RoomStoneGas Log
FireplacesĀ 
1
FlooringĀ 
CarpetCeramic TileHardwoodTileWood
HeatingĀ 
Exhaust FanCentralFireplace(s)Natural GasZoned
InteriorĀ 
Built-in FeaturesChandelierDouble VanityEat-in KitchenElevatorKitchen IslandOpen FloorplanPantryVaulted Ceiling(s)Walk-In Closet(s)Wet BarHigh Speed InternetWired for Sound
Laundry FeaturesĀ 
Electric Dryer HookupWasher Hookup
Save
Ask
Tour
Hide
Share
Exterior Features
Construction DetailsĀ 
BrickStucco
ExteriorĀ 
BalconyRain GuttersLightingPrivate Yard
FencingĀ 
Back YardFencedFullGatePrivacyWoodWrought Iron
Lot FeaturesĀ 
Corner LotFew TreesGreenbeltLandscapedOn Golf CourseSubdivided
Patio And PorchĀ 
CoveredPatioRear Porch
RoofĀ 
CompositionShingle
Community Features
Accessibility FeaturesĀ 
Accessible Elevator Installed
Association FeeĀ 
$3940.0
Association Fee FrequencyĀ 
Annually
Community FeaturesĀ 
CurbsGolfSidewalks
School DistrictĀ 
Irving ISD
Financing Terms AvailableĀ 
CashConventionalFHAVA Loan
Schools
School District
Irving ISD
Elementary School
Farine
Middle School
Travis
High School
Macarthur
Listing courtesy of Michael Hershenberg of Real Broker, LLC michael@hgrouptx.com


Ā© 2020 North Texas Real Estate Information Systems. All rights reserved. Information is deemed reliable but is not guaranteed accurate by the MLS or NTREIS. The information being provided is for the consumer's personal, non-commercial use, and may not be reproduced, redistributed, or used for any purpose other than to identify prospective properties consumers may be interested in purchasing.
Last checked: 2026-09-26 03:40 PM CDT

Neighborhood & Commute
Source: Walkscore
Save
Ask
Tour
Hide
Share