
420 Cavalli DriveWeston, TX 75009
Mortgage Calculator
Monthly Payment (Est.)
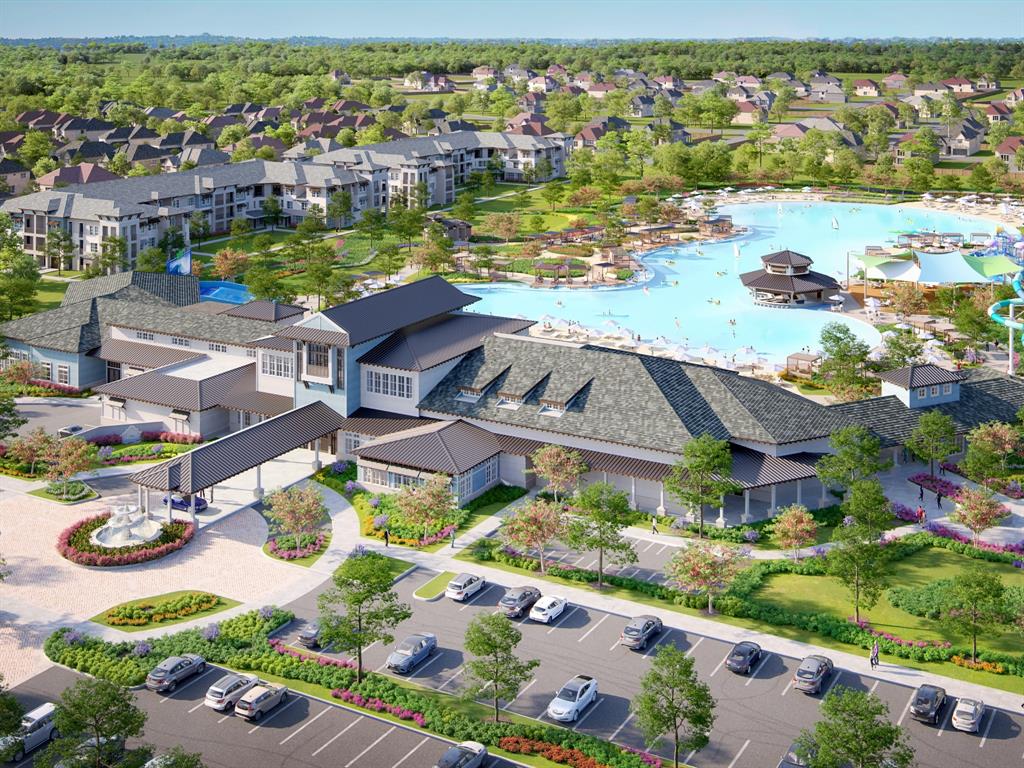
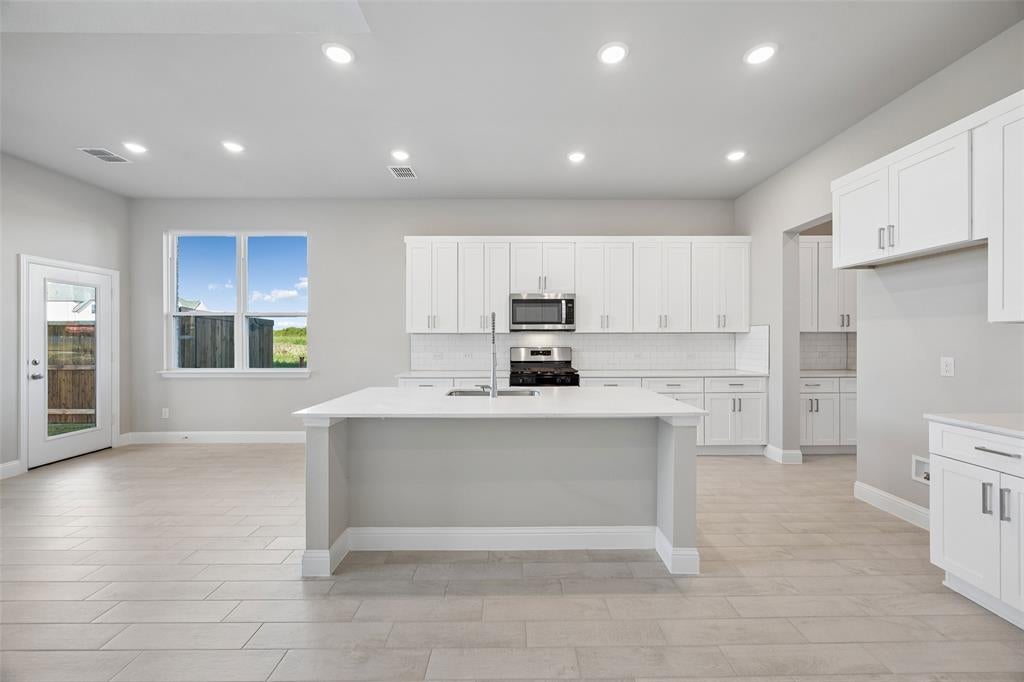
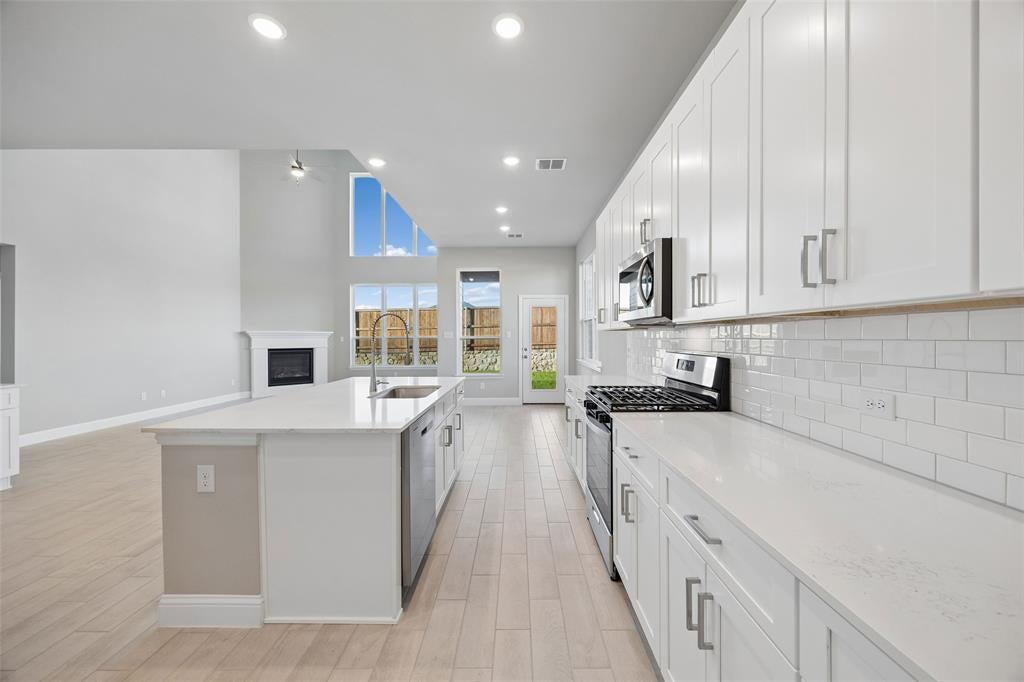
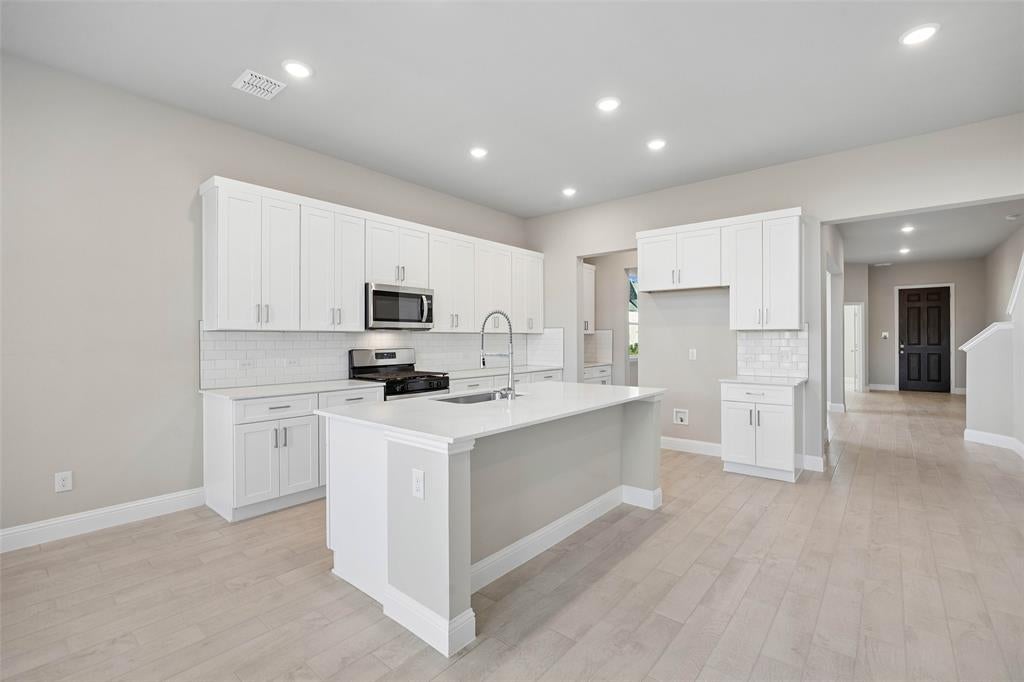
Enter an interest rate to see your estimated monthly payment.** 2.99% Rates (5.80% APR)* Plus, Receive $10,000 Toward Closing Costs & $700 Per Month For a Minimum of 2 Years After Closing When You Make Your Payments Through MegPrime Pay. Starting October 1st, Limited Time Only. Terms and Conditions Apply ** Brand New Construction by Megatel Homes! Lagoon life is coming to McKinney ISD! Venetian is a luxury master-planned community in Celina, blending modern convenience with small-town charm. Located within the acclaimed McKinney ISD, families enjoy top-tier education along with beautifully landscaped spaces dedicated to wellness and relaxation. With a state-of-the-art waterpark, featuring a surf simulator, waterslide tower, and swim-up bar, Venetian offers a vibrant, resort-style lifestyle for all ages. Move-In Ready & Never Occupied! The Megatel Homes Normandy plan is a two-story, 3,926 square foot home featuring 4 inviting bedrooms, 4.5 bathrooms, a welcoming entry foyer, an upstairs game room, a media room, a private study, formal dining room, a cozy breakfast nook, convenient utility and mud rooms, a fireplace, a covered patio, and a two-car garage with an additional spacious tandem bay. The open-concept living areas create a warm and inviting atmosphere, perfect for family gatherings, entertaining guests, or relaxing by the fireplace. With dual primary suites, this home offers added flexibility and comfort, whether for multigenerational living or hosting overnight guests. The private study provides a quiet space for working from home, while the game room and media room are ideal for movie nights, hobbies, and family fun. Enjoy casual meals in the breakfast nook or gather for special occasions in the formal dining room. Step outside to the covered patio for weekend cookouts and relaxing evenings in the backyard. Situated on a 50 ft lot, this home features elevation L-A, with distinctive exterior details that add charm and curb appeal.
| 7 days ago | Listing updated with changes from the MLS | |
| a week ago | Price changed to $549,000 | |
| 4 months ago | Listing first seen on site |

© 2020 North Texas Real Estate Information Systems. All rights reserved. Information is deemed reliable but is not guaranteed accurate by the MLS or NTREIS. The information being provided is for the consumer's personal, non-commercial use, and may not be reproduced, redistributed, or used for any purpose other than to identify prospective properties consumers may be interested in purchasing.
Last checked: 2026-10-20 09:34 AM CDT