Search Dallas Homes For Sale

- Search Dallas Homes For Sale
Save
Ask
Tour
Hide
Share
$559,000
103 Days On Site

4809 Parnell Lane
Plano, TX 75024

For Sale|Single Family Residence|Active
4
Beds
3
Total Baths
2
Full Baths
1
Partial Bath
2,741
SqFt
$204
/SqFt
1997
Built
Subdivision:
Wellington Run I
County:
Collin
4809 Parnell Lane4809 Parnell Lane4809 Parnell Lane4809 Parnell Lane
Save
Ask
Tour
Hide
Share

Mortgage Calculator

Monthly Payment (Est.)

Enter an interest rate to see your estimated monthly payment.
Calculator powered by Showcase IDX, a Constellation1 Company. Copyright ©2026 Information is deemed reliable but not guaranteed.

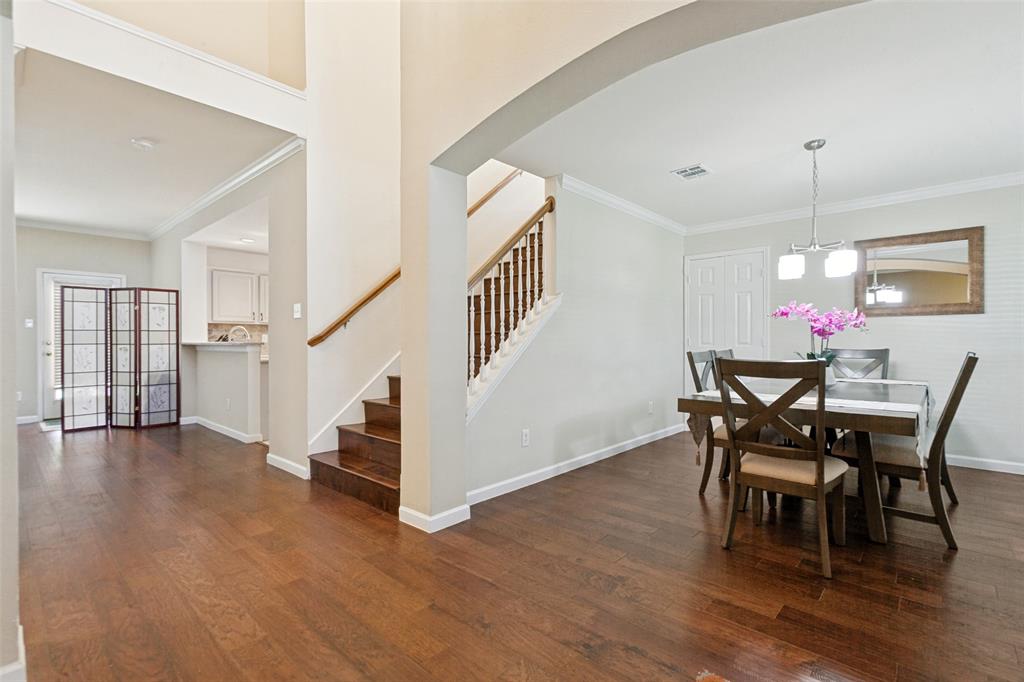
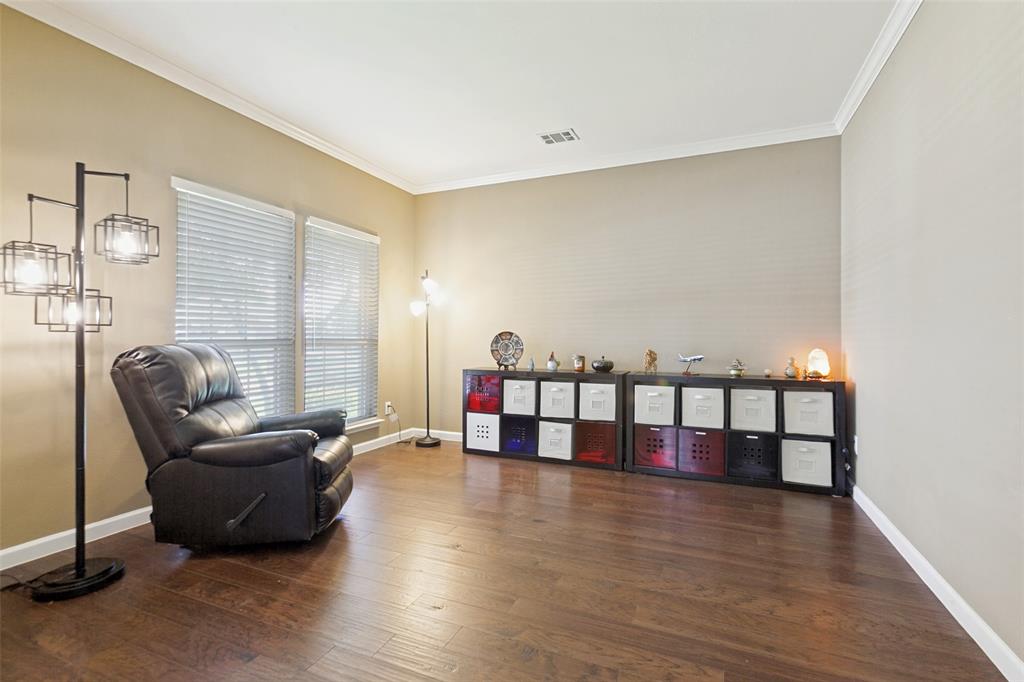
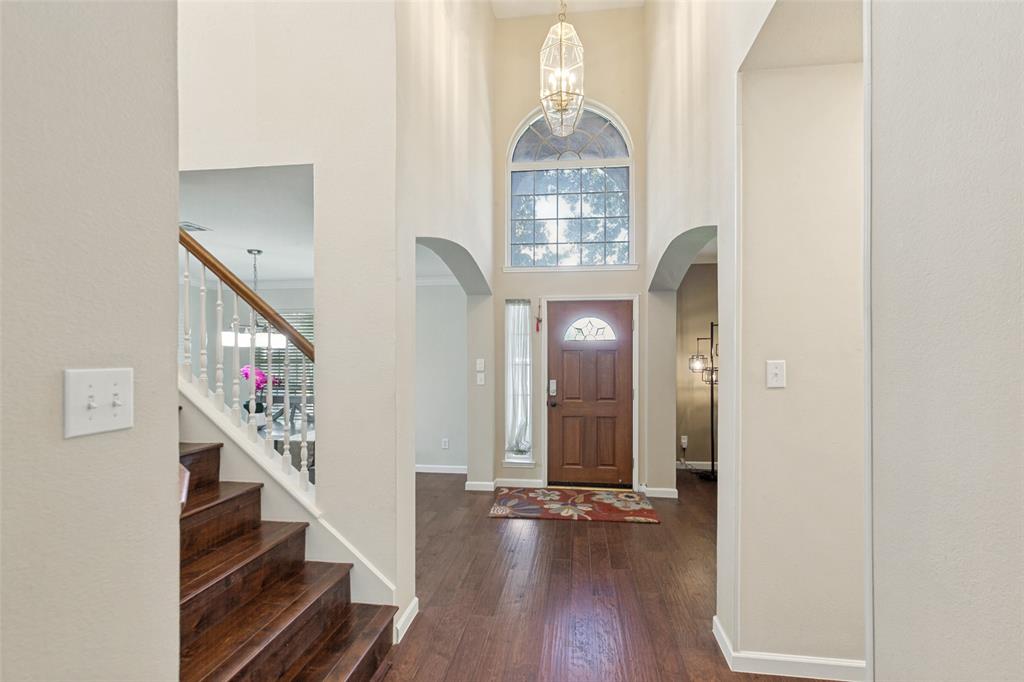
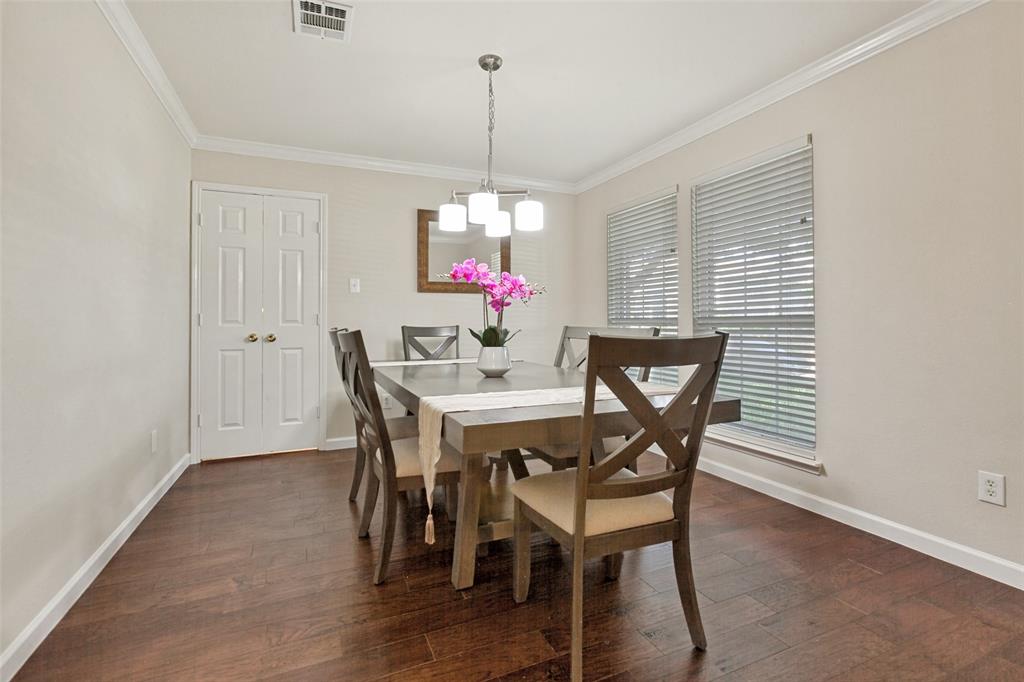
Welcome to comfort and convenience! This well maintained & spacious 4-bedroom, 2.5-bath home in the heart of Plano is what you have been searching for. Property offers an inviting floor plan with tasteful updates throughout. Upon entry, you'll find split formal living and dining areas, leading to an open-concept family room and kitchen, perfect for everyday living and entertaining. All bedrooms are located on the second floor, providing added privacy. The oversized primary suite includes a generous sitting area that can be customized as a home office, nursery, fitness space, or private retreat. The kitchen features granite countertops, a stylish backsplash, modern paint colors, all SS appliances and a cozy breakfast nook for your morning coffee. Engineered hardwood flooring extends throughout the entire house for a warm & upscale look . The backyard is ready for making memories, offering plenty of space for outdoor entertaining, weekend barbecues, and relaxing evenings with family and friends. Enjoy the added privacy of an electric gated fence, along with a pergola & for those electrical car lovers, a professionally installed EV charger! This home feeds into some of the most desirable schools in Plano, and is situated close to parks, walking trails, shopping, dining, and the Platinum Corridor. Major highways are just minutes away, making any commute simple and convenient. Nestled in a quiet, established neighborhood with no HOA, you'll enjoy the freedom of ownership while being surrounded by well-kept homes and mature landscaping. Don't miss out on this exceptional opportunity!

Save
Ask
Tour
Hide
Share
Listing Snapshot
PriceĀ 
$559,000
Days On SiteĀ 
103 Days
BedroomsĀ 
4
Inside Area (SqFt)Ā 
2,741 sqft
Total BathsĀ 
3
Full BathsĀ 
2
Partial BathsĀ 
1
Lot SizeĀ 
0.15 Acres
Year BuiltĀ 
1997
MLSĀ® NumberĀ 
21298580
StatusĀ 
Active
Property TaxĀ 
$9,631
HOA/Condo/Coop FeesĀ 
N/A
Sq Ft SourceĀ 
N/A
Friends & Family
Recent Activity
a month agoListing updated with changes from the MLSĀ®
a month agoPrice changed to $559,000
3 months agoListing first seen on site
General Features
AcresĀ 
0.15
Attached GarageĀ 
Yes
FoundationĀ 
Slab
GarageĀ 
Yes
Garage SpacesĀ 
2
LevelsĀ 
Two
ParkingĀ 
Electric GateElectric Vehicle Charging Station(s)GarageGatedPrivateAttached
Property Sub TypeĀ 
Single Family Residence
SecurityĀ 
Smoke Detector(s)
SewerĀ 
Public Sewer
Special CircumstancesĀ 
Standard
StyleĀ 
Traditional
UtilitiesĀ 
Cable AvailableUnderground Utilities
Water SourceĀ 
Public
Interior Features
AppliancesĀ 
DishwasherDisposalElectric CooktopElectric OvenMicrowave
CoolingĀ 
Ceiling Fan(s)Central Air
FireplaceĀ 
Yes
Fireplace FeaturesĀ 
Family RoomGas
FireplacesĀ 
1
FlooringĀ 
TileWood
HeatingĀ 
Central
InteriorĀ 
Eat-in KitchenGranite CountersKitchen IslandOpen FloorplanPantryWalk-In Closet(s)High Speed Internet
Laundry FeaturesĀ 
Washer Hookup
BedroomĀ 
Dimensions - 12 x 11Level - SecondFeatures - Ceiling Fan(s), Walk-In Closet(s)
Breakfast RoomĀ 
Dimensions - 12 x 6Level - First
Dining RoomĀ 
Dimensions - 12 x 8Level - First
Family RoomĀ 
Dimensions - 19 x 16Level - FirstFeatures - Ceiling Fan(s)
KitchenĀ 
Dimensions - 13 x 15Level - FirstFeatures - Breakfast Bar, Eat-in Kitchen, Kitchen Island, Pantry
Living RoomĀ 
Dimensions - 12 x 12Level - First
Master BathroomĀ 
Dimensions - 10 x 8Level - Second
Master BedroomĀ 
Dimensions - 29 x 16Level - SecondFeatures - Ceiling Fan(s), Walk-In Closet(s)
Utility RoomĀ 
Dimensions - 5 x 5Level - First
Save
Ask
Tour
Hide
Share
Exterior Features
Construction DetailsĀ 
Brick
FencingĀ 
GateWood
Patio And PorchĀ 
CoveredPatioOther
RoofĀ 
Composition
Community Features
School DistrictĀ 
Plano ISD
Schools
School District
Plano ISD
Elementary School
Gulledge
Middle School
Robinson
High School
Jasper
Listing courtesy of Angela Bao of ERA Empower Realty LLC myrealestate.dfw@gmail.com


Ā© 2020 North Texas Real Estate Information Systems. All rights reserved. Information is deemed reliable but is not guaranteed accurate by the MLS or NTREIS. The information being provided is for the consumer's personal, non-commercial use, and may not be reproduced, redistributed, or used for any purpose other than to identify prospective properties consumers may be interested in purchasing.
Last checked: 2026-09-23 10:53 AM CDT

Neighborhood & Commute
Source: Walkscore
Save
Ask
Tour
Hide
Share