Search Dallas Homes For Sale

- Search Dallas Homes For Sale
Save
Ask
Tour
Hide
Share
$675,000
89 Days On Site

7606 Clearmeadow Lane
Sachse, TX 75048

For Sale|Single Family Residence|Active
5
Beds
4
Total Baths
4
Full Baths
4,071
SqFt
$166
/SqFt
2009
Built
Subdivision:
Woodbridge Ph 8
County:
Collin
Upcoming Open Houses
Sat, Sep 26, 2:00 PM - 4:00 PM
7606 Clearmeadow Lane7606 Clearmeadow Lane7606 Clearmeadow Lane7606 Clearmeadow Lane
Save
Ask
Tour
Hide
Share

Mortgage Calculator

Monthly Payment (Est.)

Enter an interest rate to see your estimated monthly payment.
Calculator powered by Showcase IDX, a Constellation1 Company. Copyright ©2026 Information is deemed reliable but not guaranteed.

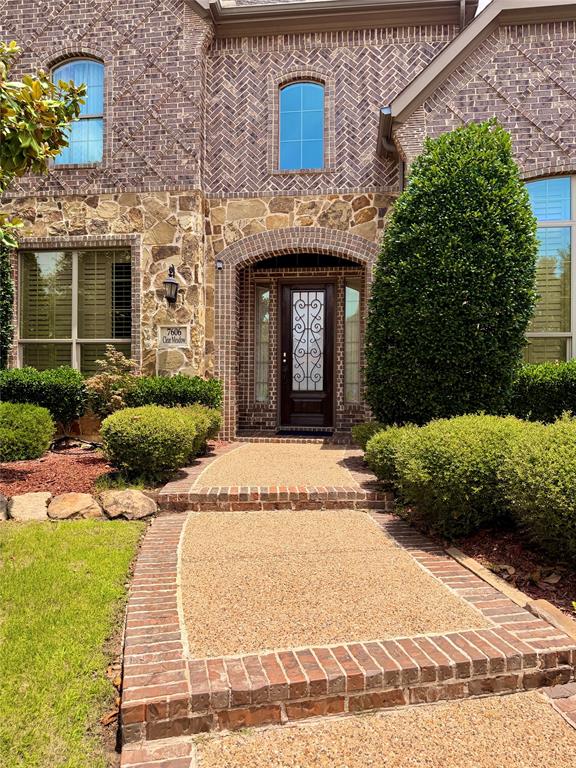
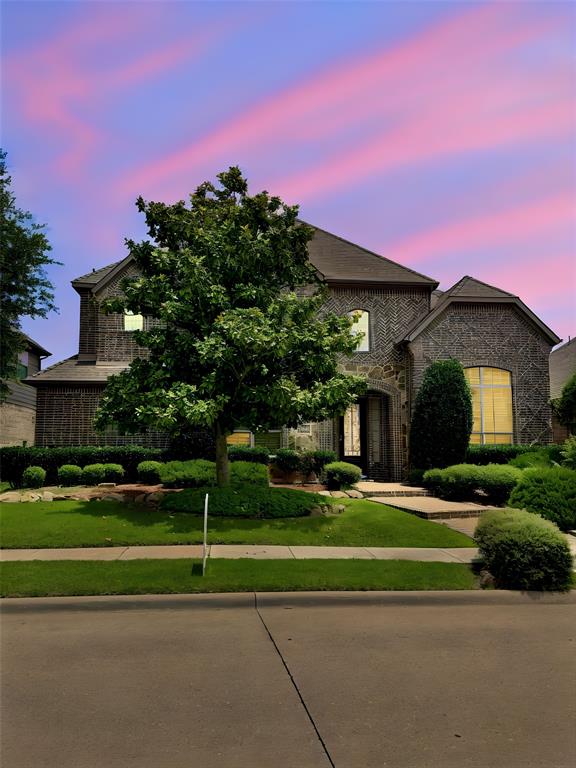
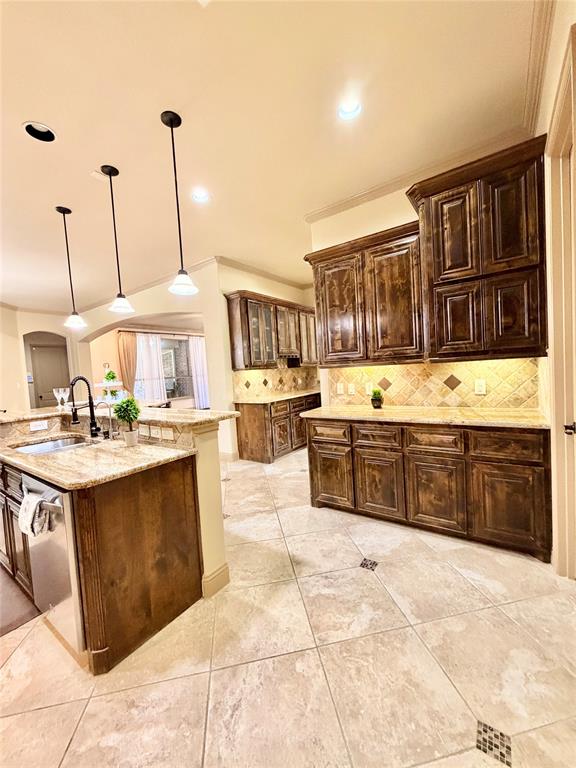
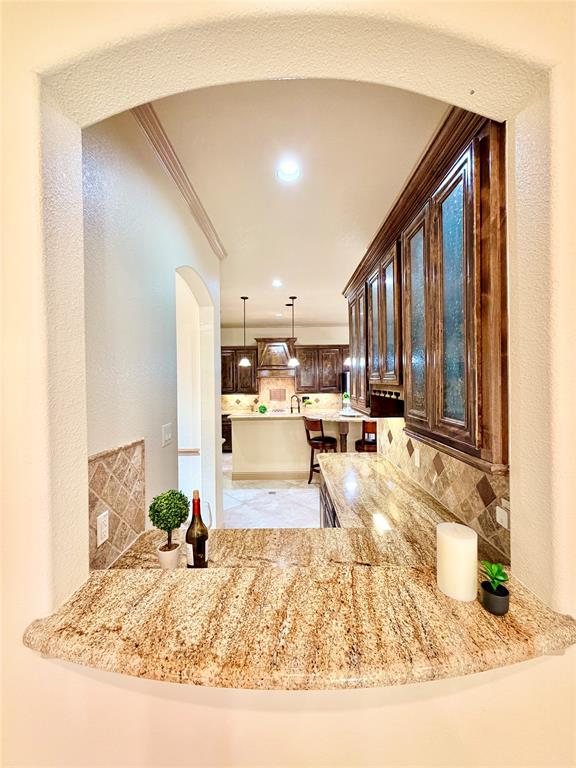
$6000.00 IN SELLER CONCESSIONS PAID TO THE BUYER WITH A $675,000 OFFER TO BE USED AS BUYER DESIRES. **Elegant Oasis in Sachse’s Premier Locale** Discover the epitome of luxury living in this exquisite, former Megatel Model Home. 5-bedroom, 4-bathroom home nestled in the sought-after community of Sachse, TX. Perfectly designed for those who appreciate sophistication, this property combines modern elegance with timeless charm, offering an abundance of space and utmost privacy in a serene neighborhood setting. Step into an inviting foyer that seamlessly transitions into expansive living areas with high ceilings and an abundance of natural light. The gourmet kitchen is a chef's dream, featuring stainless steel appliances, custom cabinetry, and an oversized island that serves as the centerpiece for culinary creations and gatherings alike. The open-concept layout ensures a smooth flow into the family room adorned with a cozy fireplace, ideal for intimate evenings. Retreat to the luxurious primary suite, showcasing a spa-inspired ensuite bathroom complete with a soaking tub, walk-in shower, and dual vanities. Generously sized secondary bedrooms provide ample space, with options for office or media room use to suit your lifestyle needs. Beyond the interiors, discover an outdoor haven that is an open slate. The professionally landscaped front yard that was a former model home. There is a large enclosed bonus room that was the owners cooking haven. The back yard has been enclosed with an electric gate. Located in a prime Sachse location, this property affords convenient proximity to premier shopping, dining, and recreational facilities, ensuring a balanced lifestyle of luxury and minutes to PGBT 190 for added convenience. Four homes away from the Community Pool. With its impeccable craftsmanship and attention to detail, this home truly stands out in its class — a rare opportunity for discerning buyers seeking the ultimate blend of comfort and style in North Texas.

Save
Ask
Tour
Hide
Share
Listing Snapshot
Price 
$675,000
Days On Site 
89 Days
Bedrooms 
5
Inside Area (SqFt) 
4,071 sqft
Total Baths 
4
Full Baths 
4
Partial Baths 
N/A
Lot Size 
0.19 Acres
Year Built 
2009
MLS® Number 
21298700
Status 
Active
Property Tax 
$13,335
HOA/Condo/Coop Fees 
$54.17 monthly
Sq Ft Source 
N/A
Friends & Family
Recent Activity
7 days agoListing updated with changes from the MLS®
2 months agoPrice changed to $675,000
3 months agoListing first seen on site
General Features
Acres 
0.19
Attached Garage 
Yes
Foundation 
Slab
Garage 
Yes
Garage Spaces 
2
Levels 
Two
Parking 
Alley AccessAsphaltElectric GateEnclosedGarageGarage Door OpenerGatedKitchen LevelLightedAttached
Property Sub Type 
Single Family Residence
Security 
Security System
Sewer 
Public Sewer
Special Circumstances 
Standard
Style 
Traditional
Utilities 
Cable AvailableElectricity ConnectedElectricity AvailableNatural Gas Available
Water Source 
PublicPrivate
Interior Features
Appliances 
DishwasherDisposalElectric OvenGas CooktopMicrowaveTankless Water Heater
Cooling 
Ceiling Fan(s)Central AirElectric
Fireplace 
Yes
Fireplace Features 
Gas StarterLiving RoomGas Log
Fireplaces 
1
Flooring 
CarpetCeramic TileWood
Heating 
CentralFireplace(s)Natural Gas
Interior 
Double VanityDry BarEat-in KitchenGranite CountersKitchen IslandOpen FloorplanPantryWalk-In Closet(s)High Speed Internet
Window Features 
ShuttersWindow Coverings
Bath-Full 
Dimensions - 8 x 5Level - First
Bath-Half 
Dimensions - 10 x 4Level - Second
Bedroom 
Dimensions - 11 x 12Level - SecondFeatures - Walk-In Closet(s)
Bonus Room 
Dimensions - 13 x 20Level - FirstFeatures - Ceiling Fan(s)
Breakfast Room 
Dimensions - 14 x 11Level - FirstFeatures - Eat-in Kitchen
Dining Room 
Dimensions - 15 x 11Level - First
Game Room 
Dimensions - 19 x 18Level - SecondFeatures - Ceiling Fan(s)
Kitchen 
Dimensions - 14 x 15Level - FirstFeatures - Breakfast Bar, Eat-in Kitchen, Kitchen Island
Living Room 
Dimensions - 17 x 19Level - FirstFeatures - Ceiling Fan(s)
Master Bathroom 
Dimensions - 12 x 10Level - First
Master Bedroom 
Dimensions - 14 x 18Level - FirstFeatures - Ceiling Fan(s), Walk-In Closet(s)
Media Room 
Dimensions - 16 x 17Level - Second
Office 
Dimensions - 12 x 13Level - FirstFeatures - Ceiling Fan(s)
Utility Room 
Dimensions - 8 x 6Level - First
Save
Ask
Tour
Hide
Share
Exterior Features
Construction Details 
Wood SidingBrickConcreteFramePlasterStone
Fencing 
Back YardFencedGateWood
Patio And Porch 
Covered
Roof 
Composition
Windows/Doors 
ShuttersWindow Coverings
Community Features
Association Fee 
$650.0
Association Fee Frequency 
Annually
Community Features 
Pool
School District 
Wylie ISD
Financing Terms Available 
CashConventionalFHAVA Loan
Schools
School District
Wylie ISD
Elementary School
Don Whitt
Middle School
Cooper
High School
Wylie
Listing courtesy of Melinda Stone of Coldwell Banker Apex, REALTORS mlsforhomes@gmail.com


© 2020 North Texas Real Estate Information Systems. All rights reserved. Information is deemed reliable but is not guaranteed accurate by the MLS or NTREIS. The information being provided is for the consumer's personal, non-commercial use, and may not be reproduced, redistributed, or used for any purpose other than to identify prospective properties consumers may be interested in purchasing.
Last checked: 2026-09-23 11:03 AM CDT

Neighborhood & Commute
Source: Walkscore
Save
Ask
Tour
Hide
Share