
4598 Lake Breeze DriveMcKinney, TX 75071
Mortgage Calculator
Monthly Payment (Est.)
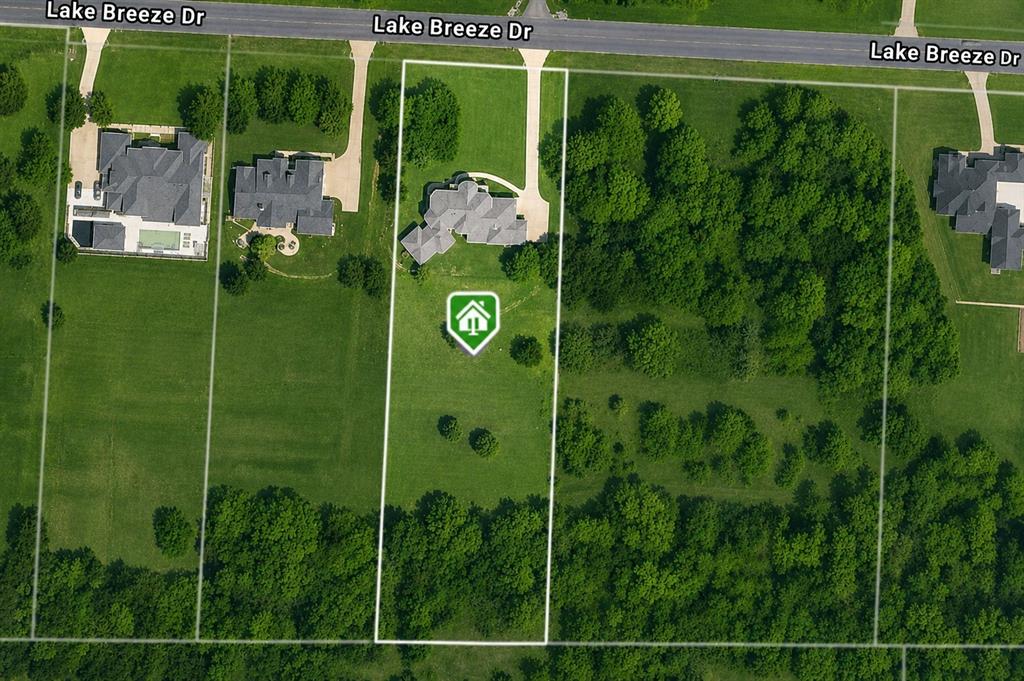
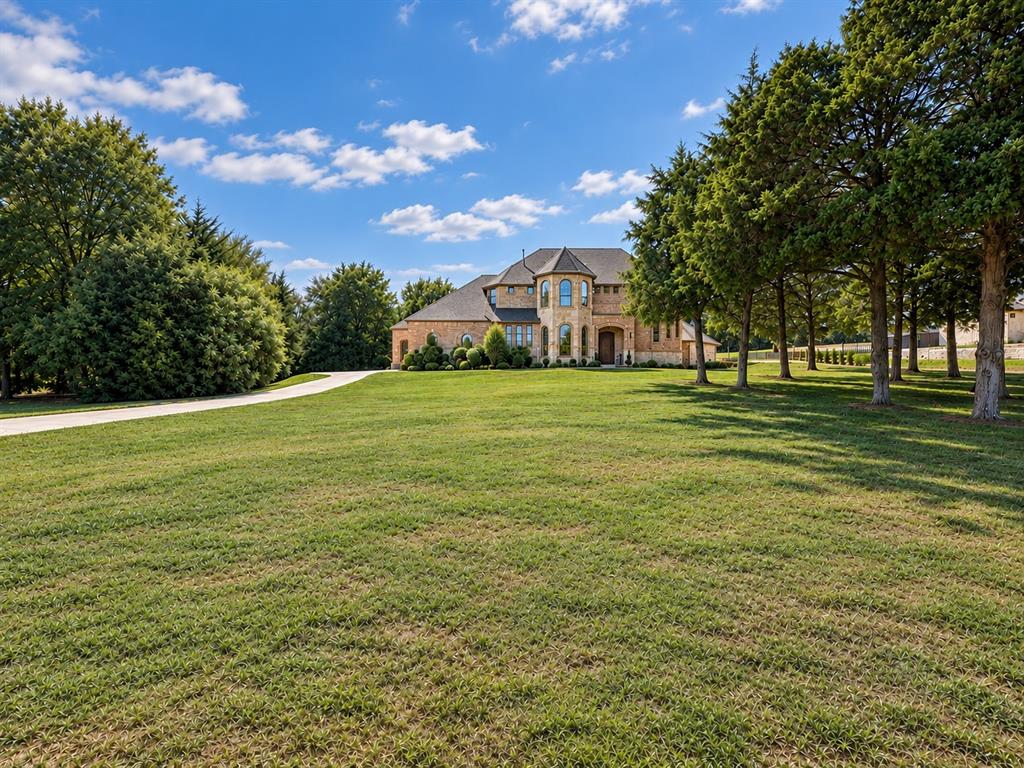
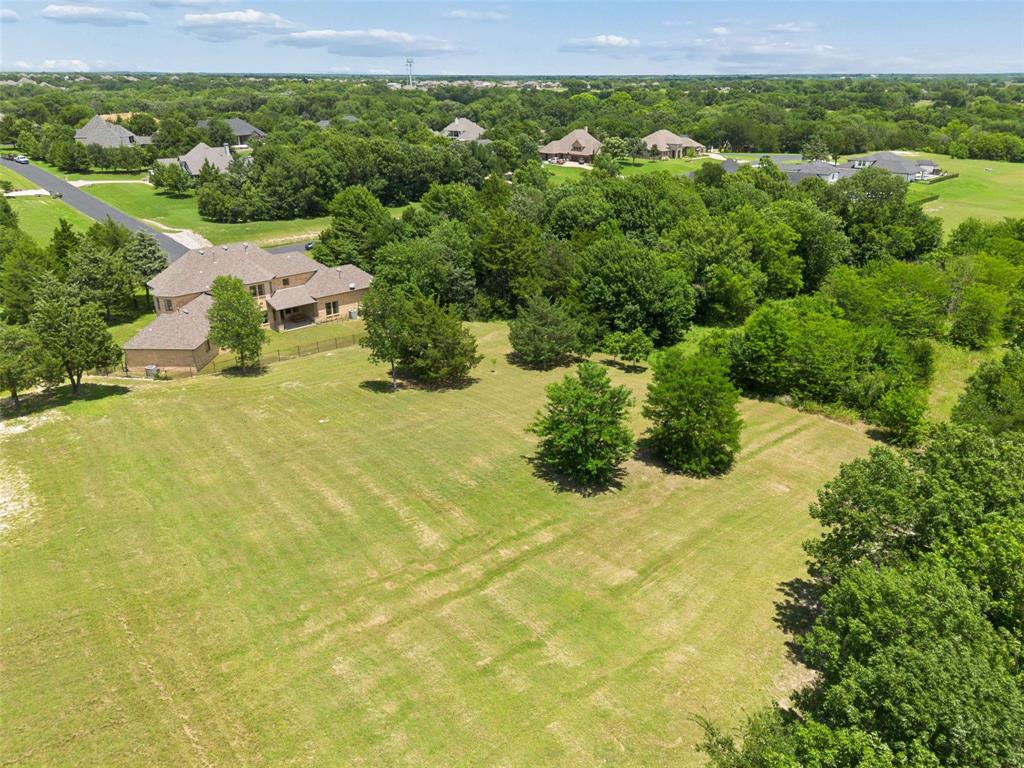
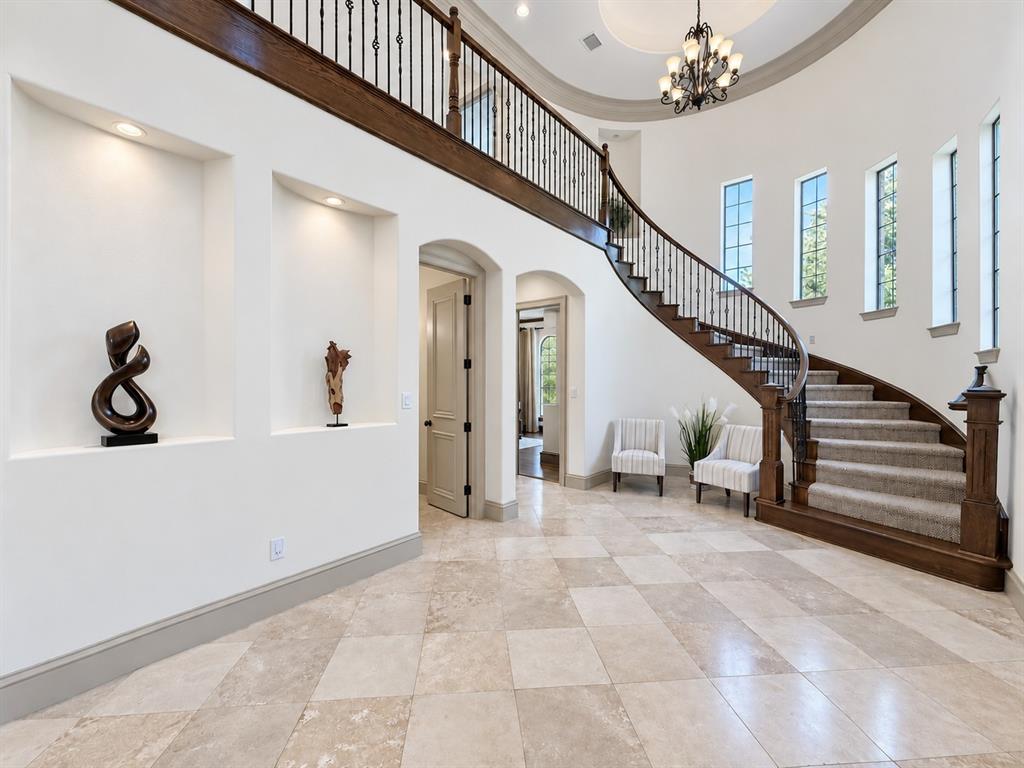
Enter an interest rate to see your estimated monthly payment.Located in the gated community of Waterstone Estates, this exceptional property offers a rare combination of privacy, mature trees, and nearly 1.8 acres of land. Backing to a treed setting, the home provides a peaceful retreat while remaining conveniently located near shopping, dining, and major commuting routes. Large homesites with established trees and expansive backyards are becoming increasingly difficult to find. Spanning 5,139 square feet, the home features five bedrooms, four full baths, one half bath, a study, game room, media room, and four-car garage. An impressive foyer welcomes guests with soaring ceilings and a dramatic spiral staircase. Wood flooring, custom built-ins, and extensive architectural details add warmth and character throughout. The kitchen is appointed with granite countertops, dual sinks, stainless steel appliances including 5-burner gas cooktop, KitchenAid oven and microwave, and a built-in desk area. The living room features a stone fireplace, custom built-ins, and beautiful views of the trees and backyard. A formal dining room provides space for gatherings. The private study offers bay windows and a closet. The primary suite features tray ceilings, a sitting room, and a spacious ensuite bath with dual vanities, oversized shower with dual shower heads, jetted tub, and two large walk-in closets. A secondary guest suite with ensuite bath is also located on the first floor. Upstairs are three additional bedrooms, including one with an ensuite bath and another with a balcony, along with a large game room featuring bay windows overlooking the backyard. Fifth bedroom is connected to the media room offering flexibility as a fitness room, second office or hobby space. The covered patio with tiled flooring overlooks the huge backyard and treed setting. Completing the property is a 4-car garage with epoxy floors. Rare acreage, mature trees, a gated location, and an exceptional floorplan make this a unique opportunity in Waterstone Estates.
| a week ago | Listing updated with changes from the MLS | |
| 4 weeks ago | Price changed to $1,175,000 | |
| 4 months ago | Listing first seen on site |

© 2020 North Texas Real Estate Information Systems. All rights reserved. Information is deemed reliable but is not guaranteed accurate by the MLS or NTREIS. The information being provided is for the consumer's personal, non-commercial use, and may not be reproduced, redistributed, or used for any purpose other than to identify prospective properties consumers may be interested in purchasing.
Last checked: 2026-10-19 03:56 PM CDT
Did you know? You can invite friends and family to your search. They can join your search, rate and discuss listings with you.