
5533 Forsan WayDallas, TX 75230
Mortgage Calculator
Monthly Payment (Est.)
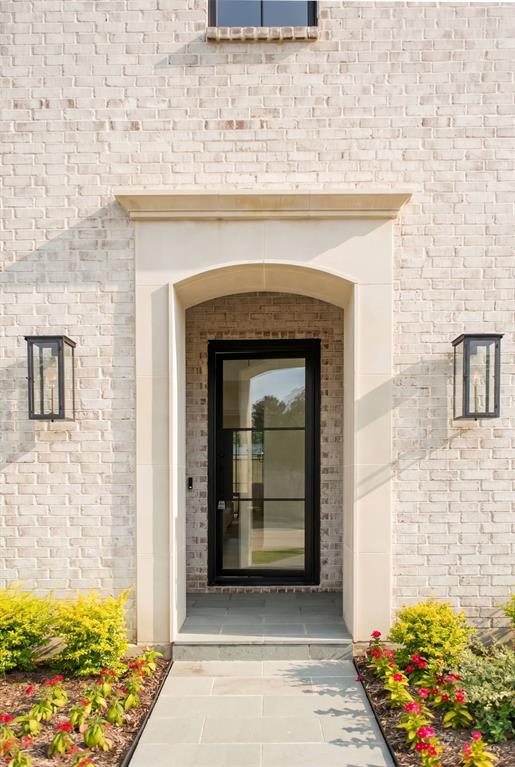
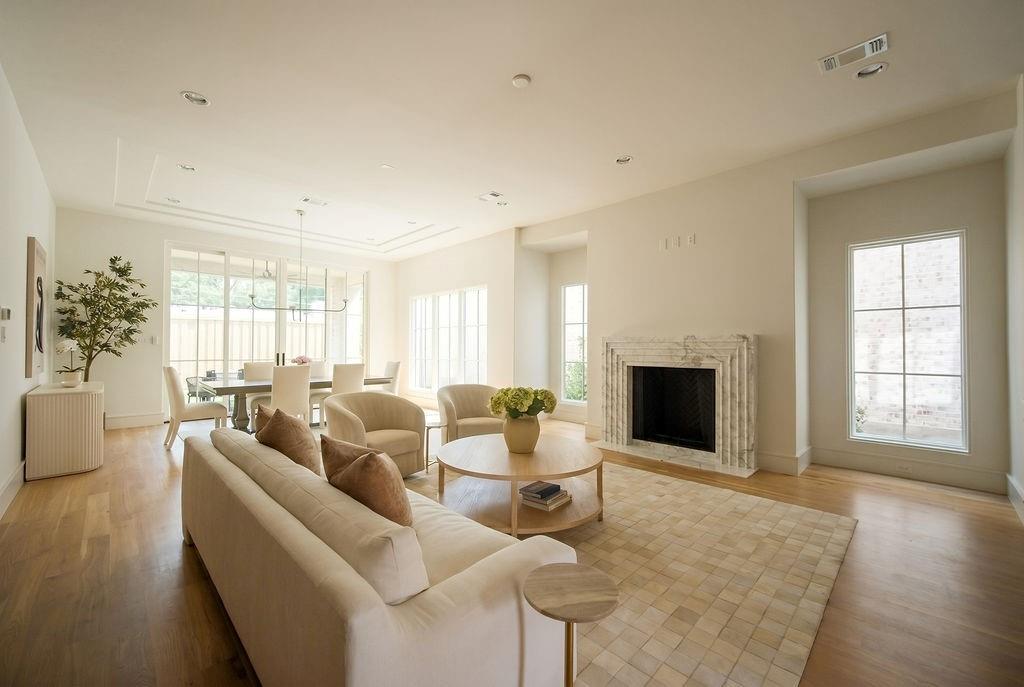
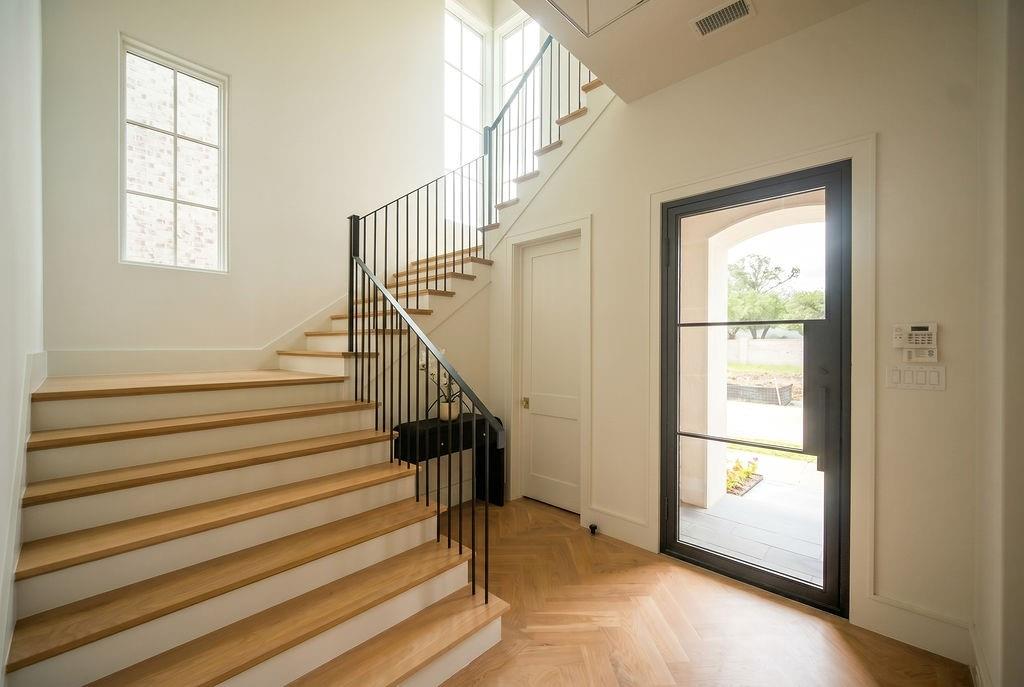
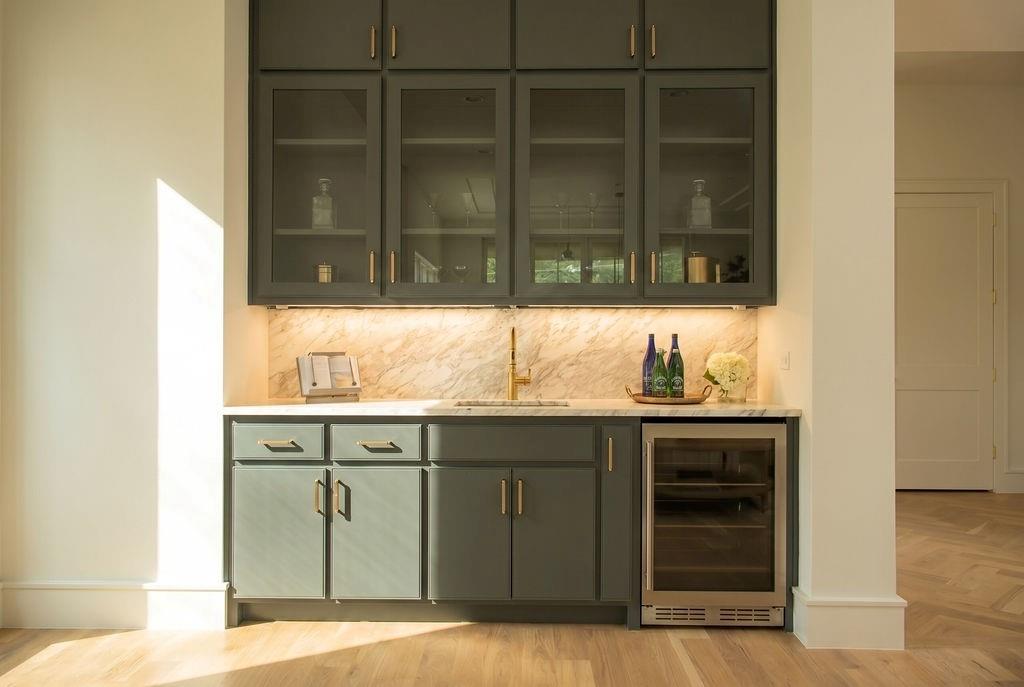
Enter an interest rate to see your estimated monthly payment.Welcome to The Harrington at Melshire Park, a private gated enclave by Olerio Homes in the heart of Dallas. Thoughtfully designed for those seeking a lock-and-leave lifestyle without sacrificing space, luxury, or architectural character, this newly completed residence offers 3,761 square feet of elevated living. The Harrington's floor plan is centered around effortless everyday living and entertaining. The main level features expansive open-concept living and dining spaces anchored by a stunning marble fireplace, designer lighting, wide-plank hardwood flooring, and walls of natural light. The chef's kitchen is appointed with Wolf and Sub-Zero appliances, custom cabinetry, an oversized island, and a generous walk-in pantry, blending beauty and functionality. One of the home's most unique features is its flexible layout. The first floor includes a spacious secondary primary suite with a private bath, ideal for guests, multigenerational living, or those seeking a first-floor retreat. Upstairs, the primary suite serves as a true sanctuary. The spa-inspired bath offers a luxurious escape, while the oversized walk-in closet provides boutique-style storage rarely found in homes of this scale. The second floor also features an additional guest bedroom, and a private study, creating exceptional flexibility for work, relaxation, and entertaining. Designed with convenience and comfort in mind, the home features a private elevator servicing both floors, a two-car attached garage, and a turfed backyard requiring minimal maintenance. Melshire Park is an exclusive collection of just 26 luxury residences offering a rare combination of privacy, security, and convenience. Ideally situated near Preston Road and the Dallas North Tollway, residents enjoy effortless access to Dallas' premier shopping, dining, and private schools while returning home to a beautifully curated community designed for modern luxury living. Now available for immediate move-in.
| 2 months ago | Listing updated with changes from the MLS® | |
| 2 months ago | Status changed to Active Under Contract | |
| 3 months ago | Price changed to $1,995,000 | |
| 4 months ago | Listing first seen on site |

© 2020 North Texas Real Estate Information Systems. All rights reserved. Information is deemed reliable but is not guaranteed accurate by the MLS or NTREIS. The information being provided is for the consumer's personal, non-commercial use, and may not be reproduced, redistributed, or used for any purpose other than to identify prospective properties consumers may be interested in purchasing.
Last checked: 2026-10-13 09:11 PM CDT
Did you know? You can invite friends and family to your search. They can join your search, rate and discuss listings with you.