Search Dallas Homes For Sale

- Search Dallas Homes For Sale
Save
Ask
Tour
Hide
Share
$730,000
77 Days On Site

804 Meadowlark Drive
Murphy, TX 75094

For Sale|Single Family Residence|Active
5
Beds
4
Total Baths
3
Full Baths
1
Partial Bath
4,135
SqFt
$177
/SqFt
2008
Built
Subdivision:
Aviary Ph 4
County:
Collin
804 Meadowlark Drive804 Meadowlark Drive804 Meadowlark Drive804 Meadowlark Drive
Save
Ask
Tour
Hide
Share

Mortgage Calculator

Monthly Payment (Est.)

$3,331
Calculator powered by Showcase IDX, a Constellation1 Company. Copyright ©2026 Information is deemed reliable but not guaranteed.

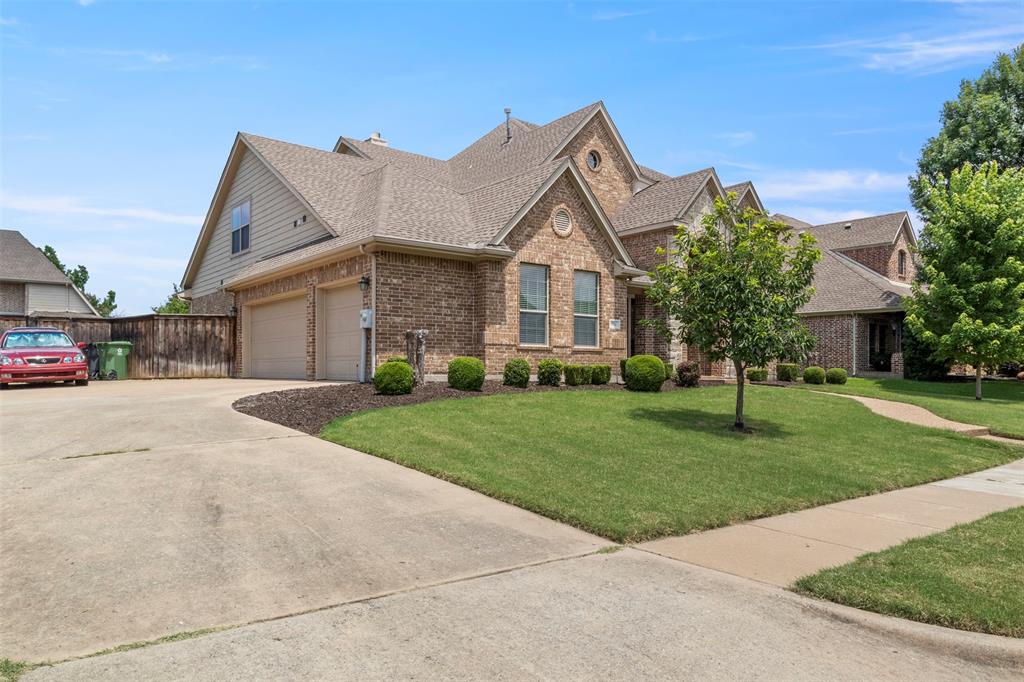
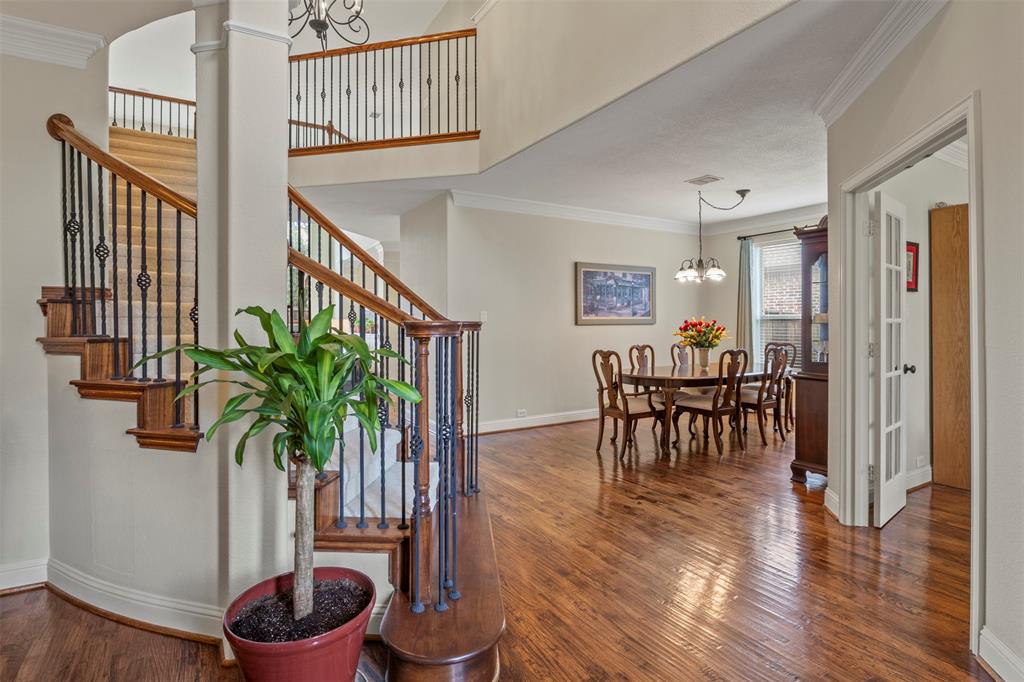
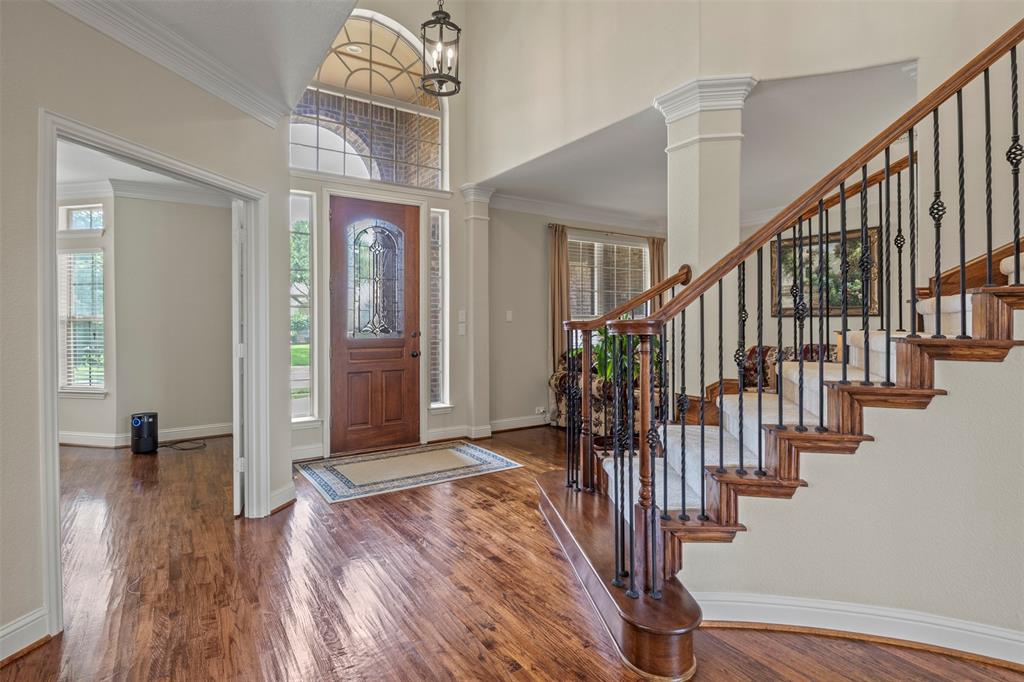
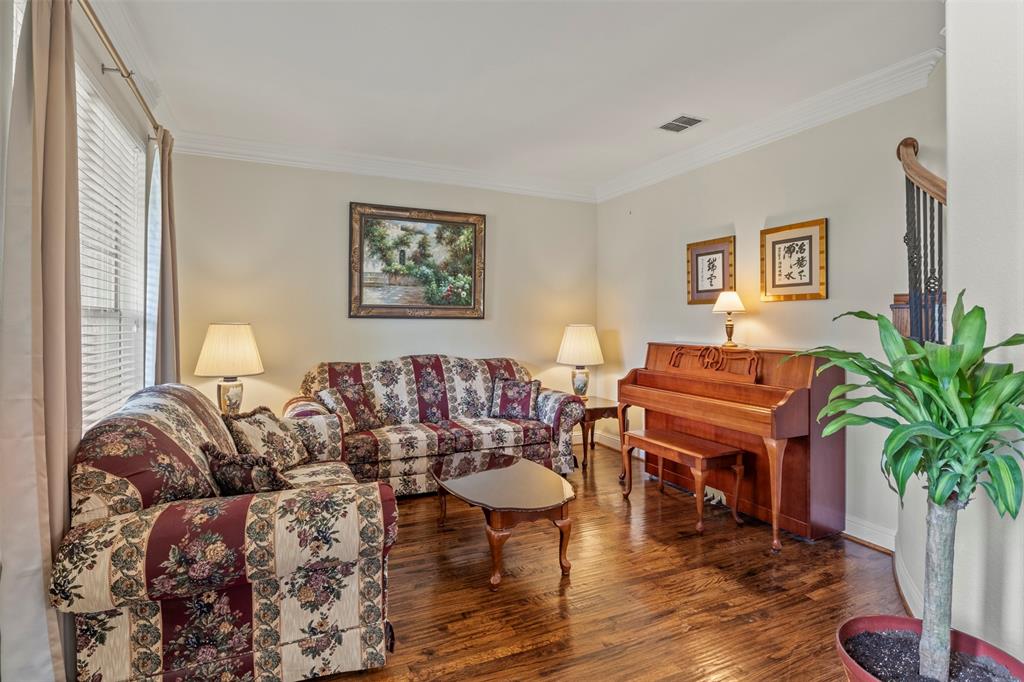
Welcome to the heart of Murphy, where thoughtful updates and exceptional living spaces come together in this beautifully maintained home with a spacious 3-car garage. Fresh interior paint throughout creates a bright, inviting atmosphere, while upgraded LED lighting and dimmable switches add both energy efficiency and customizable ambiance to every room. Designed for comfort and convenience, this home features a central vacuum system, built-in bookcases that add charm and functionality, and hot water tanks that help support the needs of a busy household. The spacious layout offers room to gather and unwind, with an impressive third-floor media room providing the perfect space for movie nights, game days, a playroom, or a private retreat. A vertical attic door provides easy access to an expansive storage area, offering the practical storage solutions every homeowner appreciates. Step outside to enjoy the backyard, complete with a new fence installed in 2021, offering added privacy and peace of mind. Combining timeless appeal with modern updates, a desirable 3-car garage, abundant storage, and flexible living spaces, this Murphy home delivers the features today's buyers are looking for. Conveniently located near parks, shopping, dining, and highly rated schools, this is an opportunity you won't want to miss. **MOST FURNITURE IS INCLUDED WITH SALE**

Save
Ask
Tour
Hide
Share
Listing Snapshot
PriceĀ 
$730,000
Days On SiteĀ 
77 Days
BedroomsĀ 
5
Inside Area (SqFt)Ā 
4,135 sqft
Total BathsĀ 
4
Full BathsĀ 
3
Partial BathsĀ 
1
Lot SizeĀ 
0.27 Acres
Year BuiltĀ 
2008
MLSĀ® NumberĀ 
21299517
StatusĀ 
Active
Property TaxĀ 
$11,810
HOA/Condo/Coop FeesĀ 
$38.33 monthly
Sq Ft SourceĀ 
N/A
Friends & Family
Recent Activity
2 weeks agoListing updated with changes from the MLSĀ®
4 weeks agoPrice changed to $730,000
3 months agoListing first seen on site
General Features
AcresĀ 
0.27
Attached GarageĀ 
Yes
FoundationĀ 
Slab
GarageĀ 
Yes
Garage SpacesĀ 
3
LevelsĀ 
Three Or More
ParkingĀ 
DrivewayGarage Faces SideAttached
Property Sub TypeĀ 
Single Family Residence
SecurityĀ 
Security System
SewerĀ 
Public Sewer
Special CircumstancesĀ 
Standard
StyleĀ 
Traditional
UtilitiesĀ 
Cable Available
Water SourceĀ 
Public
Interior Features
AppliancesĀ 
DishwasherDisposalGas CooktopDouble OvenVented Exhaust Fan
CoolingĀ 
Central AirElectric
FireplaceĀ 
Yes
Fireplace FeaturesĀ 
Gas StarterLiving RoomWood Burning
FireplacesĀ 
1
FlooringĀ 
CarpetCeramic TileWood
HeatingĀ 
Exhaust FanCentralNatural Gas
InteriorĀ 
Built-in FeaturesCentral VacuumEat-in KitchenGranite CountersKitchen IslandWalk-In Closet(s)High Speed Internet
Window FeaturesĀ 
Window Coverings
BedroomĀ 
Dimensions - 19 x 15Level - Second
Breakfast RoomĀ 
Dimensions - 11 x 11Level - First
DenĀ 
Dimensions - 15 x 13Level - First
Dining RoomĀ 
Dimensions - 12 x 11Level - First
Game RoomĀ 
Dimensions - 15 x 12Level - Second
KitchenĀ 
Dimensions - 12 x 10Level - First
Living RoomĀ 
Dimensions - 14 x 13Level - First
Master BedroomĀ 
Dimensions - 20 x 15Level - First
Media RoomĀ 
Dimensions - 29 x 13Level - Third
Utility RoomĀ 
Dimensions - 11 x 8Level - First
Save
Ask
Tour
Hide
Share
Exterior Features
Construction DetailsĀ 
BrickStone
FencingĀ 
Wood
Patio And PorchĀ 
Covered
RoofĀ 
Composition
Windows/DoorsĀ 
Window Coverings
Community Features
Association FeeĀ 
$460.0
Association Fee FrequencyĀ 
Annually
School DistrictĀ 
Plano ISD
Financing Terms AvailableĀ 
CashConventionalFHAUSDA LoanVA Loan
Schools
School District
Plano ISD
Elementary School
Hunt
Middle School
Murphy
High School
Mcmillen
Listing courtesy of Troy Olson of Keller Williams Realty DPR troy@troyolson.com


Ā© 2020 North Texas Real Estate Information Systems. All rights reserved. Information is deemed reliable but is not guaranteed accurate by the MLS or NTREIS. The information being provided is for the consumer's personal, non-commercial use, and may not be reproduced, redistributed, or used for any purpose other than to identify prospective properties consumers may be interested in purchasing.
Last checked: 2026-09-08 04:33 AM CDT

Neighborhood & Commute
Source: Walkscore
Save
Ask
Tour
Hide
Share