Search Dallas Homes For Sale

- Search Dallas Homes For Sale
Save
Ask
Tour
Hide
Share
$624,000
103 Days On Site

3060 Timberview Road
Dallas, TX 75229

For Sale|Single Family Residence|Active
4
Beds
3
Total Baths
2
Full Baths
1
Partial Bath
2,454
SqFt
$254
/SqFt
1963
Built
Subdivision:
Chapel Downs Sec 04
County:
Dallas
3060 Timberview Road3060 Timberview Road3060 Timberview Road3060 Timberview Road
Save
Ask
Tour
Hide
Share

Mortgage Calculator

Monthly Payment (Est.)

Enter an interest rate to see your estimated monthly payment.
Calculator powered by Showcase IDX, a Constellation1 Company. Copyright ©2026 Information is deemed reliable but not guaranteed.

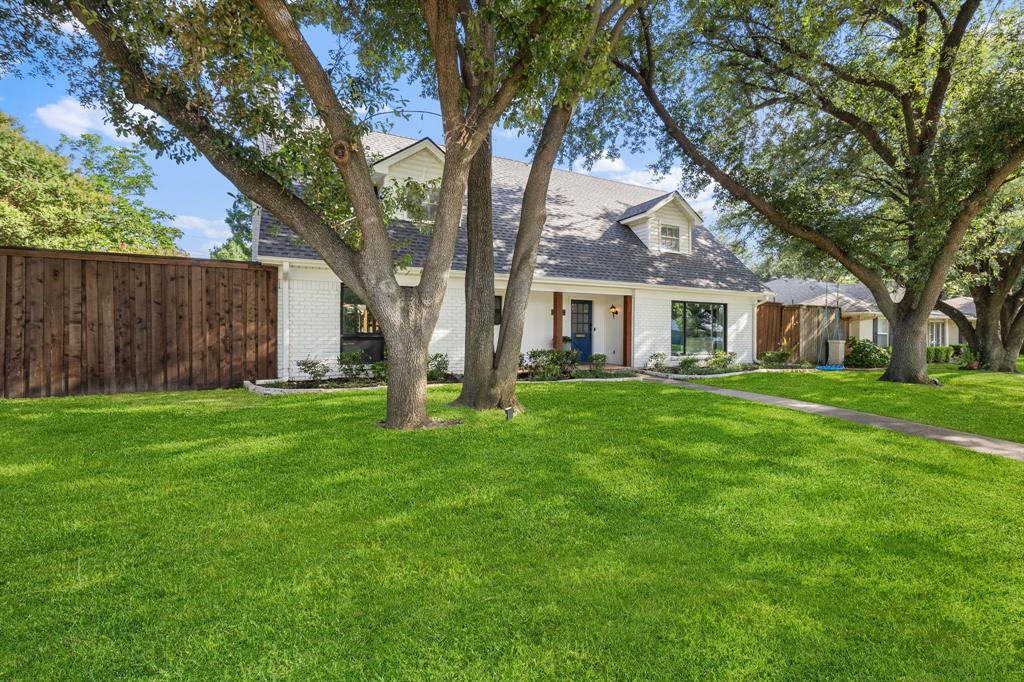
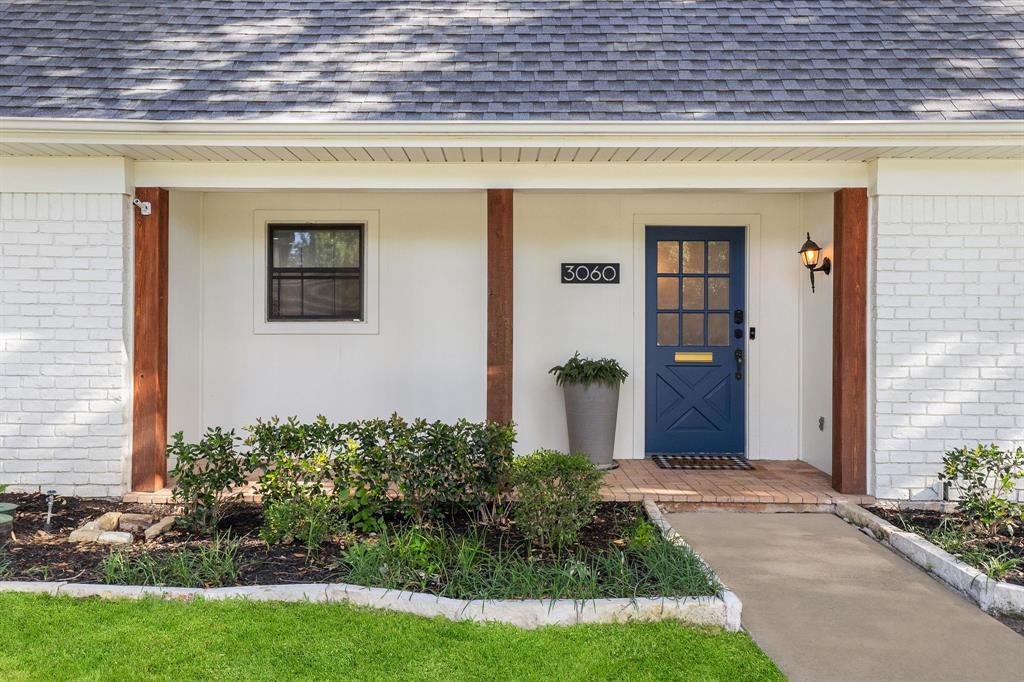
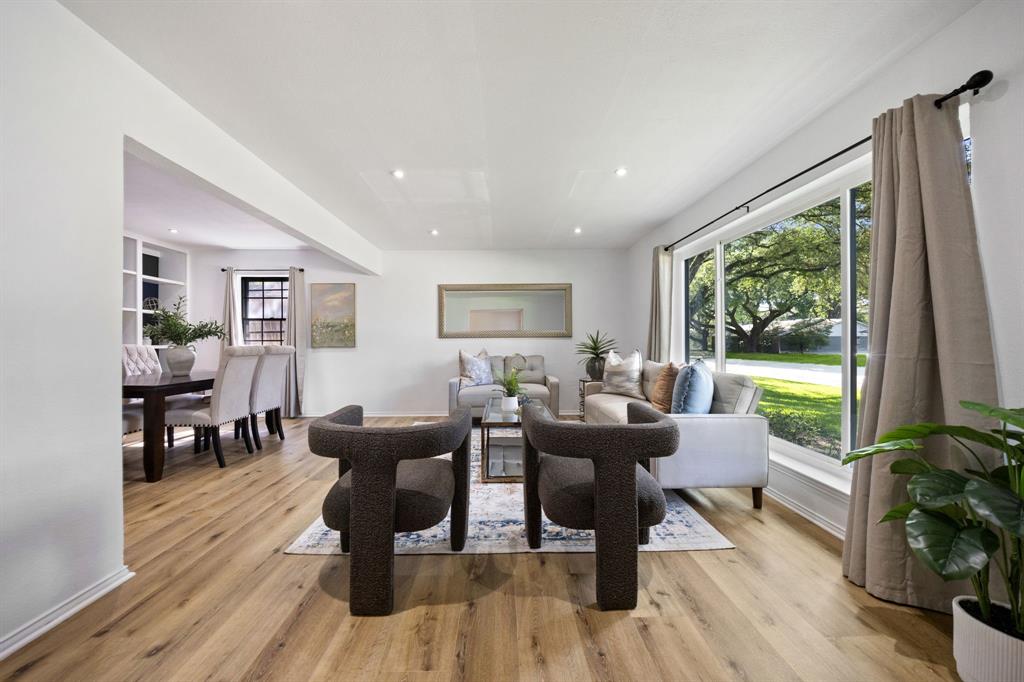
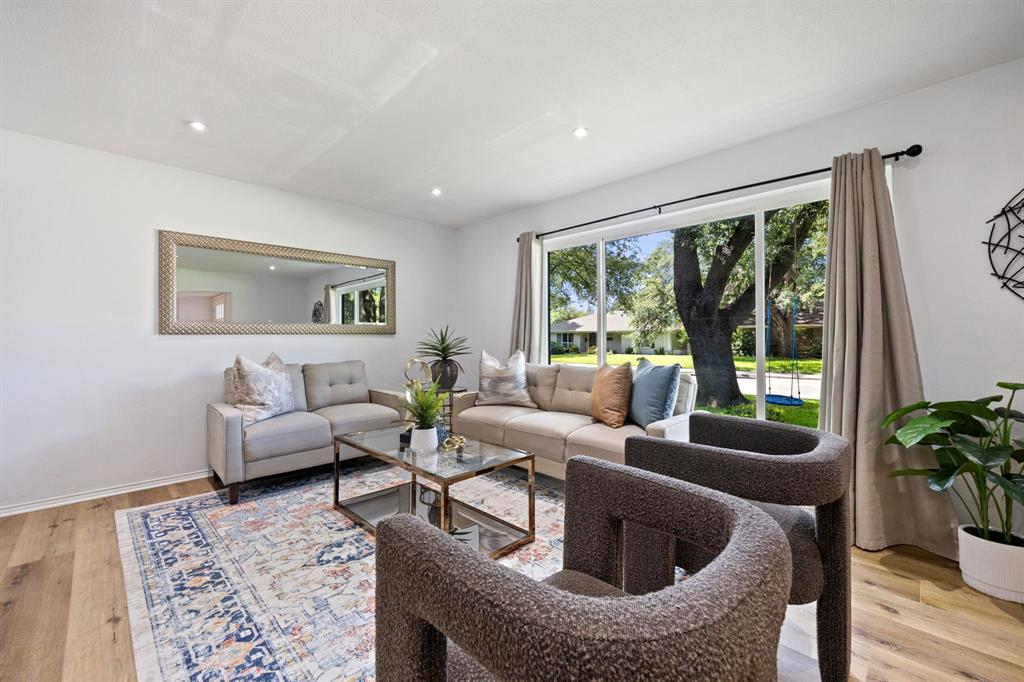
Not every house needs to be open. In fact, there’s something refreshing about rooms that know what they’re for. Tucked beneath mature trees in Chapel Downs, 3060 Timberview is a distinctive Dallas 75229 traditional with great bones, good light & a thoughtful mix of classic character and modern updates. The front porch sets the mood, while inside, updated flooring & natural light keep things feeling fresh. The kitchen brings a little designer edge with stylish finishes, a dedicated breakfast area & plenty of function. Just beyond, the den is where the house really hits its stride—with brick flooring, custom built-ins, a fireplace & big backyard views. Outside, the oversized backyard feels like an extension of the house, with a flagstone patio, pergola & plenty of space for long lunches, late nights & whatever comes next. Upstairs is the private zone: four spacious bedrooms, including a true primary suite, giving everyone room to retreat when the day winds down. Classic architecture, defined spaces, a great backyard & just enough attitude to keep things interesting. This is traditional living, rethought for how you actually live.

Save
Ask
Tour
Hide
Share
Listing Snapshot
Price 
$624,000
Days On Site 
103 Days
Bedrooms 
4
Inside Area (SqFt) 
2,454 sqft
Total Baths 
3
Full Baths 
2
Partial Baths 
1
Lot Size 
0.23 Acres
Year Built 
1963
MLS® Number 
21299646
Status 
Active
Property Tax 
N/A
HOA/Condo/Coop Fees 
N/A
Sq Ft Source 
N/A
Friends & Family
Recent Activity
2 weeks agoListing updated with changes from the MLS®
4 weeks agoPrice changed to $624,000
3 months agoListing first seen on site
General Features
Acres 
0.23
Attached Garage 
Yes
Foundation 
Slab
Garage 
Yes
Garage Spaces 
2
Levels 
Two
Parking 
GarageAttached
Property Sub Type 
Single Family Residence
Sewer 
Public Sewer
Special Circumstances 
Standard
Style 
Traditional
Water Source 
Public
Interior Features
Appliances 
DishwasherGas RangeMicrowaveRefrigeratorVented Exhaust Fan
Cooling 
Central Air
Fireplace 
Yes
Fireplace Features 
DenGas
Fireplaces 
1
Flooring 
BrickCarpetCeramic TileVinyl
Heating 
Exhaust FanCentral
Interior 
Built-in FeaturesEat-in KitchenPantry
Bedroom 
Dimensions - 12 x 10Level - Second
Breakfast Room 
Dimensions - 12 x 7Level - First
Den 
Dimensions - 22 x 12Level - First
Dining Room 
Dimensions - 12 x 10Level - First
Kitchen 
Dimensions - 12 x 10Level - FirstFeatures - Breakfast Bar, Eat-in Kitchen
Laundry 
Dimensions - 6 x 5Level - First
Living Room 
Dimensions - 17 x 12Level - First
Master Bedroom 
Dimensions - 15 x 13Level - Second
Save
Ask
Tour
Hide
Share
Exterior Features
Construction Details 
Brick
Exterior 
Storage
Fencing 
Wood
Lot Features 
Few TreesInterior LotLandscaped
Patio And Porch 
CoveredFront PorchPatio
Roof 
Composition
Community Features
School District 
Dallas ISD
Financing Terms Available 
CashConventionalFHA
Schools
School District
Dallas ISD
Elementary School
Caillet
Middle School
Marsh
High School
White
Listing courtesy of Jason Saucedo of Dave Perry Miller Real Estate jason@hewittsaucedo.com


© 2020 North Texas Real Estate Information Systems. All rights reserved. Information is deemed reliable but is not guaranteed accurate by the MLS or NTREIS. The information being provided is for the consumer's personal, non-commercial use, and may not be reproduced, redistributed, or used for any purpose other than to identify prospective properties consumers may be interested in purchasing.
Last checked: 2026-09-23 11:03 AM CDT

Neighborhood & Commute
Source: Walkscore
Save
Ask
Tour
Hide
Share