Search Dallas Homes For Sale

- Search Dallas Homes For Sale
Save
Ask
Tour
Hide
Share
$449,900
55 Days On Site

7333 Valley View Lane 304
Dallas, TX 75240

For Sale|Condominium|Active
3
Beds
3
Total Baths
3
Full Baths
1,979
SqFt
$227
/SqFt
2008
Built
Subdivision:
City North Townhomes
County:
Dallas
7333 Valley View Lane 3047333 Valley View Lane 3047333 Valley View Lane 3047333 Valley View Lane 304
Save
Ask
Tour
Hide
Share

Mortgage Calculator

Monthly Payment (Est.)

$2,053
Calculator powered by Showcase IDX, a Constellation1 Company. Copyright ©2026 Information is deemed reliable but not guaranteed.

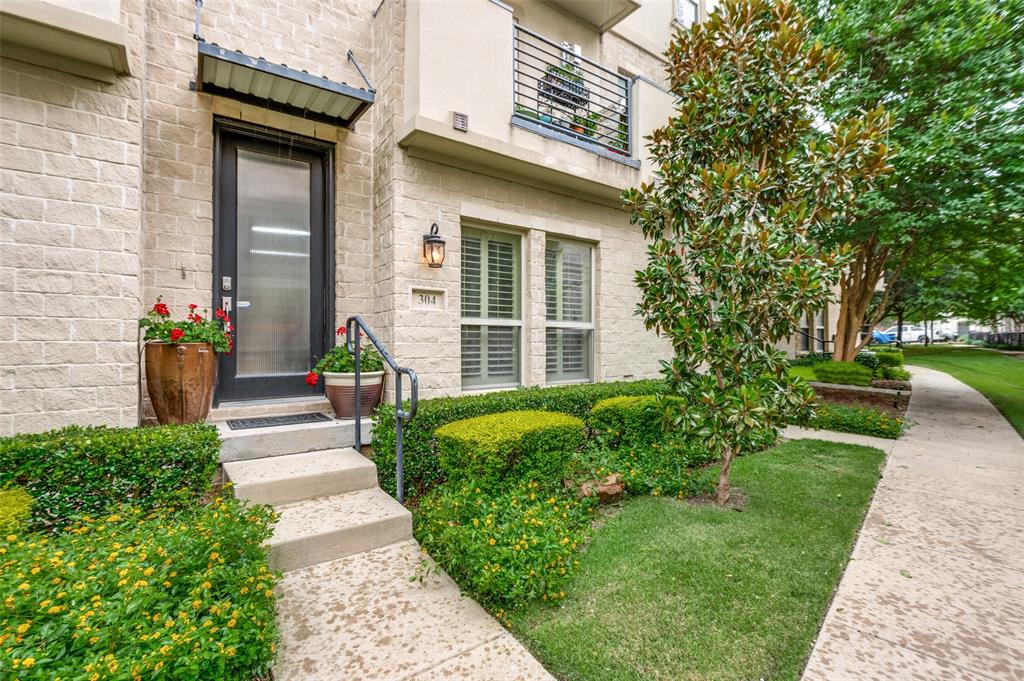
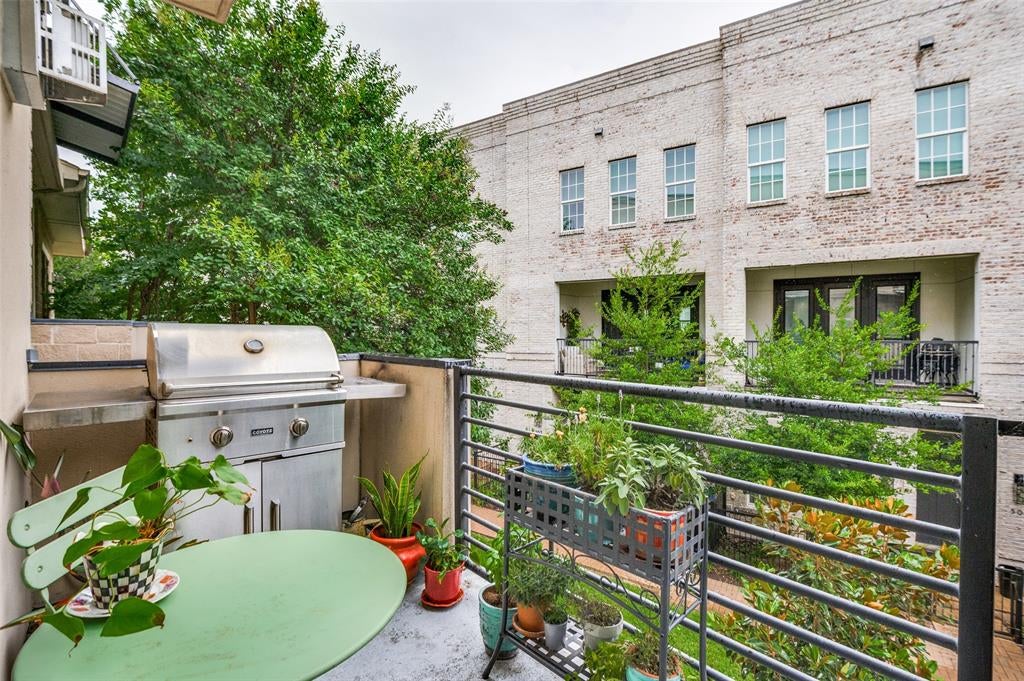
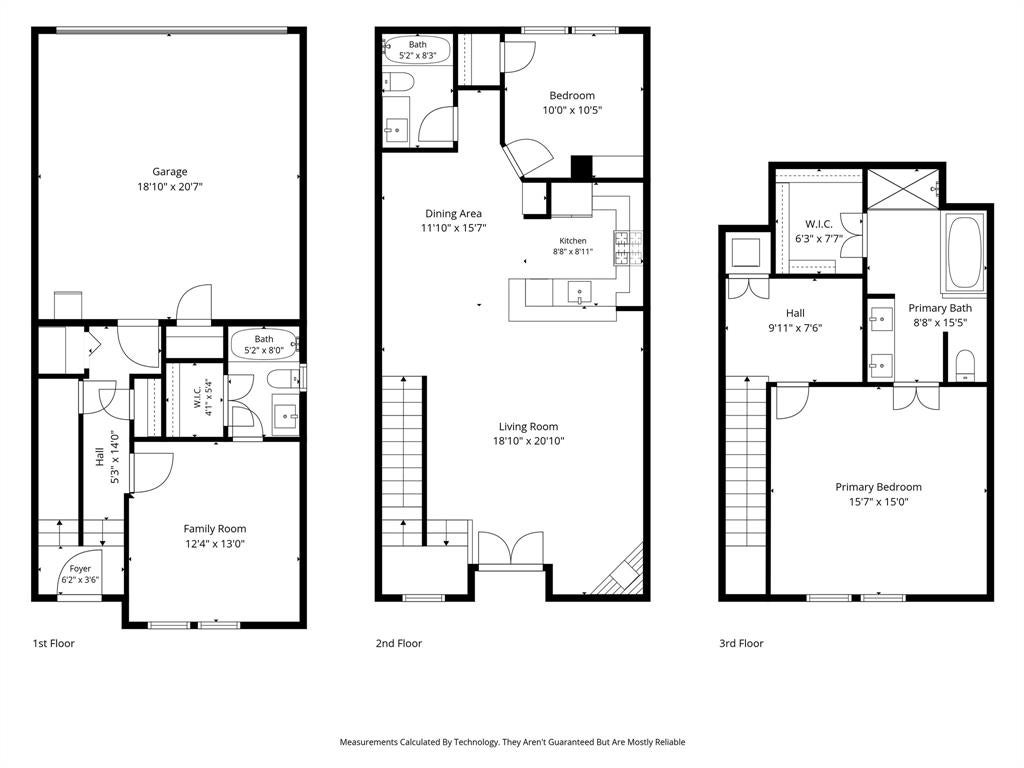
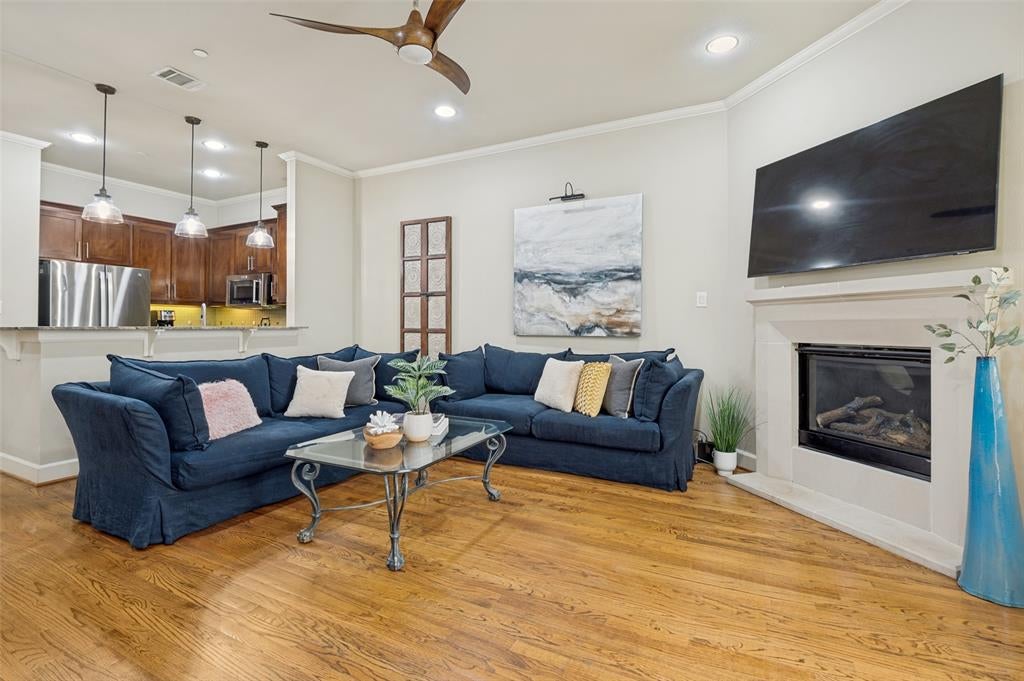
Rare opportunity to own a spacious 3-bedroom, 3-bath condo in one of North Dallas' most exciting growth corridors, near the transformative Midtown Dallas redevelopment & steps from Valley View Park & the White Rock Creek Trail. Enjoy miles of walking, jogging, and biking trails while maintaining convenient access to premier shopping, dining, and entertainment. Located within Richardson ISD, this residence combines an exceptional location with a flexible floorplan designed for today's lifestyle. Offering approximately 1,979 sqft, the thoughtfully designed layout features soaring 10-foot ceilings, abundant natural light, plantation shutters throughout, decorative lighting, a gas-log fireplace, and hardwood flooring in the living room, kitchen, dining area, and guest bedroom. The spacious kitchen opens seamlessly to the living and dining areas and is equipped with a GE Profile gas range (2016), Bosch dishwasher (2022), KitchenAid microwave (2022), and updated disposal (2019). A private balcony off the main living level provides the perfect space to relax or entertain. Designed for privacy and versatility, the first level features a guest suite with an ensuite bath, while the third level serves as a private retreat with a spacious primary suite and dedicated study ideal for working from home. The HVAC system was replaced in 2023, providing added peace of mind. Additional highlights include a 2-car garage, security system, sound wiring, ample storage, and the rare convenience of two separate laundry areas with full-size stackable washer and dryer connections. Residents enjoy easy access to the Dallas North Tollway, LBJ Freeway, Central Expressway, Galleria Dallas, Addison's restaurant district, Legacy West, and numerous corporate headquarters. Whether you're seeking a low-maintenance primary residence, lock-and-leave lifestyle, or investment in one of Dallas' most promising areas, this home delivers an exceptional combination of space, comfort, convenience, and value.

Save
Ask
Tour
Hide
Share
Listing Snapshot
PriceĀ 
$449,900
Days On SiteĀ 
55 Days
BedroomsĀ 
3
Inside Area (SqFt)Ā 
1,979 sqft
Total BathsĀ 
3
Full BathsĀ 
3
Partial BathsĀ 
N/A
Lot SizeĀ 
0.693 Acres
Year BuiltĀ 
2008
MLSĀ® NumberĀ 
21301893
StatusĀ 
Active
Property TaxĀ 
N/A
HOA/Condo/Coop FeesĀ 
$462 monthly
Sq Ft SourceĀ 
N/A
Friends & Family
Recent Activity
3 weeks agoListing updated with changes from the MLSĀ®
2 months agoListing first seen on site
General Features
AcresĀ 
0.693
Attached GarageĀ 
Yes
FoundationĀ 
Slab
GarageĀ 
Yes
Garage SpacesĀ 
2
LevelsĀ 
Three Or More
ParkingĀ 
Additional ParkingCoveredGarageGarage Door OpenerGarage Faces RearAttached
Property Sub TypeĀ 
Condominium
SecurityĀ 
Fire Sprinkler SystemPrewiredSecurity System
SewerĀ 
Public Sewer
Special CircumstancesĀ 
Standard
StyleĀ 
Contemporary/ModernTraditional
UtilitiesĀ 
Cable Available
Water SourceĀ 
Public
Interior Features
AppliancesĀ 
DishwasherDisposalGas CooktopGas RangeGas Water HeaterMicrowaveRefrigerator
CoolingĀ 
Ceiling Fan(s)Central AirElectricZoned
FireplaceĀ 
Yes
Fireplace FeaturesĀ 
Living RoomGas Log
FireplacesĀ 
1
FlooringĀ 
CarpetCeramic TileHardwood
HeatingĀ 
CentralNatural GasZoned
InteriorĀ 
Granite CountersOpen FloorplanWalk-In Closet(s)High Speed Internet
Laundry FeaturesĀ 
Electric Dryer HookupIn HallWasher HookupOther
Window FeaturesĀ 
ShuttersWindow Coverings
Bath-FullĀ 
Dimensions - 8 x 5Level - Second
BedroomĀ 
Dimensions - 12 x 12Level - First
Dining RoomĀ 
Dimensions - 11 x 7Level - Second
KitchenĀ 
Dimensions - 10 x 10Level - Second
Living RoomĀ 
Dimensions - 18 x 16Level - SecondFeatures - Ceiling Fan(s)
Master BathroomĀ 
Dimensions - 15 x 8Level - Third
Master BedroomĀ 
Dimensions - 15 x 14Level - ThirdFeatures - Ceiling Fan(s), Walk-In Closet(s)
OfficeĀ 
Dimensions - 10 x 7Level - Third
Utility RoomĀ 
Dimensions - 3 x 3Level - First
Save
Ask
Tour
Hide
Share
Exterior Features
Construction DetailsĀ 
BlockStucco
ExteriorĀ 
BalconyRain Gutters
Lot FeaturesĀ 
Few TreesInterior Lot
Patio And PorchĀ 
Patio
RoofĀ 
Other
Windows/DoorsĀ 
ShuttersWindow Coverings
Community Features
Association DuesĀ 
462
Financing Terms AvailableĀ 
CashConventionalVA Loan
HOA Fee FrequencyĀ 
Monthly
School DistrictĀ 
Richardson ISD
Schools
School District
Richardson ISD
Elementary School
Northwood
Middle School
Westwood
High School
Richardson
Listing courtesy of Philip Hobson of Berkshire HathawayHS PenFed TX phil@hgrouphomes.com


Ā© 2020 North Texas Real Estate Information Systems. All rights reserved. Information is deemed reliable but is not guaranteed accurate by the MLS or NTREIS. The information being provided is for the consumer's personal, non-commercial use, and may not be reproduced, redistributed, or used for any purpose other than to identify prospective properties consumers may be interested in purchasing.
Last checked: 2026-08-14 10:57 AM CDT

Neighborhood & Commute
Source: Walkscore
Save
Ask
Tour
Hide
Share