Search Dallas Homes For Sale

- Search Dallas Homes For Sale
Save
Ask
Tour
Hide
Share
$1,099,000
71 Days On Site

5718 Over Downs Drive
Dallas, TX 75230

For Sale|Single Family Residence|Active
3
Beds
3
Total Baths
2
Full Baths
1
Partial Bath
2,476
SqFt
$444
/SqFt
1980
Built
Subdivision:
Park Preston 01
County:
Dallas
5718 Over Downs Drive5718 Over Downs Drive5718 Over Downs Drive5718 Over Downs Drive
Save
Ask
Tour
Hide
Share

Mortgage Calculator

Monthly Payment (Est.)

Enter an interest rate to see your estimated monthly payment.
Calculator powered by Showcase IDX, a Constellation1 Company. Copyright ©2026 Information is deemed reliable but not guaranteed.

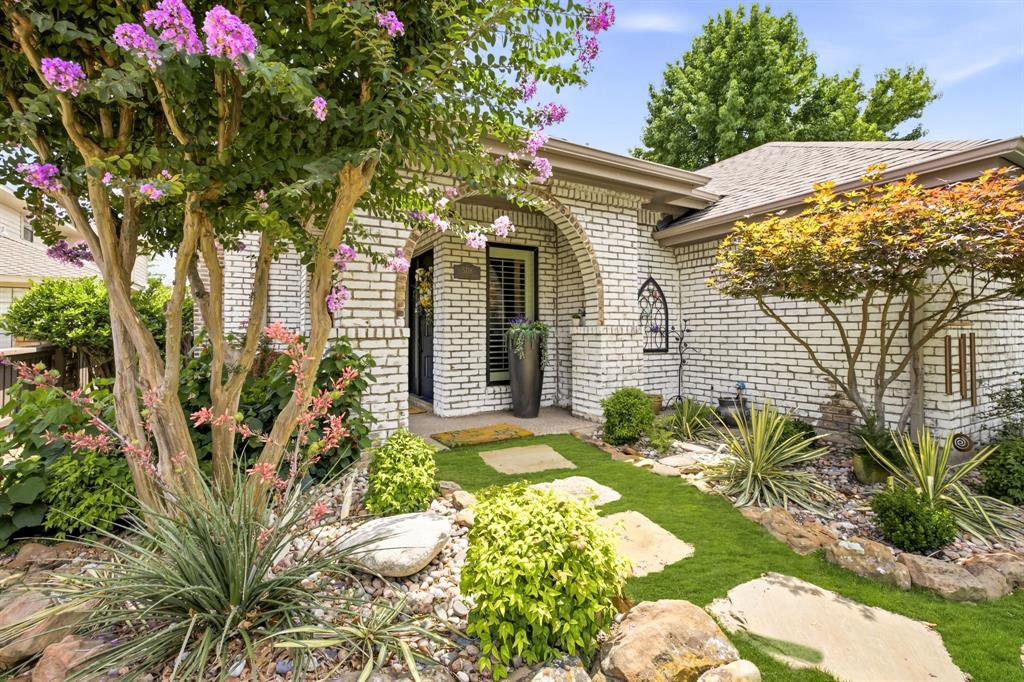
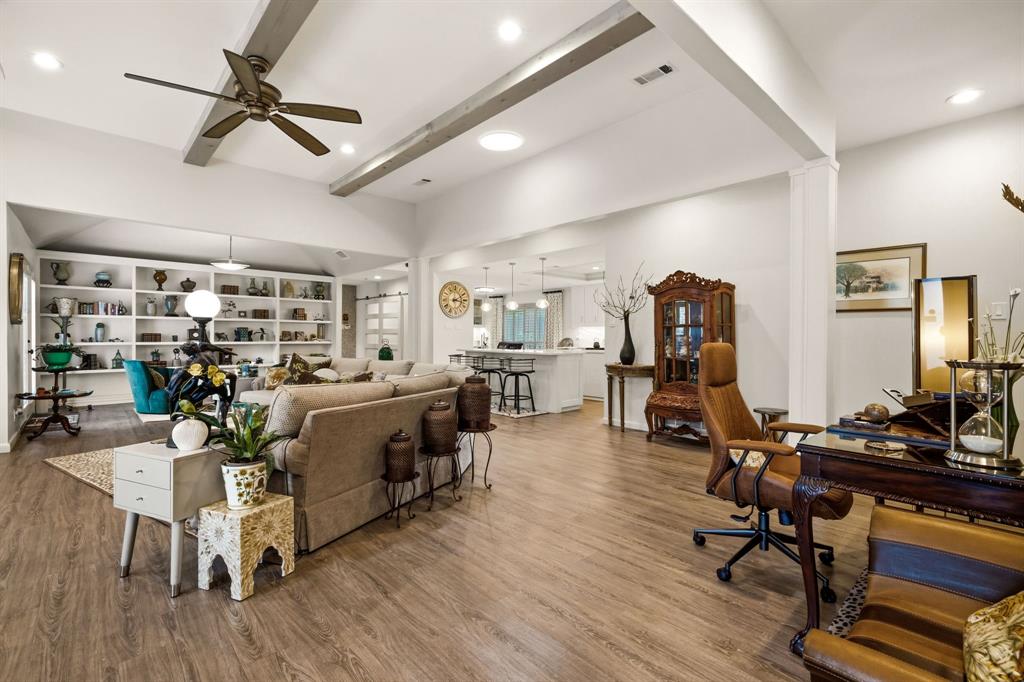
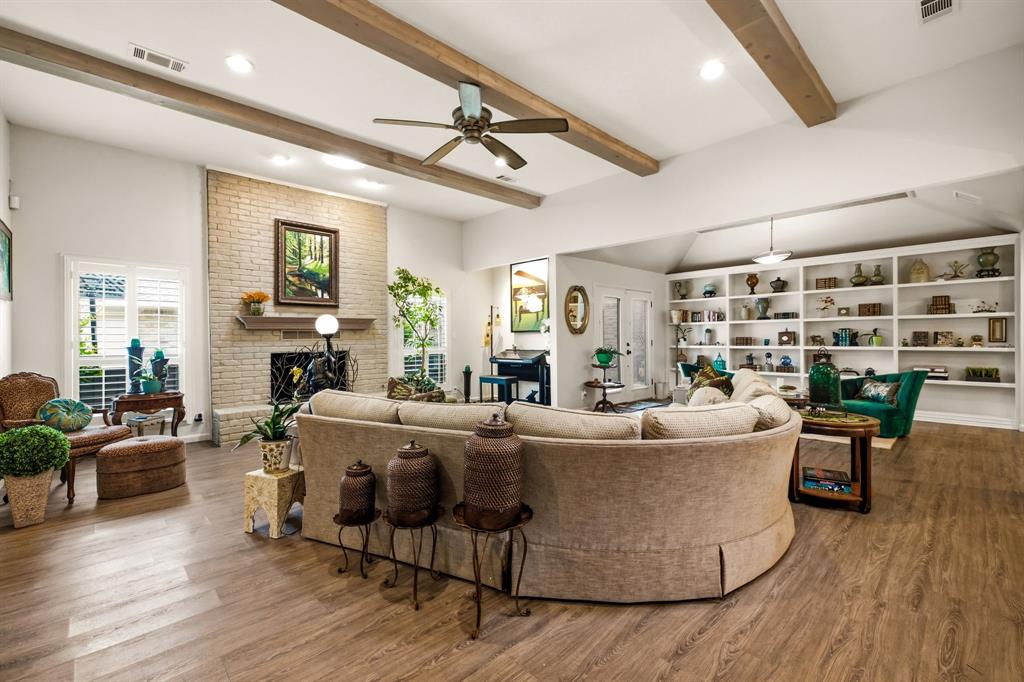
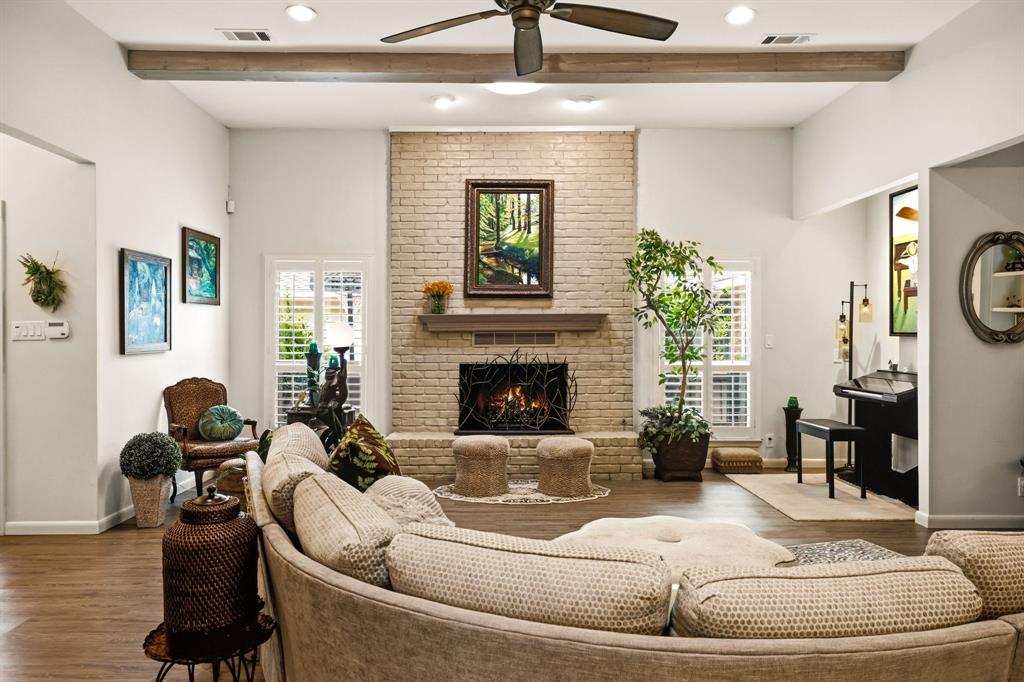
Discover effortless living in this beautifully updated traditional home, ideally situated in the heart of Preston Hollow. The light-filled floor plan showcases soaring ceilings, timeless finishes, and thoughtful updates throughout. An inviting living room anchored by a cozy fireplace flows seamlessly into the spacious second living area, dining room, and eat-in kitchen. Designed for both everyday living and entertaining, the kitchen features quartz countertops, an oversized island, wine refrigerator, abundant prep space, and generous storage. The private primary suite offers vaulted ceilings, direct access to the courtyard, and a well-appointed ensuite bath with dual vanities, a walk-in shower, separate walk-in closets, and a skylight that fills the space with natural light. Two secondary bedrooms, a full bath, powder bath, and attached two-car garage complete the home. Enjoy the private courtyard and turfed play area, while the gated driveway with an electric gate provides added privacy and security. Blending timeless style, thoughtful updates, and an exceptional Preston Hollow location, this home offers the perfect balance of luxury, comfort, and convenience.

Save
Ask
Tour
Hide
Share
Listing Snapshot
PriceĀ 
$1,099,000
Days On SiteĀ 
71 Days
BedroomsĀ 
3
Inside Area (SqFt)Ā 
2,476 sqft
Total BathsĀ 
3
Full BathsĀ 
2
Partial BathsĀ 
1
Lot SizeĀ 
0.146 Acres
Year BuiltĀ 
1980
MLSĀ® NumberĀ 
21302635
StatusĀ 
Active
Property TaxĀ 
$25,474
HOA/Condo/Coop FeesĀ 
$20.83 monthly
Sq Ft SourceĀ 
N/A
Friends & Family
Recent Activity
13 hours agoListing updated with changes from the MLSĀ®
18 hours agoPrice changed to $1,099,000
2 months agoListing first seen on site
General Features
AcresĀ 
0.146
Attached GarageĀ 
Yes
FoundationĀ 
Slab
GarageĀ 
Yes
Garage SpacesĀ 
2
LevelsĀ 
One
ParkingĀ 
DrivewayElectric GateGarageGatedAttached
Property Sub TypeĀ 
Single Family Residence
SecurityĀ 
Carbon Monoxide Detector(s)Fire AlarmSecurity GateSecurity SystemSmoke Detector(s)
SewerĀ 
Public Sewer
Special CircumstancesĀ 
Standard
StyleĀ 
Traditional
UtilitiesĀ 
Cable Available
Water SourceĀ 
Public
Interior Features
AppliancesĀ 
DishwasherDisposalGas CooktopMicrowaveDouble OvenRefrigerator
CoolingĀ 
Central AirElectric
FireplaceĀ 
Yes
Fireplace FeaturesĀ 
Living Room
FireplacesĀ 
1
FlooringĀ 
Wood
HeatingĀ 
CentralNatural Gas
InteriorĀ 
Built-in FeaturesDouble VanityEat-in KitchenKitchen IslandOpen FloorplanHigh Speed Internet
Laundry FeaturesĀ 
In Hall
Window FeaturesĀ 
Skylight(s)
BedroomĀ 
Dimensions - 13 x 11Level - First
Dining RoomĀ 
Dimensions - 12 x 10Level - First
KitchenĀ 
Dimensions - 17 x 15Level - FirstFeatures - Breakfast Bar, Eat-in Kitchen, Kitchen Island
Living RoomĀ 
Dimensions - 16 x 13Level - First
Master BedroomĀ 
Dimensions - 19 x 19Level - FirstFeatures - Walk-In Closet(s)
Save
Ask
Tour
Hide
Share
Exterior Features
Construction DetailsĀ 
Brick
ExteriorĀ 
Courtyard
Lot FeaturesĀ 
Few TreesInterior Lot
Patio And PorchĀ 
Side Porch
RoofĀ 
Composition
Windows/DoorsĀ 
Skylight(s)
Community Features
Association FeeĀ 
$250.0
Association Fee FrequencyĀ 
Annually
School DistrictĀ 
Dallas ISD
Financing Terms AvailableĀ 
CashConventional
Schools
School District
Dallas ISD
Elementary School
Pershing
Middle School
Benjamin Franklin
High School
Hillcrest
Listing courtesy of Richard Graziano of Allie Beth Allman & Assoc. richard.graziano@alliebeth.com


Ā© 2020 North Texas Real Estate Information Systems. All rights reserved. Information is deemed reliable but is not guaranteed accurate by the MLS or NTREIS. The information being provided is for the consumer's personal, non-commercial use, and may not be reproduced, redistributed, or used for any purpose other than to identify prospective properties consumers may be interested in purchasing.
Last checked: 2026-09-22 11:04 PM CDT

Neighborhood & Commute
Source: Walkscore
Save
Ask
Tour
Hide
Share