Search Dallas Homes For Sale

- Search Dallas Homes For Sale
Save
Ask
Tour
Hide
Share
$699,000
74 Days On Site

8709 Herns Meadow Lane
McKinney, TX 75071

For Sale|Single Family Residence|Active
4
Beds
4
Total Baths
3
Full Baths
1
Partial Bath
3,517
SqFt
$199
/SqFt
2005
Built
Subdivision:
Lacima Haven-Meadows
County:
Collin
8709 Herns Meadow Lane8709 Herns Meadow Lane8709 Herns Meadow Lane8709 Herns Meadow Lane
Save
Ask
Tour
Hide
Share

Mortgage Calculator

Monthly Payment (Est.)

$3,189
Calculator powered by Showcase IDX, a Constellation1 Company. Copyright ©2026 Information is deemed reliable but not guaranteed.

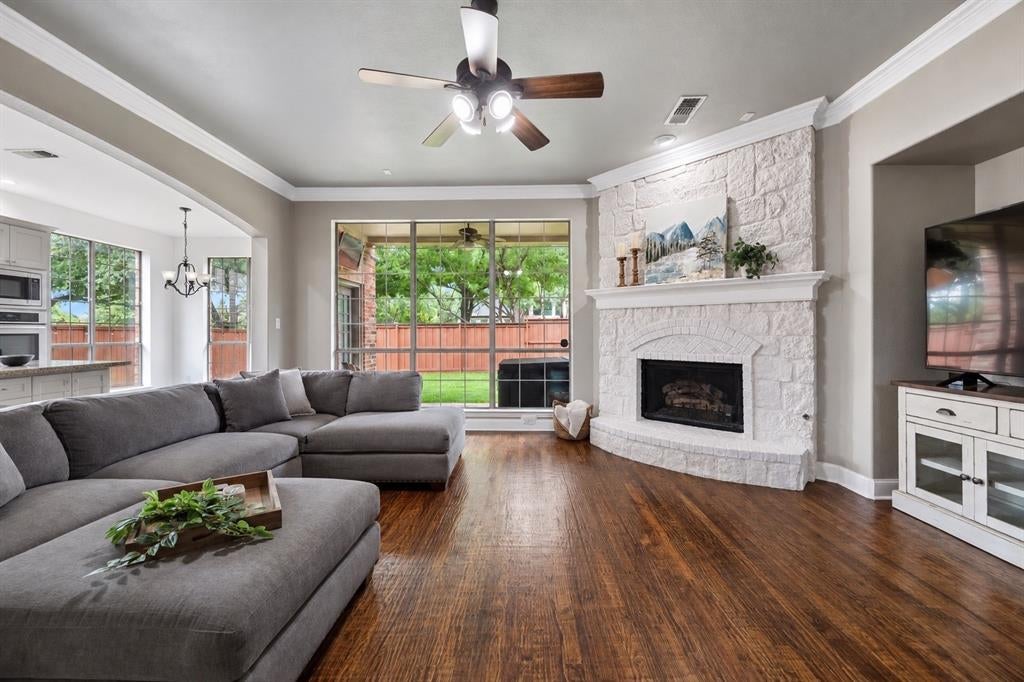
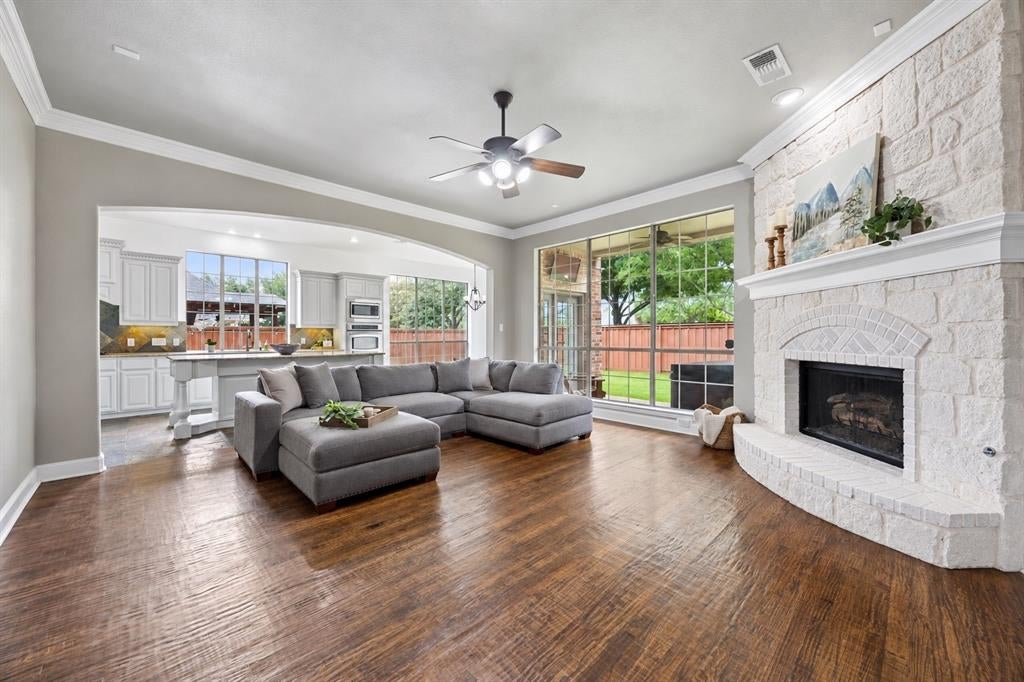
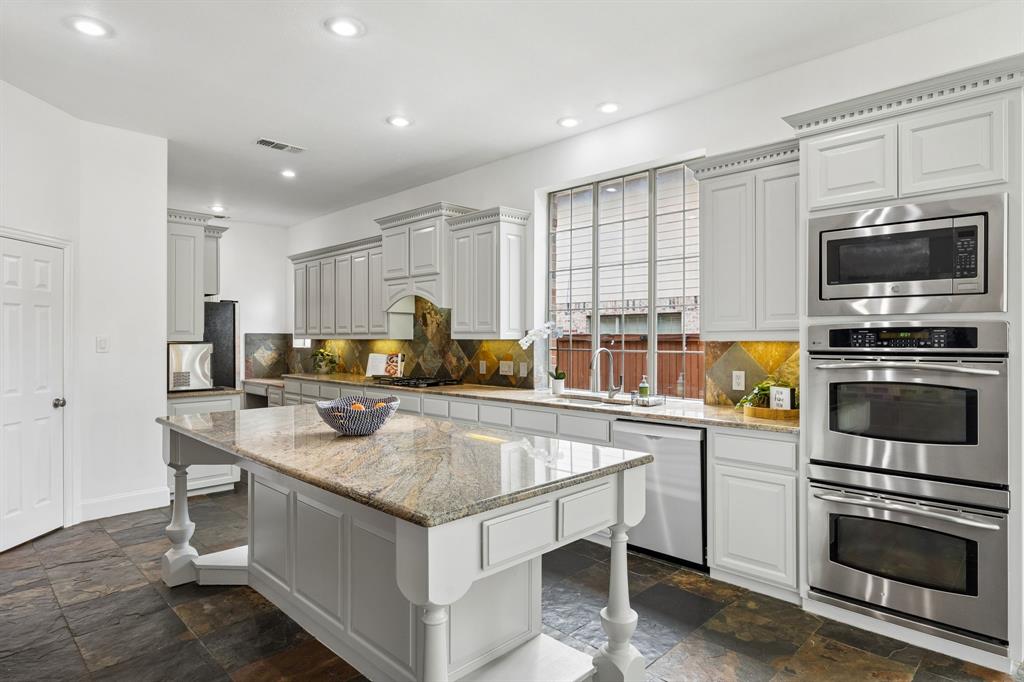
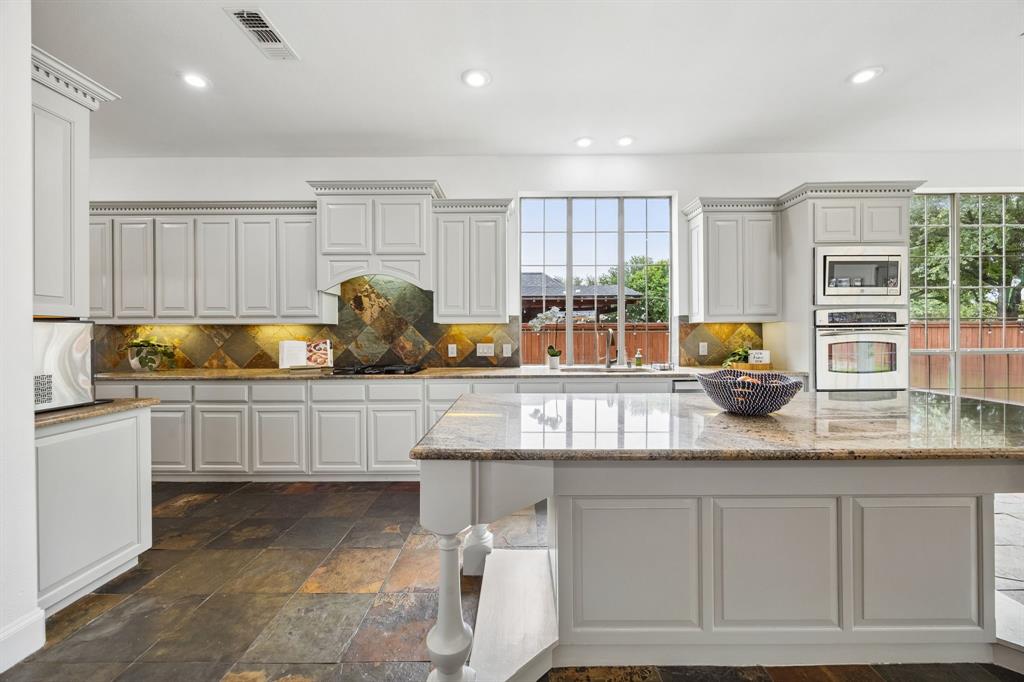
Beautiful Highland Home in the sought-after Lacima Haven section of Stonebridge Ranch! This versatile floor plan offers 4 bedrooms, 3.5 baths, a private study with French doors, formal dining room, game room, media room, and 2 car garage. The kitchen features an oversized island, gas cooktop, double ovens, walk-in pantry, granite countertops, and generous prep space, all opening to the family room with vaulted ceilings and a fireplace. The first-floor primary suite includes bay windows, dual vanities, a garden tub, separate shower, and a large walk-in closet. Upstairs, you’ll find three secondary bedrooms, two full baths, a game room, media room, and covered balcony. Step onto the covered balcony to enjoy your morning coffee or unwind in the evening. The covered patio provides additional space for outdoor living and entertaining. Beyond the home itself, enjoy the Stonebridge Ranch lifestyle with access to The Beach Club, community pools, tennis and pickleball courts, lakes, parks, playgrounds, walking and biking trails, and year-round community events. Conveniently located near shopping, dining, Adriatica Village, nearby golf courses, and the charm of Historic Downtown McKinney, this home offers an exceptional combination of space, amenities, and location.

Save
Ask
Tour
Hide
Share
Listing Snapshot
Price 
$699,000
Days On Site 
74 Days
Bedrooms 
4
Inside Area (SqFt) 
3,517 sqft
Total Baths 
4
Full Baths 
3
Partial Baths 
1
Lot Size 
0.17 Acres
Year Built 
2005
MLS® Number 
21303367
Status 
Active
Property Tax 
$11,971
HOA/Condo/Coop Fees 
$90.67 monthly
Sq Ft Source 
N/A
Friends & Family
Recent Activity
a week agoListing updated with changes from the MLS®
2 months agoListing first seen on site
General Features
Acres 
0.17
Attached Garage 
Yes
Foundation 
Slab
Garage 
Yes
Garage Spaces 
2
Levels 
Two
Parking 
Garage Door OpenerGarage Faces SideAttached
Property Sub Type 
Single Family Residence
Security 
Carbon Monoxide Detector(s)Security System OwnedSmoke Detector(s)
Sewer 
Public Sewer
Special Circumstances 
Standard
Style 
Traditional
Utilities 
Cable Available
Water Source 
Public
Interior Features
Appliances 
DishwasherDisposalGas CooktopGas Water HeaterMicrowaveDouble OvenVented Exhaust Fan
Cooling 
Ceiling Fan(s)Central AirElectric
Fireplace 
Yes
Fireplace Features 
Gas
Fireplaces 
1
Flooring 
CarpetHardwoodTile
Heating 
Exhaust FanCentralNatural Gas
Interior 
Double VanityEat-in KitchenKitchen IslandVaulted Ceiling(s)Walk-In Closet(s)High Speed Internet
Window Features 
Bay Window(s)
Save
Ask
Tour
Hide
Share
Exterior Features
Construction Details 
BrickStone
Exterior 
BalconyRain GuttersPrivate Yard
Fencing 
Wood
Lot Features 
Interior LotLandscapedSubdivided
Patio And Porch 
CoveredPatio
Roof 
CompositionShingle
Windows/Doors 
Bay Window(s)
Community Features
Association Fee 
$1088.0
Association Fee Frequency 
Annually
Community Features 
PoolClubhouse
School District 
McKinney ISD
Schools
School District
McKinney ISD
Elementary School
Wilmeth
Middle School
Dr Jack Cockrill
High School
McKinney North
Listing courtesy of Kristin Quigley of Keller Williams Realty DPR kristinquigley@kw.com


© 2020 North Texas Real Estate Information Systems. All rights reserved. Information is deemed reliable but is not guaranteed accurate by the MLS or NTREIS. The information being provided is for the consumer's personal, non-commercial use, and may not be reproduced, redistributed, or used for any purpose other than to identify prospective properties consumers may be interested in purchasing.
Last checked: 2026-09-08 04:38 AM CDT

Neighborhood & Commute
Source: Walkscore
Save
Ask
Tour
Hide
Share