Search Dallas Homes For Sale

- Search Dallas Homes For Sale
Save
Ask
Tour
Hide
Share
$245,000
141 Days On Site

Athena Condos
6335 W Northwest Highway 1013
Dallas, TX 75225

For Sale|Condominium|Active Under Contract
2
Beds
2
Total Baths
2
Full Baths
1,770
SqFt
$138
/SqFt
1966
Built
Subdivision:
Athena Condo
County:
Dallas
6335 W Northwest Highway 10136335 W Northwest Highway 10136335 W Northwest Highway 10136335 W Northwest Highway 1013
Save
Ask
Tour
Hide
Share

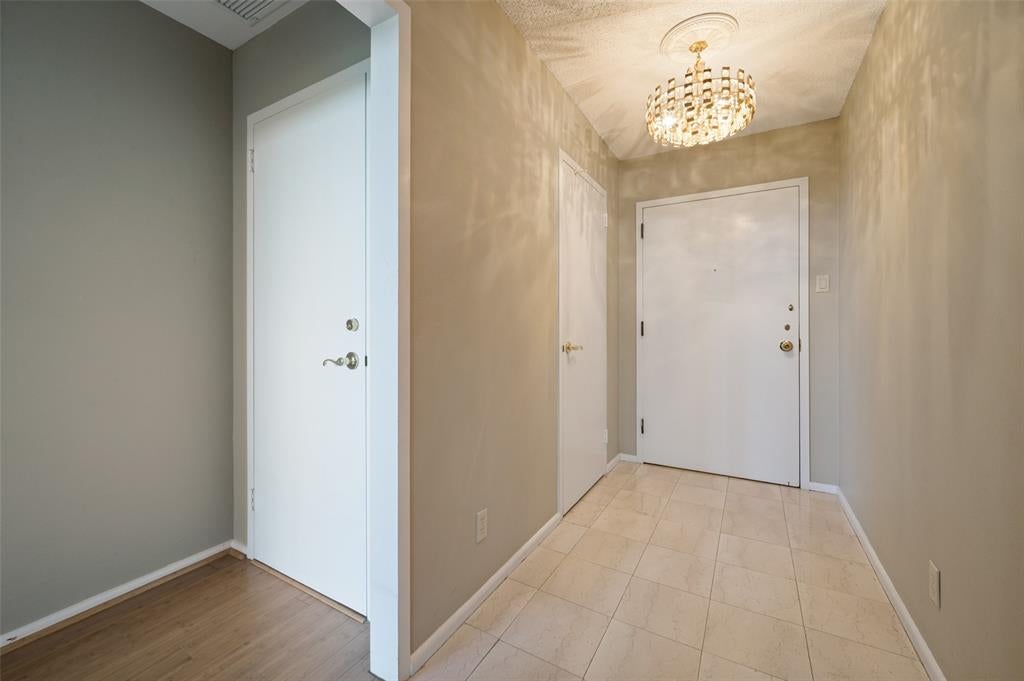
Perched on the 10th floor of the iconic Athena Condominiums, this north-facing residence offers beautiful treetop views across Preston Hollow through walls of floor-to-ceiling windows. The oversized primary suite and enclosed balcony provide flexible living spaces filled with natural light. Whether you're seeking a lock-and-leave lifestyle, downsizing from a larger home, or looking for an investment with upside potential, this residence offers the rare opportunity to create a home tailored to your own style in one of Dallas' most desirable locations. Residents enjoy a true full-service lifestyle with 24-hour concierge service, security, controlled access, fitness center, indoor pool, and an active community atmosphere. HOA dues include all utilities, including electricity, water, cable, and Wi-Fi, providing exceptional convenience and value. Located just minutes from Preston Center, NorthPark Center, the Dallas North Tollway, and the Park Cities, The Athena remains one of Dallas' most sought-after addresses for buyers who appreciate location, security, and space. Bring your vision and make this Preston Hollow high-rise residence your own.

Save
Ask
Tour
Hide
Share
Listing Snapshot
PriceĀ 
$245,000
Days On SiteĀ 
141 Days
BedroomsĀ 
2
Inside Area (SqFt)Ā 
1,770 sqft
Total BathsĀ 
2
Full BathsĀ 
2
Partial BathsĀ 
N/A
Lot SizeĀ 
2.229 Acres
Year BuiltĀ 
1966
MLS NumberĀ 
21303697
StatusĀ 
Active Under Contract
Property TaxĀ 
$9,065
HOA/Condo/Coop FeesĀ 
$1,595 monthly
Sq Ft SourceĀ 
N/A
Friends & Family
Recent Activity
a week agoListing updated with changes from the MLS
a week agoStatus changed to Active Under Contract
a month agoPrice changed to $245,000
5 months agoListing first seen on site
General Features
AcresĀ 
2.229
Attached GarageĀ 
Yes
FoundationĀ 
Other
GarageĀ 
Yes
Garage SpacesĀ 
1
LevelsĀ 
One
ParkingĀ 
AssignedAttached
Property Sub TypeĀ 
Condominium
SewerĀ 
Public Sewer
Special CircumstancesĀ 
Standard
StyleĀ 
Traditional
UtilitiesĀ 
Cable Available
Water SourceĀ 
Public
Interior Features
AppliancesĀ 
DishwasherDisposalElectric OvenElectric RangeMicrowaveVented Exhaust Fan
CoolingĀ 
Ceiling Fan(s)Central AirElectricWindow Unit(s)
FlooringĀ 
CarpetCeramic TileMarbleWood
HeatingĀ 
Exhaust FanCentralElectricNatural Gas
InteriorĀ 
Chandelier
Window FeaturesĀ 
Window Coverings
Bath-FullĀ 
Dimensions - 12 x 5Level - First
BedroomĀ 
Dimensions - 14 x 12Level - FirstFeatures - Ceiling Fan(s)
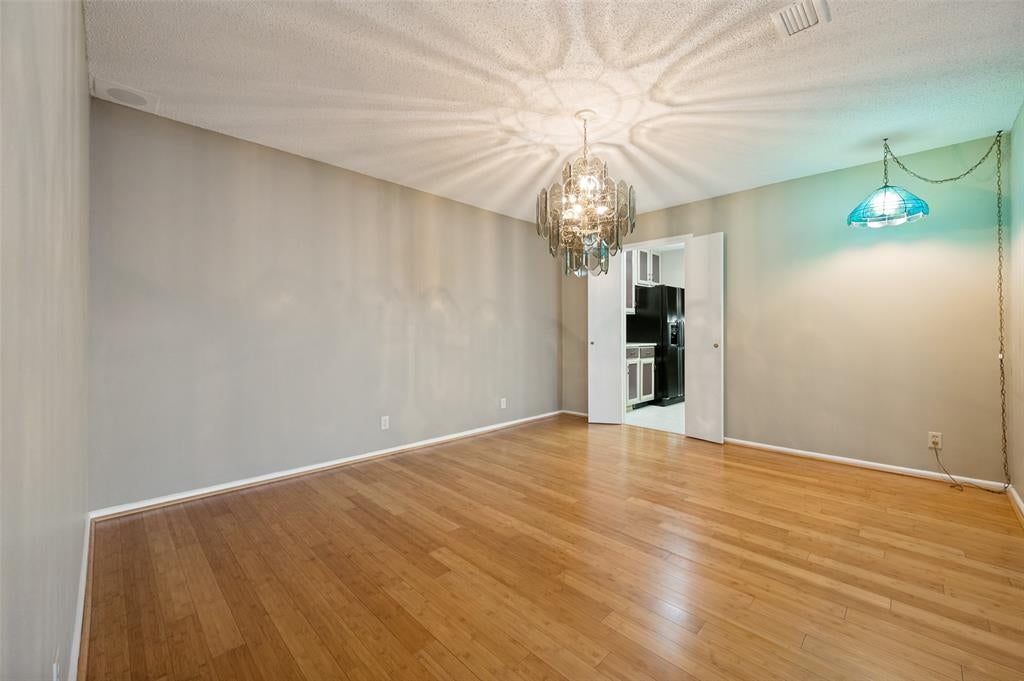
Dining RoomĀ 
Dimensions - 14 x 9Level - First
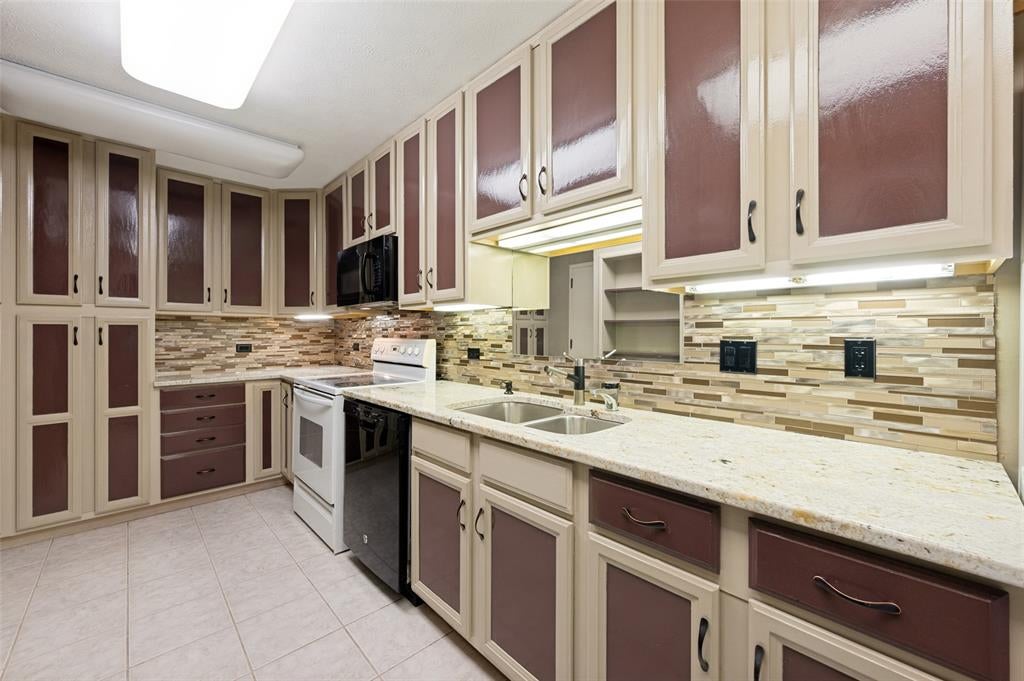
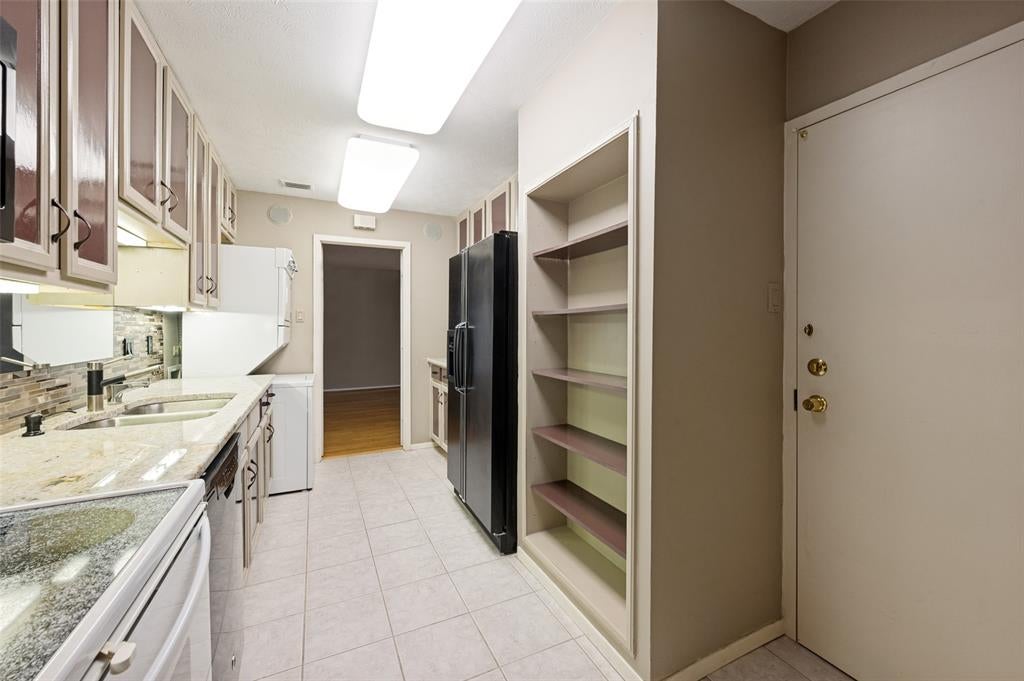
KitchenĀ 
Dimensions - 17 x 9Level - First
Living RoomĀ 
Dimensions - 24 x 15Level - First
Master BathroomĀ 
Dimensions - 13 x 8Level - First
Master BedroomĀ 
Dimensions - 22 x 16Level - FirstFeatures - Ceiling Fan(s), Walk-In Closet(s)
Save
Ask
Tour
Hide
Share
Exterior Features
Construction DetailsĀ 
Brick
ExteriorĀ 
Lighting
Patio And PorchĀ 
Glass Enclosed
Pool FeaturesĀ 
In Ground
RoofĀ 
Other
Windows/DoorsĀ 
Window Coverings
Community Features
Association FeeĀ 
$1595.0
Association Fee FrequencyĀ 
Monthly
School DistrictĀ 
Dallas ISD
Financing Terms AvailableĀ 
CashConventionalFHAVA Loan
Schools
School District
Dallas ISD
Elementary School
Prestonhol
Middle School
Benjamin Franklin
High School
Hillcrest
Listing courtesy of Tiffany Lawson of Dave Perry Miller Real Estate tiffanylawson@daveperrymiller.com


Ā© 2020 North Texas Real Estate Information Systems. All rights reserved. Information is deemed reliable but is not guaranteed accurate by the MLS or NTREIS. The information being provided is for the consumer's personal, non-commercial use, and may not be reproduced, redistributed, or used for any purpose other than to identify prospective properties consumers may be interested in purchasing.
Last checked: 2026-11-07 04:35 PM CST

Neighborhood & Commute
Source: Walkscore
Save
Ask
Tour
Hide
Share