Search Dallas Homes For Sale

- Search Dallas Homes For Sale
Save
Ask
Tour
Hide
Share
$1,415,000
93 Days On Site

14126 Brookridge Circle
Dallas, TX 75254

For Sale|Single Family Residence|Active
6
Beds
6
Total Baths
6
Full Baths
5,786
SqFt
$245
/SqFt
1961
Built
Subdivision:
Northwood Hills 01
County:
Dallas
14126 Brookridge Circle14126 Brookridge Circle14126 Brookridge Circle14126 Brookridge Circle
Save
Ask
Tour
Hide
Share

Mortgage Calculator

Monthly Payment (Est.)

$6,456
Calculator powered by Showcase IDX, a Constellation1 Company. Copyright ©2026 Information is deemed reliable but not guaranteed.

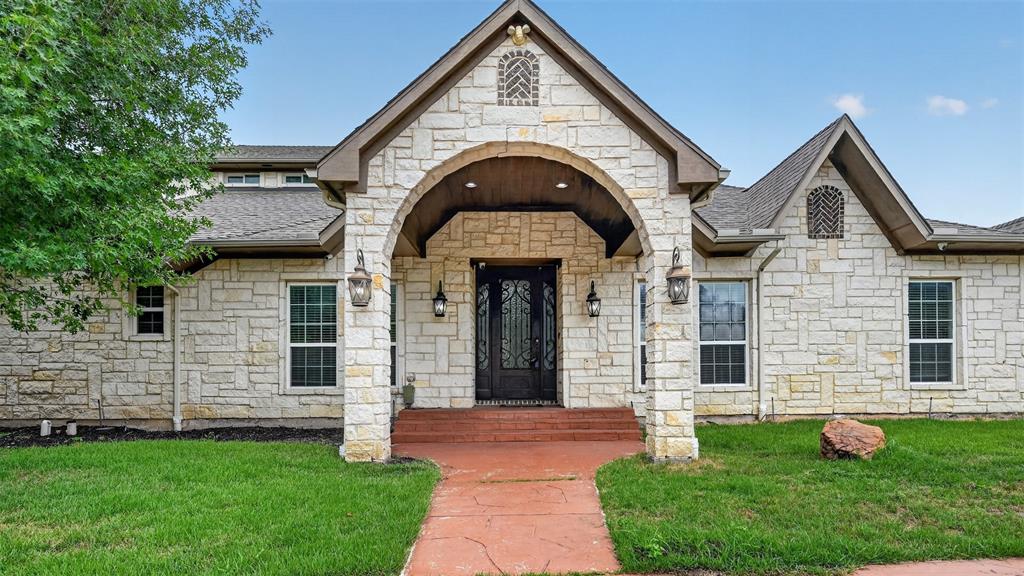
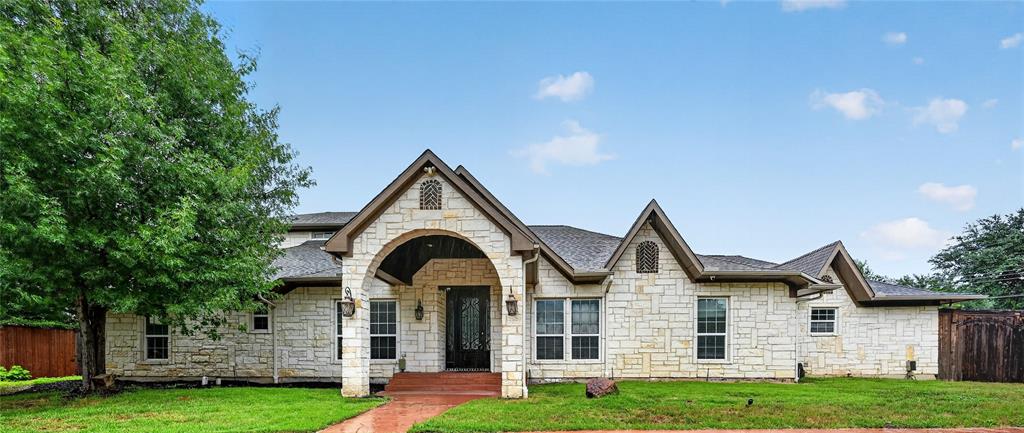
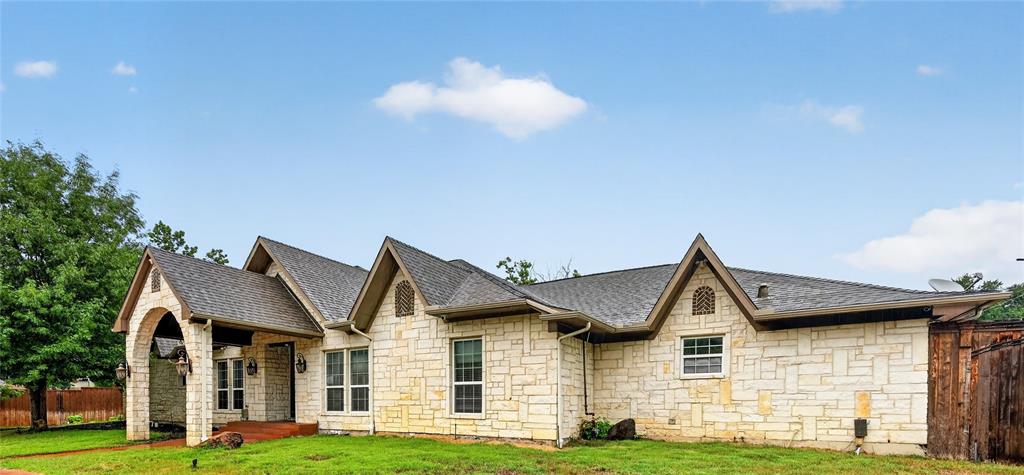
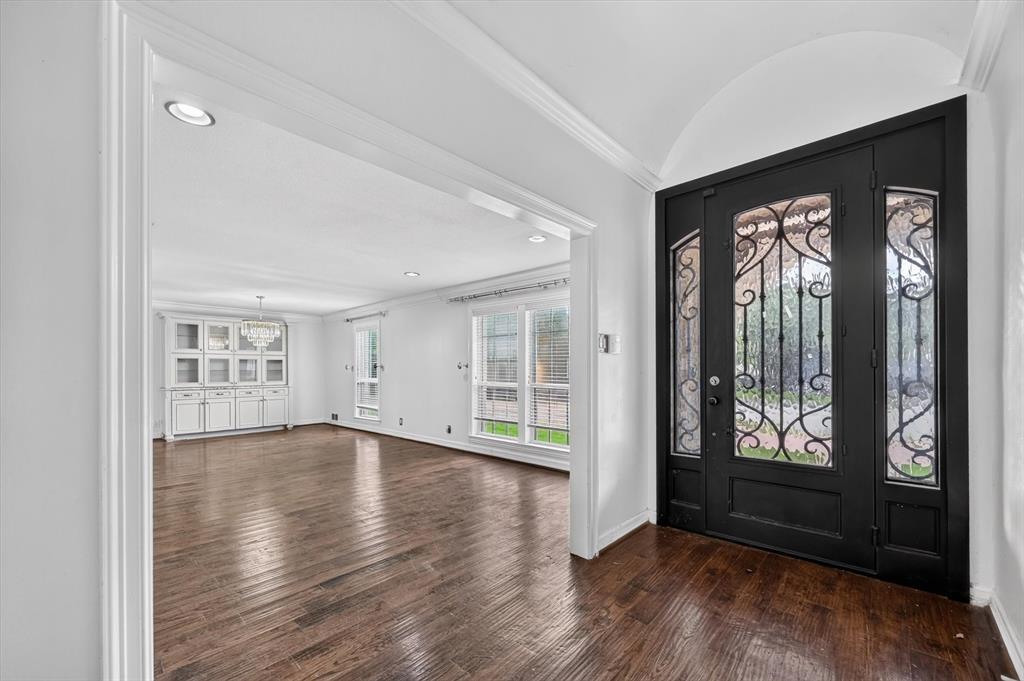
An exceptional opportunity awaits in one of North Dallas' premier neighborhoods, Northwood Hills. This truly spectacular estate offers over 5,700 square feet of living space, featuring 5 bedrooms and 6 bathrooms, and is nestled on a quiet cul-de-sac on an expansive 0.44-acre lot surrounded by mature trees and a private, park-like setting. Designed for year-round enjoyment and entertaining, the resort-style backyard oasis includes a pool and spa, a versatile sport court suitable for pickleball, tennis, or basketball, an oversized covered cabana, and a spacious covered outdoor living area complete with a built-in grill and outdoor fireplace. Whether hosting gatherings or enjoying a quiet evening outdoors, this backyard offers endless possibilities. A detached guest retreat elevates this property to another level, featuring a theater room, game room with pool table area, wraparound balcony, full kitchen, wet bar, and full bathroom. This flexible space is ideal for multi-generational living, extended-stay guests, a home office, or the ultimate entertainment venue. Inside, you'll find real hardwood floors, beautiful granite countertops, stainless steel appliances, and generously sized living spaces. The inviting family room flows seamlessly into the kitchen, creating the perfect setting for everyday living and entertaining alike. Conveniently located near major highways, premier shopping, dining, and entertainment destinations, this one-of-a-kind property offers an extraordinary combination of luxury, privacy, and functionality. Bring your vision and finishing touches to transform this remarkable estate into your forever home.

Save
Ask
Tour
Hide
Share
Listing Snapshot
PriceĀ 
$1,415,000
Days On SiteĀ 
93 Days
BedroomsĀ 
6
Inside Area (SqFt)Ā 
5,786 sqft
Total BathsĀ 
6
Full BathsĀ 
6
Partial BathsĀ 
N/A
Lot SizeĀ 
0.446 Acres
Year BuiltĀ 
1961
MLSĀ® NumberĀ 
21304037
StatusĀ 
Active
Property TaxĀ 
$39,375
HOA/Condo/Coop FeesĀ 
N/A
Sq Ft SourceĀ 
N/A
Friends & Family
Recent Activity
2 months agoListing updated with changes from the MLSĀ®
2 months agoPrice changed to $1,415,000
3 months agoListing first seen on site
General Features
AcresĀ 
0.446
Attached GarageĀ 
Yes
FoundationĀ 
Slab
GarageĀ 
Yes
Garage SpacesĀ 
2
LevelsĀ 
Two
ParkingĀ 
AsphaltAssignedCircular DrivewayConcreteDrivewayEnclosedGarageGarage Door OpenerGarage Faces SideGatedInside EntranceKitchen LevelPavedRV Access/ParkingBoatAttached
Property Sub TypeĀ 
Single Family Residence
SewerĀ 
Public Sewer
Special CircumstancesĀ 
Real Estate Owned
StyleĀ 
Traditional
UtilitiesĀ 
Cable AvailableElectricity AvailableElectricity ConnectedPhone AvailableSewer AvailableUnderground Utilities
Water SourceĀ 
Public
Interior Features
AppliancesĀ 
DishwasherDisposalGas CooktopGas Water HeaterIce MakerMicrowaveDouble OvenRefrigerator
CoolingĀ 
Ceiling Fan(s)Central AirElectricMulti UnitsZoned
FireplaceĀ 
Yes
Fireplace FeaturesĀ 
Wood Burning
FireplacesĀ 
2
FlooringĀ 
Wood
HeatingĀ 
CentralFireplace(s)Natural GasZoned
InteriorĀ 
Wet BarHigh Speed Internet
Window FeaturesĀ 
Bay Window(s)Window Coverings
Dining RoomĀ 
Dimensions - 18 x 13Level - First
Living RoomĀ 
Dimensions - 22 x 24Level - First
Master BedroomĀ 
Dimensions - 17 x 13Level - FirstFeatures - Walk-In Closet(s)
Save
Ask
Tour
Hide
Share
Exterior Features
Construction DetailsĀ 
BrickStone
ExteriorĀ 
BalconyBarbecueBasketball CourtBuilt-in BarbecueCourtyardDog RunFire PitRain GuttersLightingOutdoor GrillOutdoor KitchenPrivate EntrancePrivate YardTennis Court(s)
FencingĀ 
FencedWood
Lot FeaturesĀ 
Cul-De-SacInterior LotLandscapedMany TreesSubdivided
Other StructuresĀ 
Guest House
Patio And PorchĀ 
CoveredDeck
Pool FeaturesĀ 
GuniteHeatedIn GroundPool/Spa Combo
RoofĀ 
Composition
Windows/DoorsĀ 
Bay Window(s)Window Coverings
Community Features
School DistrictĀ 
Richardson ISD
Financing Terms AvailableĀ 
CashConventionalFHAVA Loan
Schools
School District
Richardson ISD
Elementary School
Northwood
Middle School
Westwood
High School
Richardson
Listing courtesy of Steven Robertson of Real Estate Diplomats srobertson004@gmail.com


Ā© 2020 North Texas Real Estate Information Systems. All rights reserved. Information is deemed reliable but is not guaranteed accurate by the MLS or NTREIS. The information being provided is for the consumer's personal, non-commercial use, and may not be reproduced, redistributed, or used for any purpose other than to identify prospective properties consumers may be interested in purchasing.
Last checked: 2026-09-20 06:26 AM CDT

Neighborhood & Commute
Source: Walkscore
Save
Ask
Tour
Hide
Share