Search Dallas Homes For Sale

- Search Dallas Homes For Sale
Save
Ask
Tour
Hide
Share
$1,450,000
61 Days On Site

Plaza II
3535 GILLESPIE Street 104
Dallas, TX 75219

For Sale|Condominium|Active
2
Beds
3
Total Baths
2
Full Baths
1
Partial Bath
3,102
SqFt
$467
/SqFt
2000
Built
Subdivision:
Plaza At Turtle Creek
County:
Dallas
3535 GILLESPIE Street 1043535 GILLESPIE Street 1043535 GILLESPIE Street 1043535 GILLESPIE Street 104
Save
Ask
Tour
Hide
Share

Mortgage Calculator

Monthly Payment (Est.)

$6,615
Calculator powered by Showcase IDX, a Constellation1 Company. Copyright ©2026 Information is deemed reliable but not guaranteed.

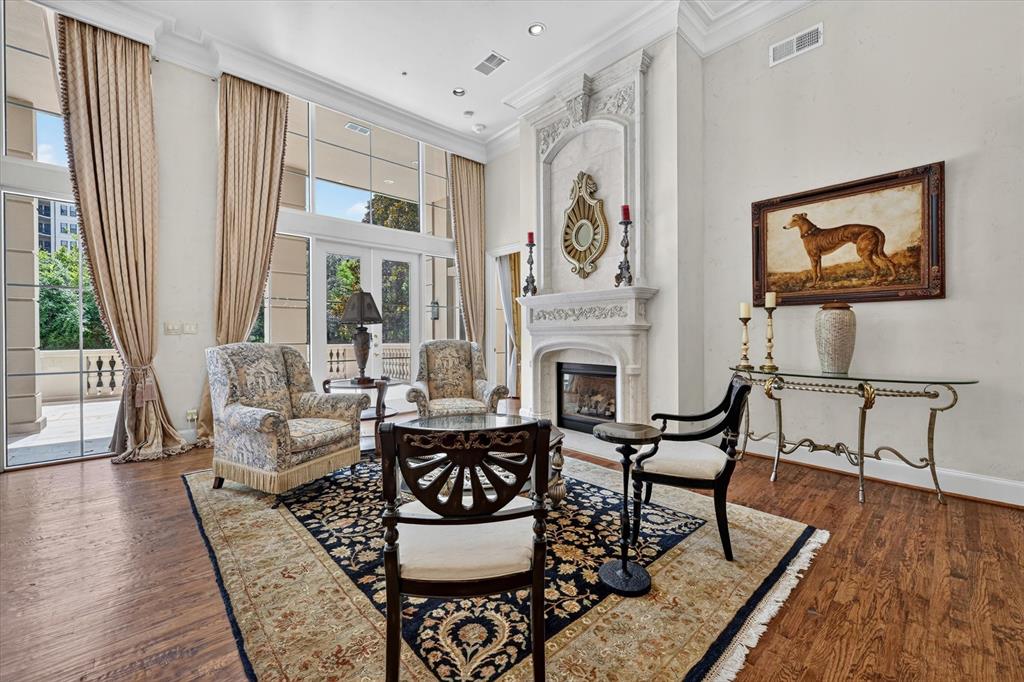
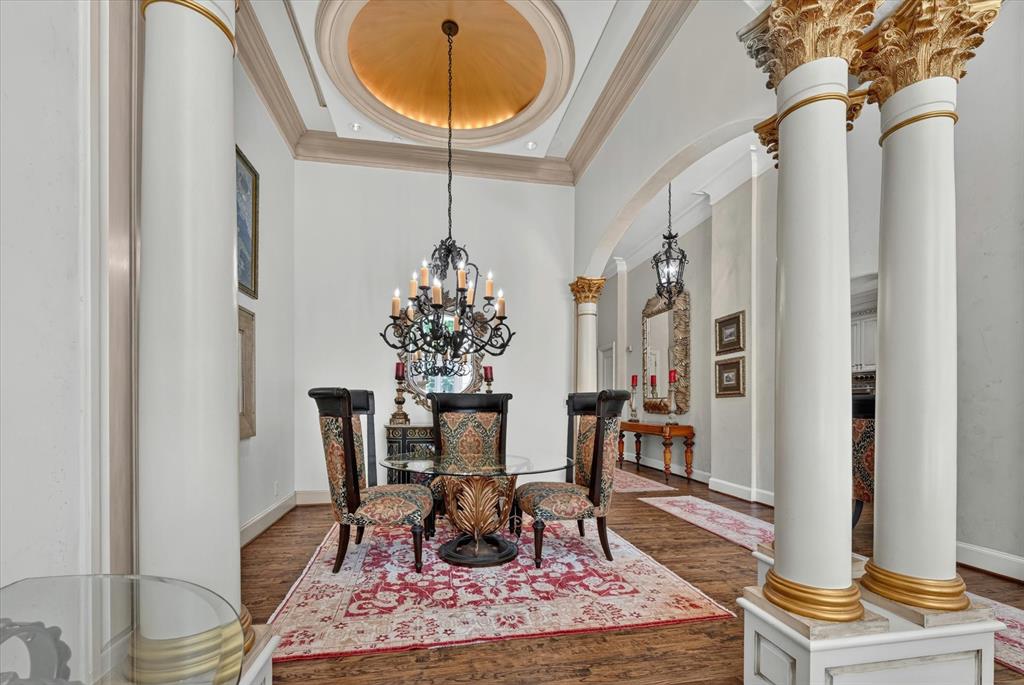
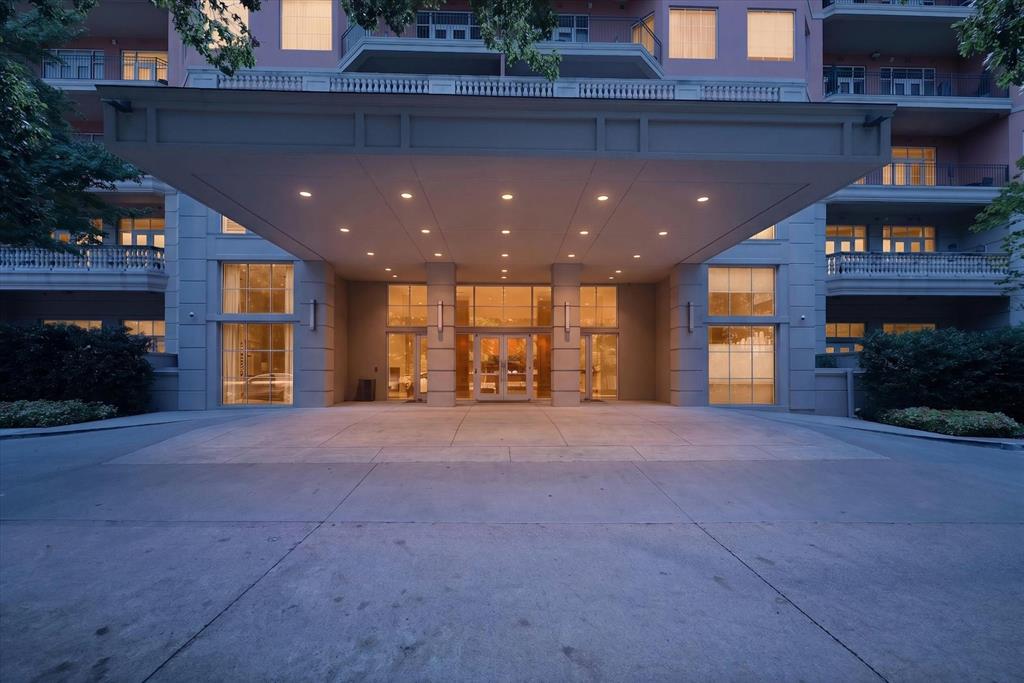
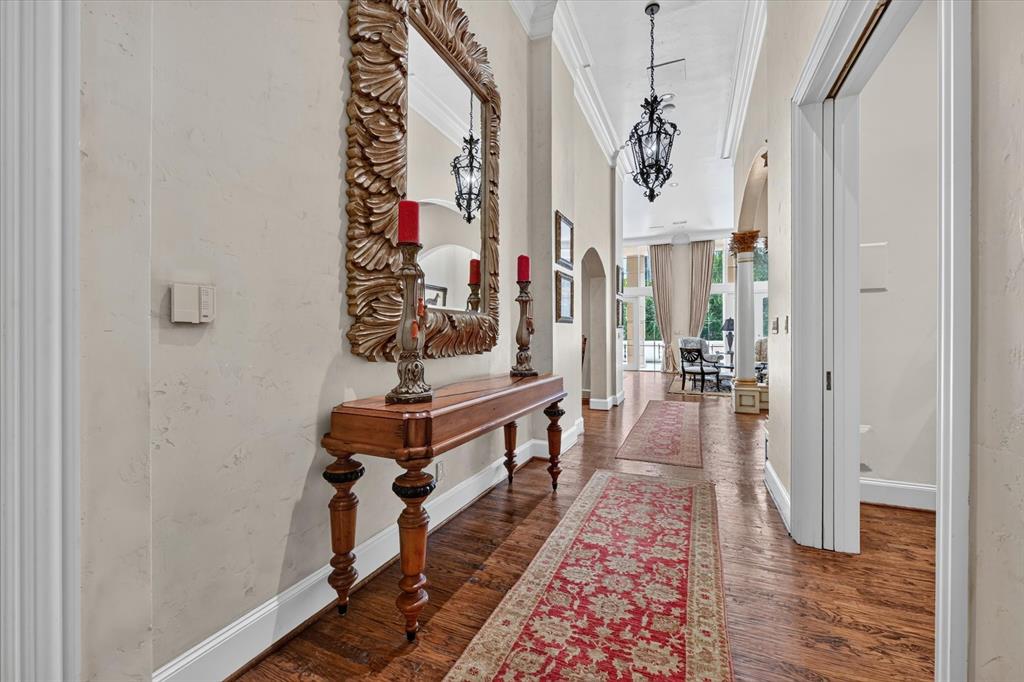
Experience the timeless elegance of a Tuscan Villa-inspired residence, an exceptional condominium nestled in the prestigious Turtle Creek neighborhood of Dallas. This sophisticated 2-bedroom, 2.5-bath home plus a den or study blends Old World charm with modern luxury. Rich architectural details evoke the warmth & romance of an Italian villa, with graciously proportioned living spaces (3) designed for both intimate gatherings & elegant entertaining. Soaring ceilings, custom finishes, abundant natural light & a flowing floor plan create an inviting atmosphere throughout the home. The expansive living & dining areas provide a stunning backdrop for entertaining, served by the chef's kitchen & breakfast area. The spacious primary suite serves as a serene private retreat & the generously sized secondary bedroom offers the flexibility to accommodate guests. A standout feature of the one-of-a-kind residence is the recently renovated 700 sq ft private terrace, offering an extraordinary extension of the living space. Overlooking The Plaza's beautifully landscaped gardens & resort-style pool, this outdoor oasis is ideal for al fresco dining, morning coffee, evening cocktails, or simply enjoying the tranquil surroundings in complete privacy. The Plaza is renowned for its lush Mediterranean-inspired grounds, creating a true resort atmosphere in the heart of the city. This distinguished residence offers an unparalleled lifestyle just moments from the Katy Trail, Uptown, Highland Park, The Mansion on Turtle Creek Hotel, premier shopping, acclaimed restaurants & Dallas' finest cultural attractions. Residents enjoy exceptional amenities including 24-hour concierge & valet service, two fitness centers, a resort-style pool, beautifully landscaped gardens & elegant entertaining spaces. #104 is a rare opportunity to enjoy the beauty, elegance & enduring appeal of Tuscan-inspired architecture paired with the convenience of luxury lock & leave living with white glove service.

Save
Ask
Tour
Hide
Share
Listing Snapshot
PriceĀ 
$1,450,000
Days On SiteĀ 
61 Days
BedroomsĀ 
2
Inside Area (SqFt)Ā 
3,102 sqft
Total BathsĀ 
3
Full BathsĀ 
2
Partial BathsĀ 
1
Lot SizeĀ 
3.133 Acres
Year BuiltĀ 
2000
MLSĀ® NumberĀ 
21305348
StatusĀ 
Active
Property TaxĀ 
$25,980
HOA/Condo/Coop FeesĀ 
$3,286 monthly
Sq Ft SourceĀ 
N/A
Friends & Family
Recent Activity
7 days agoListing updated with changes from the MLSĀ®
a week agoPrice changed to $1,450,000
2 months agoListing first seen on site
General Features
AcresĀ 
3.133
Attached GarageĀ 
Yes
FoundationĀ 
Other
GarageĀ 
Yes
Garage SpacesĀ 
2
LevelsĀ 
One
Number Of StoriesĀ 
7
ParkingĀ 
AssignedGatedSide By SideAttached
Property Sub TypeĀ 
Condominium
SecurityĀ 
Fire Sprinkler SystemKey Card EntrySmoke Detector(s)
SewerĀ 
Public Sewer
Special CircumstancesĀ 
Standard
StyleĀ 
MediterraneanTraditional
UtilitiesĀ 
Cable Available
Water SourceĀ 
Public
Interior Features
AppliancesĀ 
RefrigeratorBuilt-In RefrigeratorDishwasherDisposalElectric OvenGas CooktopMicrowaveVented Exhaust Fan
CoolingĀ 
Central AirElectricHeat Pump
FireplaceĀ 
Yes
Fireplace FeaturesĀ 
Living RoomGas Log
FireplacesĀ 
1
FlooringĀ 
CarpetCeramic TileMarbleTileWood
HeatingĀ 
Exhaust FanCentralElectricHeat Pump
InteriorĀ 
ChandelierEat-in KitchenWalk-In Closet(s)High Speed Internet
Window FeaturesĀ 
Window Coverings
Bedroom-2nd PrimaryĀ 
Dimensions - 17 x 12Level - FirstFeatures - Walk-In Closet(s)
Breakfast RoomĀ 
Dimensions - 11 x 11Level - FirstFeatures - Breakfast Bar, Eat-in Kitchen
Dining RoomĀ 
Dimensions - 13 x 11Level - First
KitchenĀ 
Dimensions - 11 x 10Level - FirstFeatures - Breakfast Bar, Eat-in Kitchen
Living RoomĀ 
Dimensions - 26 x 18Level - First
Master BedroomĀ 
Dimensions - 17 x 12Level - FirstFeatures - Walk-In Closet(s)
OfficeĀ 
Dimensions - 13 x 11Level - First
Save
Ask
Tour
Hide
Share
Exterior Features
Construction DetailsĀ 
StuccoStone
ExteriorĀ 
BalconyDog RunFire PitOutdoor GrillGarden
FencingĀ 
Back YardMasonryPrivacy
Lot FeaturesĀ 
Few TreesLandscaped
Patio And PorchĀ 
Covered
Pool FeaturesĀ 
GuniteIn GroundOutdoor Pool
RoofĀ 
Other
ViewĀ 
Park/Greenbelt
WaterviewĀ 
Park/Greenbelt
Windows/DoorsĀ 
Window Coverings
Community Features
Association FeeĀ 
$3286.0
Association Fee FrequencyĀ 
Monthly
School DistrictĀ 
Dallas ISD
Financing Terms AvailableĀ 
CashConventional
Schools
School District
Dallas ISD
Elementary School
Milam
Middle School
Spence
High School
North Dallas
Listing courtesy of Sharon Quist of Dave Perry Miller Real Estate sharonquist@dpmre.com


Ā© 2020 North Texas Real Estate Information Systems. All rights reserved. Information is deemed reliable but is not guaranteed accurate by the MLS or NTREIS. The information being provided is for the consumer's personal, non-commercial use, and may not be reproduced, redistributed, or used for any purpose other than to identify prospective properties consumers may be interested in purchasing.
Last checked: 2026-09-20 12:14 PM CDT

Neighborhood & Commute
Source: Walkscore
Save
Ask
Tour
Hide
Share