
6115 Hillside LaneSachse, TX 75048
Mortgage Calculator
Monthly Payment (Est.)
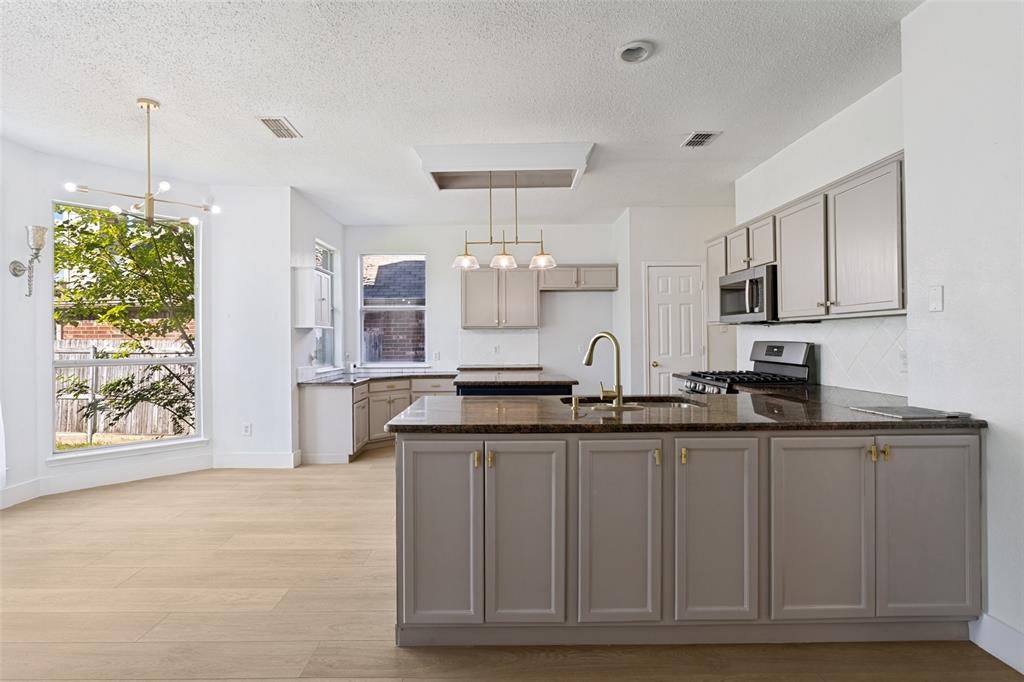
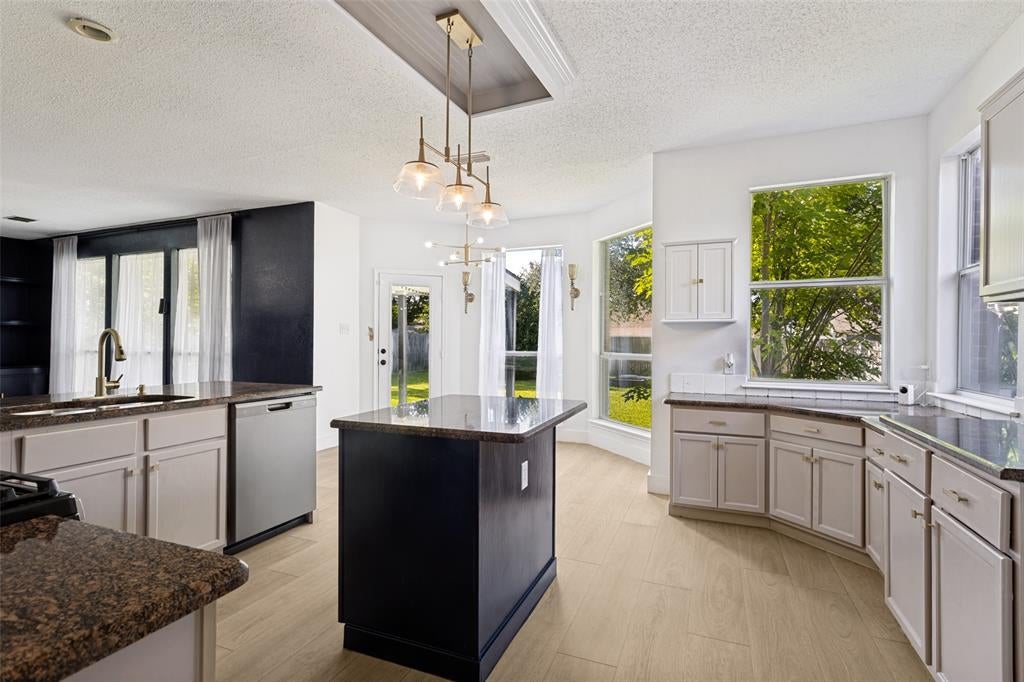
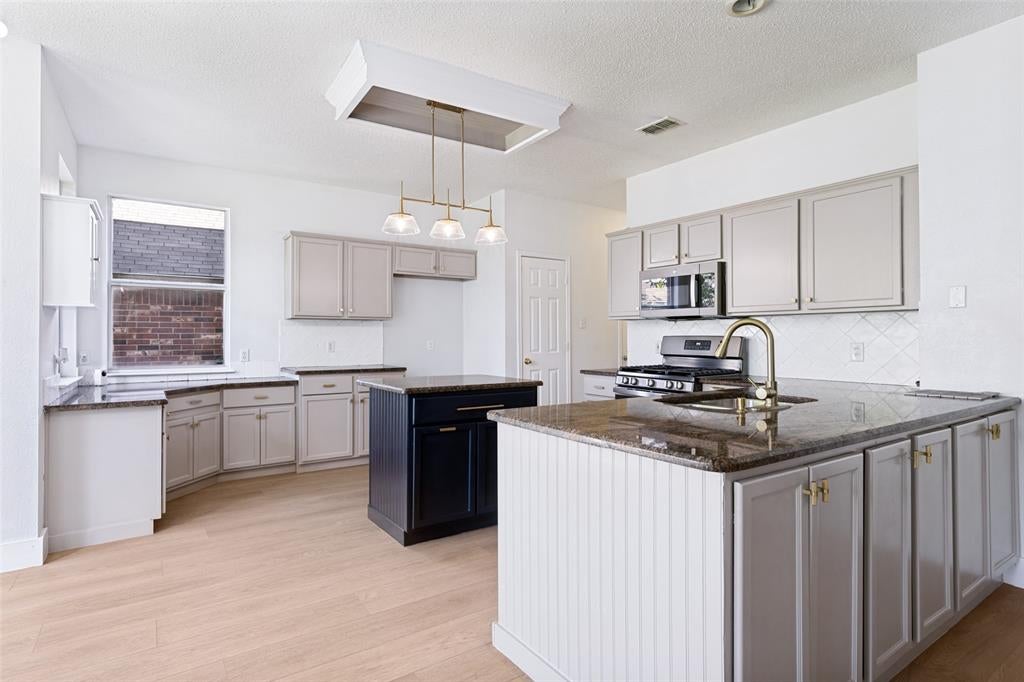
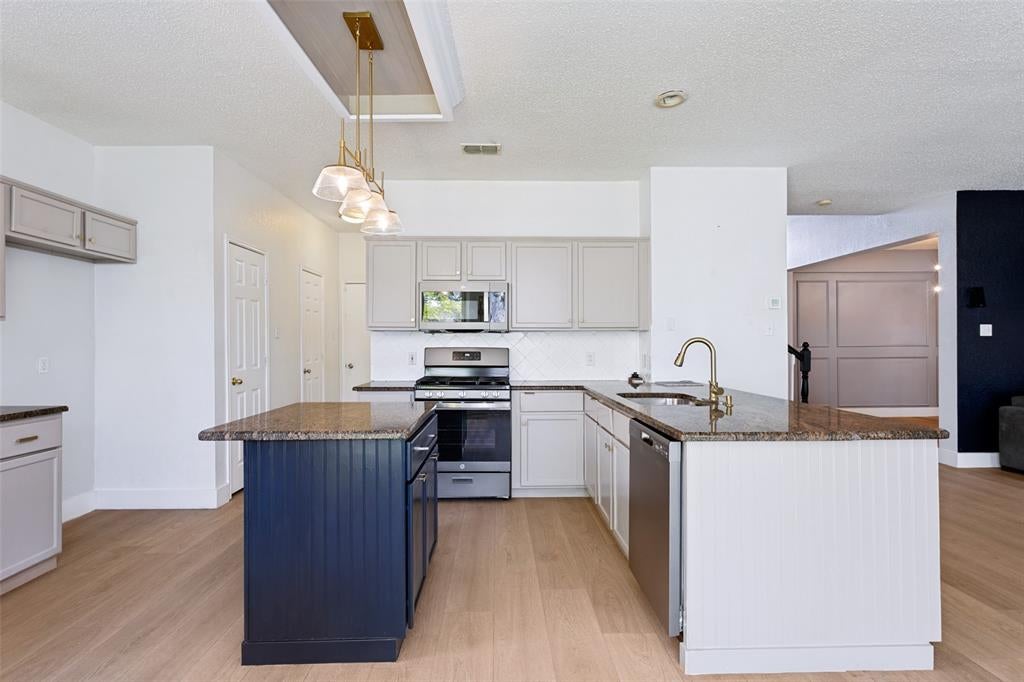
Enter an interest rate to see your estimated monthly payment.Extensively updated and move-in ready, this exceptional home offers over $100,000 in improvements completed by the current owners, providing a rare combination of style, comfort, and peace of mind. Major upgrades include a fully remodeled primary bathroom, updated kitchen, new roof, two new HVAC systems with transferable 10-year warranties on parts and labor, new 50-gallon water heater, updated flooring throughout the house, new kitchen appliances, and numerous additional enhancements throughout the home. Designed for both everyday living and entertaining, the spacious floor plan features abundant natural light, generous living areas, and a seamless flow between the kitchen and main gathering spaces. The updated kitchen showcases granite countertops and modern finishes, while the beautifully remodeled primary suite creates a private retreat. Step outside to enjoy the covered patio, perfect for morning coffee, weekend barbecues, or relaxing evenings with family and friends. Located in the highly desirable Woodbridge golf course community, residents enjoy access to community pools, parks, walking trails, playgrounds, and golf course amenities. Conveniently situated near shopping, dining, top-rated schools, and major commuter routes, this home offers the perfect blend of location, lifestyle, and value. Unlike many homes in the area, this property has already had the major capital improvements completed, saving buyers significant time and expense. The extensive updates, modern finishes, and pride of ownership are evident throughout. Whether you're looking for a family home, a place to entertain, or simply a property that has been meticulously maintained, this home checks all the boxes. Opportunities to purchase a home with this level of investment and care in Woodbridge are rare.
| 18 hours ago | Listing updated with changes from the MLS® | |
| 23 hours ago | Price changed to $404,997 | |
| 2 weeks ago | Status changed to Active | |
| 4 months ago | Listing first seen on site |

© 2020 North Texas Real Estate Information Systems. All rights reserved. Information is deemed reliable but is not guaranteed accurate by the MLS or NTREIS. The information being provided is for the consumer's personal, non-commercial use, and may not be reproduced, redistributed, or used for any purpose other than to identify prospective properties consumers may be interested in purchasing.
Last checked: 2026-10-09 04:35 AM CDT
Did you know? You can invite friends and family to your search. They can join your search, rate and discuss listings with you.