Search Dallas Homes For Sale

- Search Dallas Homes For Sale
Save
Ask
Tour
Hide
Share
$1,589,000
93 Days On Site

6108 Kenwood Avenue
Dallas, TX 75214

For Sale|Single Family Residence|Active
5
Beds
4
Total Baths
4
Full Baths
4,496
SqFt
$353
/SqFt
2026
Built
Subdivision:
Hal Moseleys
County:
Dallas
6108 Kenwood Avenue6108 Kenwood Avenue6108 Kenwood Avenue6108 Kenwood Avenue
Save
Ask
Tour
Hide
Share

Mortgage Calculator

Monthly Payment (Est.)

$7,250
Calculator powered by Showcase IDX, a Constellation1 Company. Copyright ©2026 Information is deemed reliable but not guaranteed.

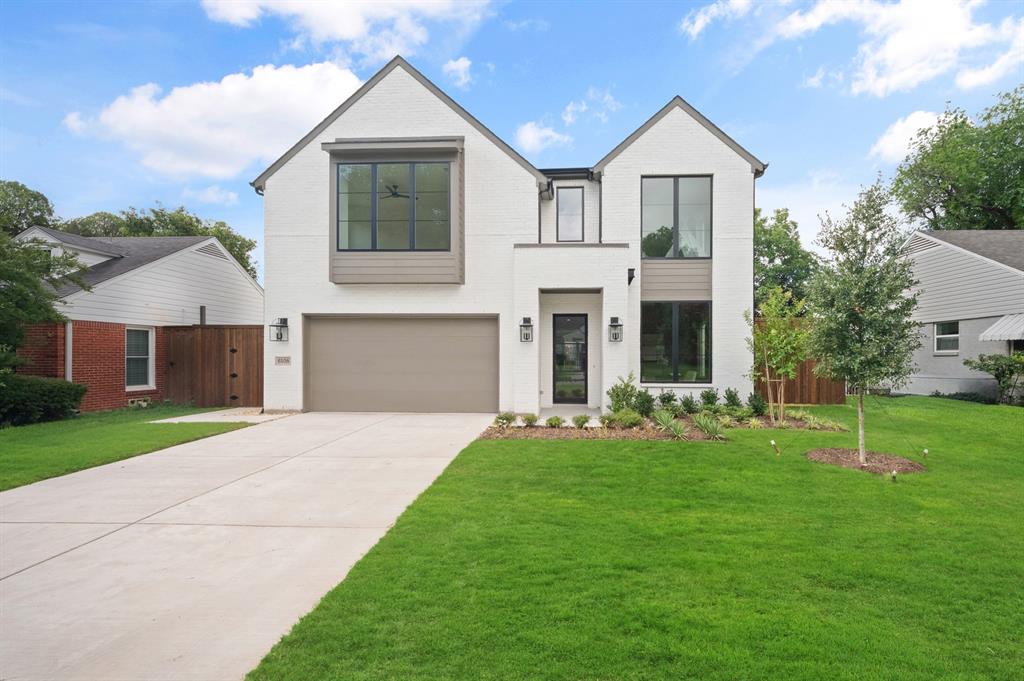
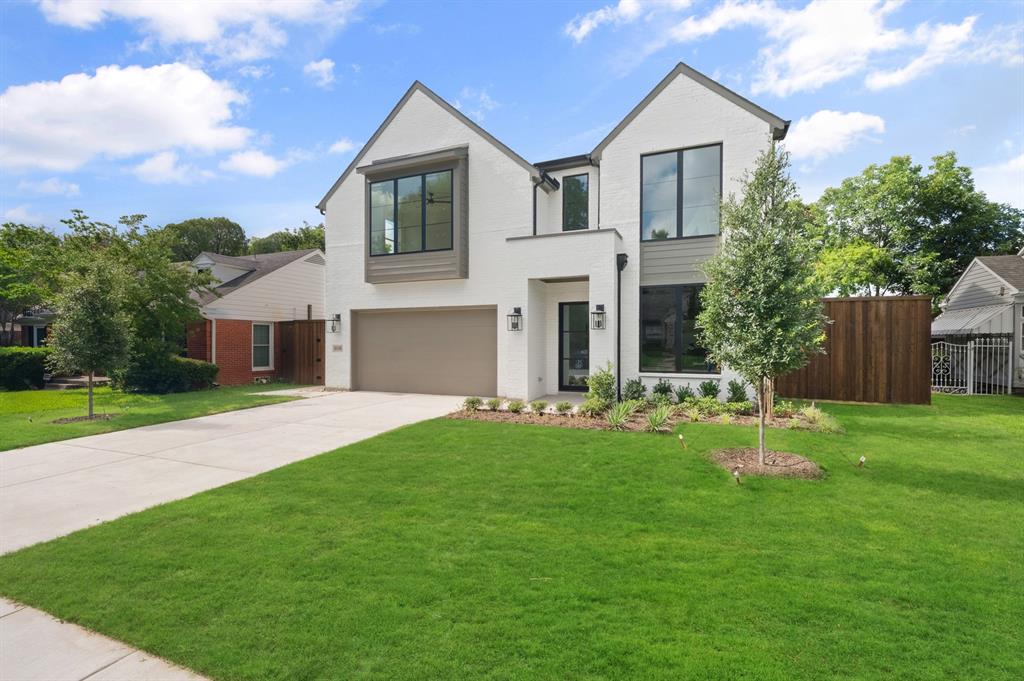
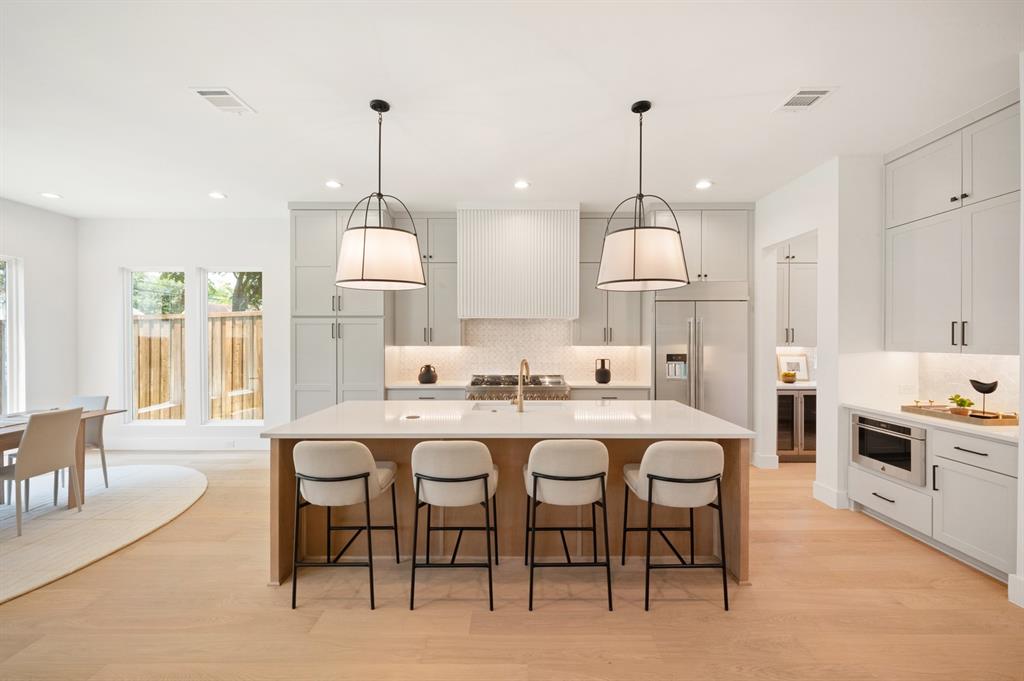
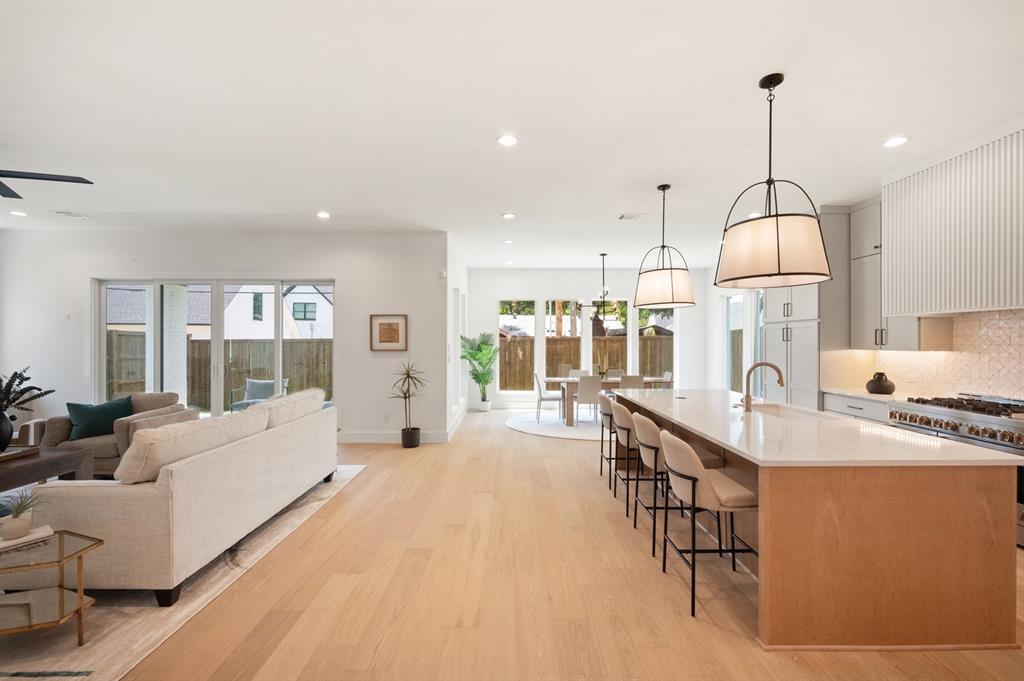
MLS# 21306729 - Built by Homebound - Ready Now! ~ Welcome to the Emerson, one of Homebound’s stunning new floor plans for 2025 in the coveted Wilshire Heights! This modern masterpiece seamlessly blends cutting-edge design with a functional, open layout, all wrapped in the stylish Contemporary Light Deluxe design package. Upon entering, you'll be greeted by a spacious office and grand staircase that set the stage for what’s to come. The heart of the home is the open-concept kitchen, prep pantry, and dining area, flowing effortlessly into the great room and a covered outdoor patio—ideal for entertaining. A ground-level secondary bedroom and full bath offer privacy for guests, while upstairs, you'll find a luxurious primary suite, three additional bedrooms, a media room pre-wired for sound, and an open loft space that can be tailored to your needs. The Transitional exterior combines brick with sleek lap siding for a balanced, inviting look. Oversized windows flood the space with light, offering a versatile and elevated aesthetic. Includes 1-2-6 builder’s warranty and a 3-year complimentary home automation package.

Save
Ask
Tour
Hide
Share
Listing Snapshot
Price 
$1,589,000
Days On Site 
93 Days
Bedrooms 
5
Inside Area (SqFt) 
4,496 sqft
Total Baths 
4
Full Baths 
4
Partial Baths 
N/A
Lot Size 
0.1562 Acres
Year Built 
2026
MLS® Number 
21306729
Status 
Active
Property Tax 
N/A
HOA/Condo/Coop Fees 
N/A
Sq Ft Source 
N/A
Friends & Family
Recent Activity
a week agoListing updated with changes from the MLS®
2 weeks agoPrice changed to $1,589,000
3 months agoListing first seen on site
General Features
Acres 
0.1562
Attached Garage 
Yes
Foundation 
Slab
Garage 
Yes
Garage Spaces 
2
Green Energy Efficient 
ConstructionDoorsHVACInsulationThermostatWindows
Levels 
Two
Parking 
Garage Door OpenerGarage Faces FrontAttached
Property Condition 
New Construction
Property Sub Type 
Single Family Residence
Security 
Carbon Monoxide Detector(s)Smoke Detector(s)
Sewer 
Public Sewer
Style 
Contemporary/Modern
Utilities 
Underground Utilities
Water Source 
Public
Interior Features
Appliances 
RefrigeratorBuilt-In RefrigeratorDishwasherDisposalGas RangeGas Water HeaterMicrowaveConvection OvenDouble OvenTankless Water HeaterVented Exhaust FanWine Cooler
Cooling 
Ceiling Fan(s)Central AirZoned
Fireplace 
Yes
Fireplace Features 
GasHeatilatorLiving RoomGas Log
Fireplaces 
1
Flooring 
CarpetTileWood
Heating 
Exhaust FanCentralFireplace InsertZoned
Interior 
Double VanityDry BarKitchen IslandNatural WoodworkOpen FloorplanPantryVaulted Ceiling(s)Walk-In Closet(s)Wet BarWired for Sound
Laundry Features 
Electric Dryer HookupWasher Hookup
Bedroom 
Dimensions - 15 x 11Level - Second
Dining Room 
Dimensions - 17 x 10Level - First
Kitchen 
Dimensions - 17 x 18Level - FirstFeatures - Breakfast Bar, Kitchen Island
Living Room 
Dimensions - 17 x 13Level - Second
Master Bedroom 
Dimensions - 17 x 18Level - SecondFeatures - Walk-In Closet(s)
Media Room 
Dimensions - 12 x 17Level - Second
Office 
Dimensions - 10 x 10Level - First
Save
Ask
Tour
Hide
Share
Exterior Features
Construction Details 
Brick
Exterior 
Rain GuttersLightingPrivate Yard
Fencing 
Back YardWood
Lot Features 
Interior LotLandscaped
Patio And Porch 
Covered
Roof 
Composition
Community Features
Association Fee Frequency 
Annually
School District 
Dallas ISD
Financing Terms Available 
CashConventionalFHAVA Loan
Schools
School District
Dallas ISD
Elementary School
Mockingbird
Middle School
Long
High School
Woodrow Wilson
Listing courtesy of Ben Caballero of HomesUSA.com caballero@homesusa.com


© 2020 North Texas Real Estate Information Systems. All rights reserved. Information is deemed reliable but is not guaranteed accurate by the MLS or NTREIS. The information being provided is for the consumer's personal, non-commercial use, and may not be reproduced, redistributed, or used for any purpose other than to identify prospective properties consumers may be interested in purchasing.
Last checked: 2026-09-20 07:11 AM CDT

Neighborhood & Commute
Source: Walkscore
Save
Ask
Tour
Hide
Share