Search Dallas Homes For Sale

- Search Dallas Homes For Sale
Save
Ask
Tour
Hide
Share
$910,000
31 Days On Site

5720 Moss Creek Trail
Dallas, TX 75252

For Sale|Single Family Residence|Active
4
Beds
3
Total Baths
3
Full Baths
3,645
SqFt
$250
/SqFt
1987
Built
Subdivision:
Moss Creek Estates
County:
Collin
5720 Moss Creek Trail5720 Moss Creek Trail5720 Moss Creek Trail5720 Moss Creek Trail
Save
Ask
Tour
Hide
Share

Mortgage Calculator

Monthly Payment (Est.)

$4,152
Calculator powered by Showcase IDX, a Constellation1 Company. Copyright ©2026 Information is deemed reliable but not guaranteed.

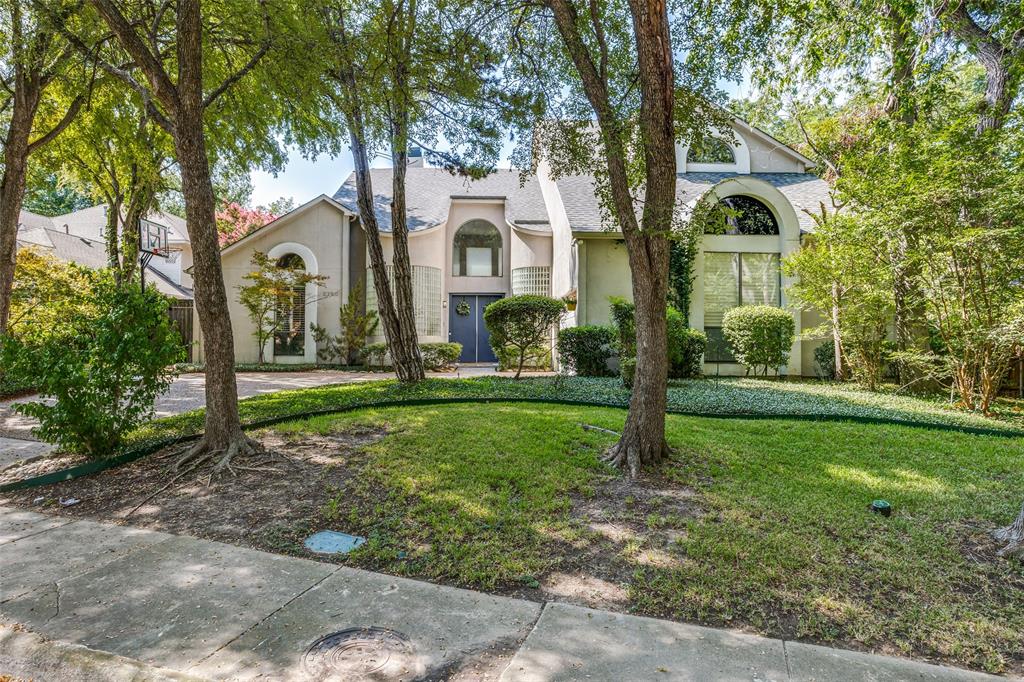
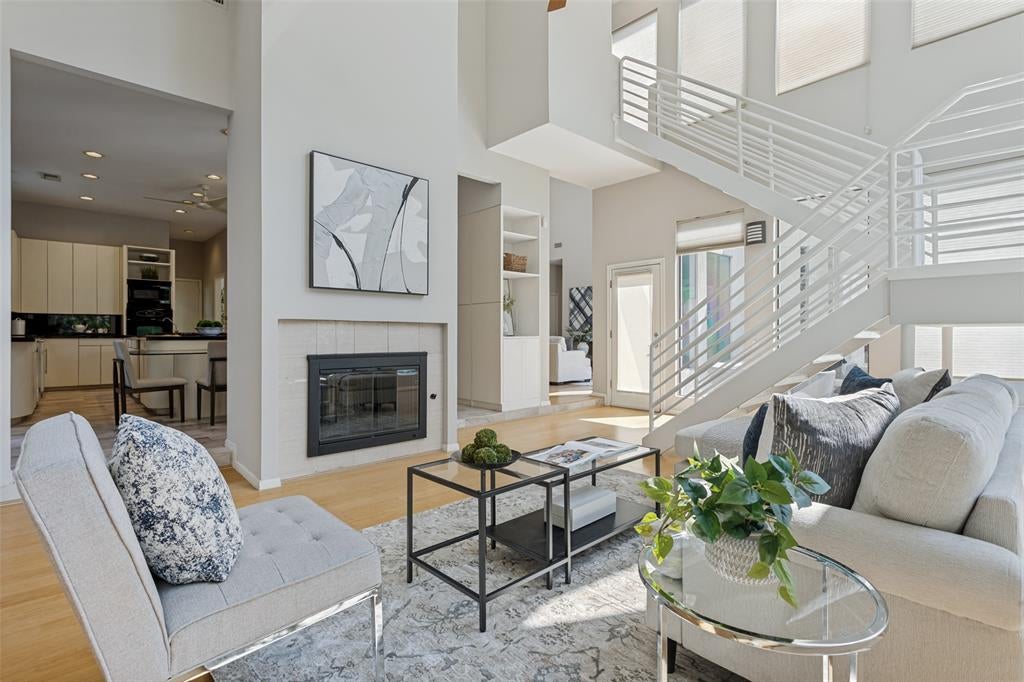
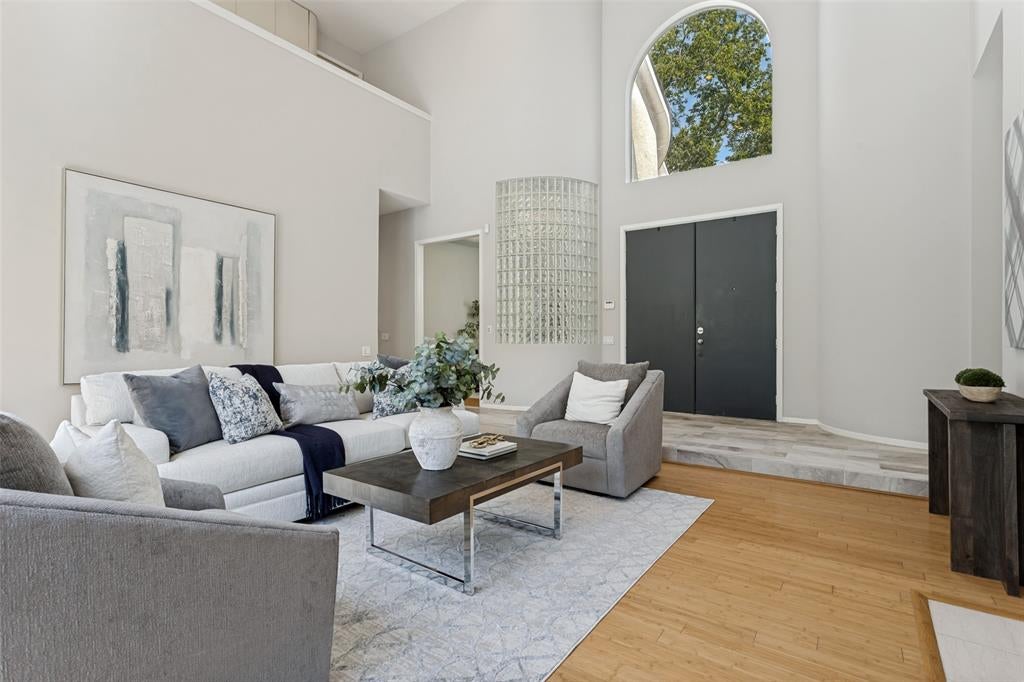
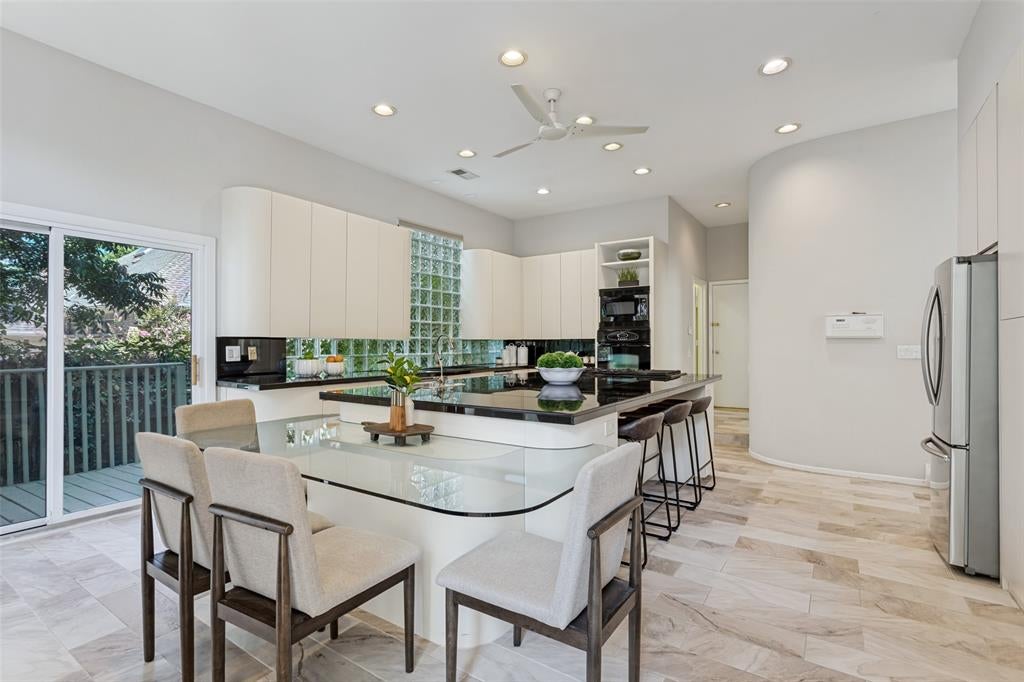
Tucked away in the established Moss Creek Estates neighborhood, this contemporary home offers something rare in North Dallas: an architecturally distinct home that stands apart with its charm and character. From the moment you step inside, your eyes are drawn to the dramatic wall of windows that perfectly frame the relaxing pool and backyard lined with trees. The natural light pours through the skylights and expansive windows, illuminating the open layout with soaring ceilings. Whether you're watching the seasons change or taking a dip in the private pool and spa, the backyard is a true retreat. A natural creek runs just beyond the property and the mature trees provide both privacy and a peaceful backdrop. The versatile floorplan is highly functional, with connected living, dining and kitchen spaces centered around a dramatic see-through fireplace. The kitchen is both stylish and practical, featuring a large island, double ovens, gas cooktop, wine fridge and pull-out drawers, all thoughtfully designed with everyday routines in mind. The downstairs primary suite offers engineered wood floors, a spacious walk-in closet and an en-suite bath complete with separate vanities, an updated shower and standalone tub. You’ll find details that make a difference throughout: newly updated upstairs bathroom, fresh insulation in the attic, a new HVAC condenser in 2023, epoxy-coated garage floors, and newly renovated pool deck with new pool pipes in 2024. Two nearby parks, complete with ponds, playgrounds, trails, and courts, are just a short walk away. The location offers exceptional convenience with quick access to the DNT and George Bush Turnpike. For those who opt in, the voluntary HOA includes access to a community pool and tennis courts.

Save
Ask
Tour
Hide
Share
Listing Snapshot
Price 
$910,000
Days On Site 
31 Days
Bedrooms 
4
Inside Area (SqFt) 
3,645 sqft
Total Baths 
3
Full Baths 
3
Partial Baths 
N/A
Lot Size 
0.22 Acres
Year Built 
1987
MLS® Number 
21308949
Status 
Active
Property Tax 
$15,375
HOA/Condo/Coop Fees 
$15.42 monthly
Sq Ft Source 
N/A
Friends & Family
Recent Activity
4 days agoListing updated with changes from the MLS®
4 days agoPrice changed to $910,000
a month agoListing first seen on site
General Features
Acres 
0.22
Attached Garage 
Yes
Foundation 
Slab
Garage 
Yes
Garage Spaces 
2
Levels 
Two
Parking 
GarageGarage Door OpenerGarage Faces FrontAttached
Property Sub Type 
Single Family Residence
Security 
Security SystemSmoke Detector(s)
Sewer 
Public Sewer
Special Circumstances 
Standard
Style 
Contemporary/Modern
Utilities 
Cable AvailableUnderground Utilities
Water Source 
Public
Interior Features
Appliances 
DishwasherDisposalElectric OvenMicrowaveDouble Oven
Cooling 
Ceiling Fan(s)Central AirElectricZoned
Fireplace 
Yes
Fireplace Features 
Family RoomGas StarterKitchenLiving RoomSee Through
Fireplaces 
2
Flooring 
CarpetCeramic TileWood
Heating 
CentralNatural GasZoned
Interior 
Eat-in KitchenKitchen IslandOpen FloorplanVaulted Ceiling(s)Walk-In Closet(s)High Speed Internet
Laundry Features 
Electric Dryer HookupWasher Hookup
Window Features 
Skylight(s)Window Coverings
Bedroom 
Dimensions - 23 x 11Level - SecondFeatures - Ceiling Fan(s), Walk-In Closet(s)
Dining Room 
Dimensions - 14 x 13Level - First
Family Room 
Dimensions - 19 x 16Level - First
Kitchen 
Dimensions - 16 x 13Level - FirstFeatures - Ceiling Fan(s), Kitchen Island
Living Room 
Dimensions - 13 x 13Level - First
Master Bedroom 
Dimensions - 18 x 15Level - FirstFeatures - Walk-In Closet(s)
Utility Room 
Dimensions - 9 x 7Level - First
Save
Ask
Tour
Hide
Share
Exterior Features
Construction Details 
Stucco
Exterior 
Rain Gutters
Fencing 
Wood
Lot Features 
Interior LotLandscapedMany TreesSubdivided
Patio And Porch 
Patio
Pool Features 
GuniteIn GroundPool/Spa Combo
Roof 
Composition
Windows/Doors 
Skylight(s)Window Coverings
Community Features
Association Fee 
$185.0
Association Fee Frequency 
Annually
School District 
Plano ISD
Schools
School District
Plano ISD
Elementary School
Haggar
Middle School
Frankford
High School
Shepton
Listing courtesy of Nina Bhanot of Compass RE Texas, LLC nina@thebhanotgroup.com


© 2020 North Texas Real Estate Information Systems. All rights reserved. Information is deemed reliable but is not guaranteed accurate by the MLS or NTREIS. The information being provided is for the consumer's personal, non-commercial use, and may not be reproduced, redistributed, or used for any purpose other than to identify prospective properties consumers may be interested in purchasing.
Last checked: 2026-09-20 03:09 PM CDT

Neighborhood & Commute
Source: Walkscore
Save
Ask
Tour
Hide
Share