
416 Forest Grove DriveRichardson, TX 75080
Mortgage Calculator
Monthly Payment (Est.)
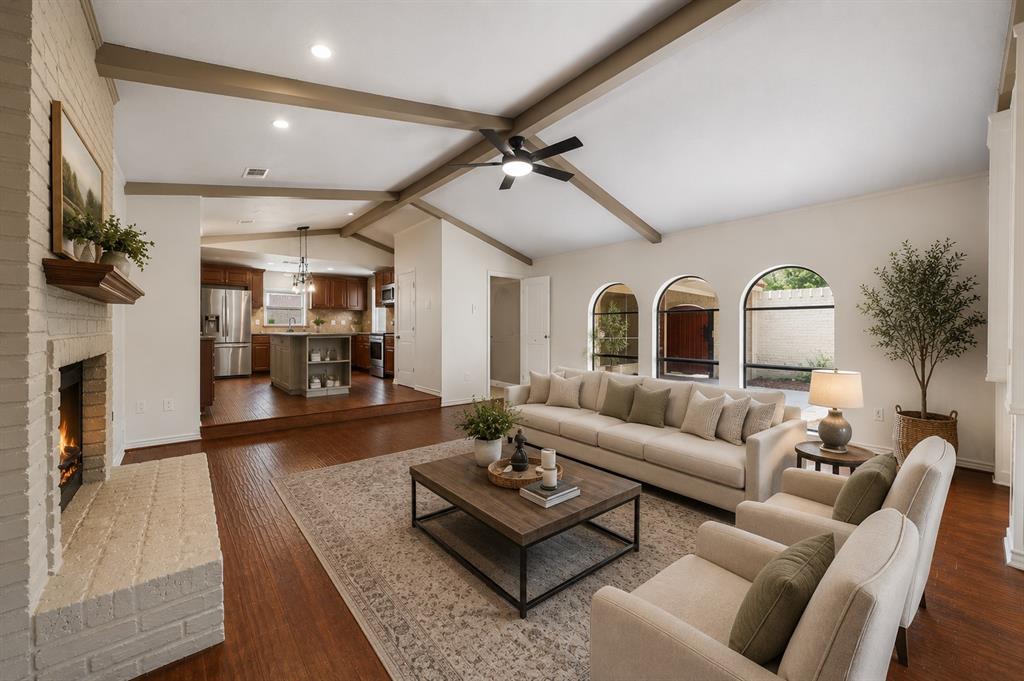
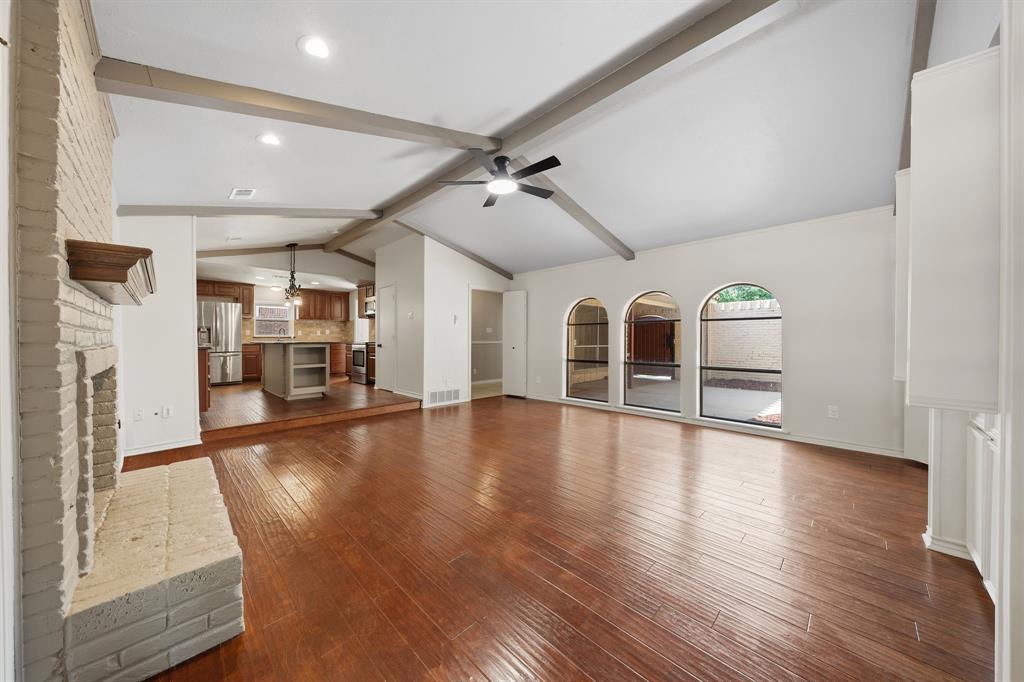
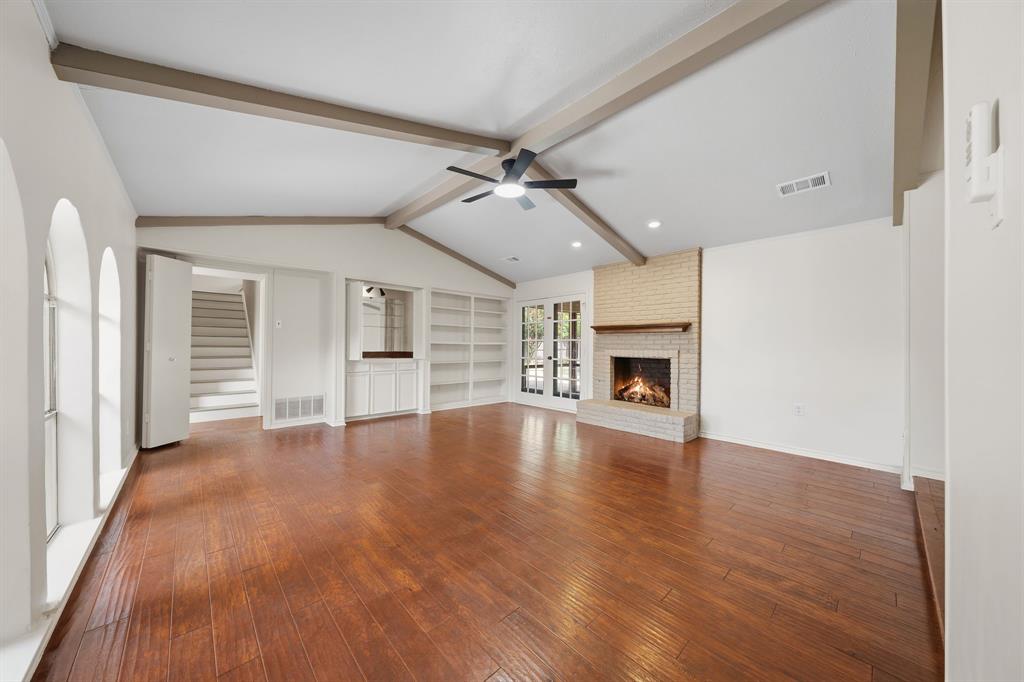
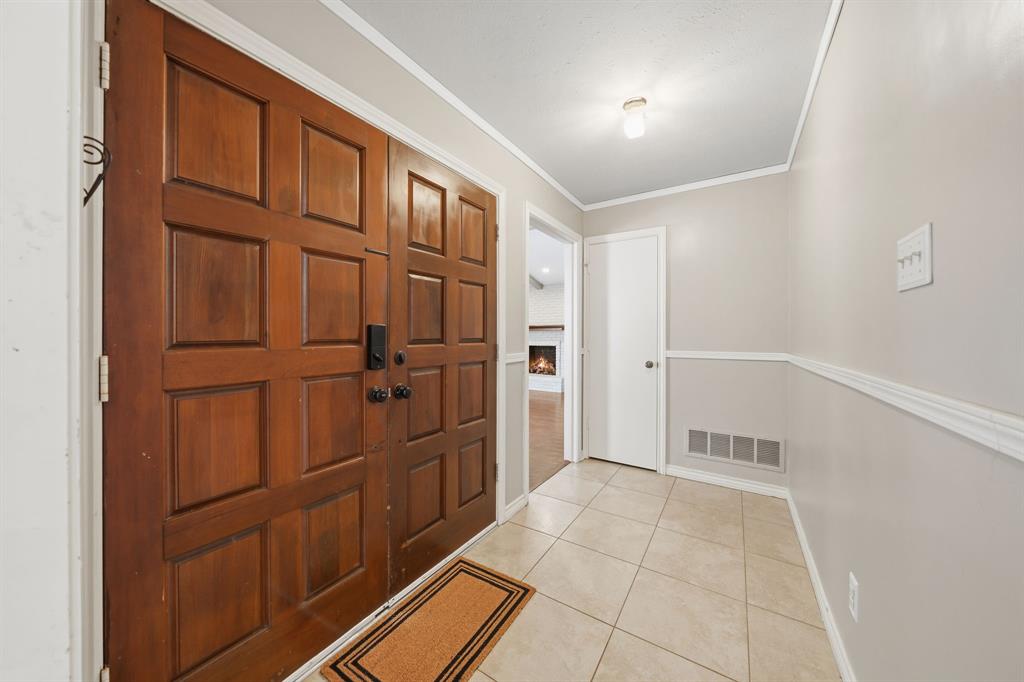
Enter an interest rate to see your estimated monthly payment.Nestled in the heart of highly sought-after Canyon Creek, this updated 4-bedroom, 2.5-bath home blends character, thoughtful improvements, and exceptional outdoor living. A private courtyard entry welcomes you into a versatile floor plan designed for both everyday living and entertaining. Just off the entry, the formal living and dining areas offer flexibility for gatherings, a sitting room, or a home office. Double doors connect the dining room to the kitchen, creating a functional flow for entertaining.The inviting family room features engineered wood flooring, soaring vaulted ceilings with exposed beams, built-in shelving, and a striking fireplace. The updated kitchen offers rich cabinetry, stainless steel appliances, dark granite countertops, a center island, and abundant storage.The first-floor primary suite provides a private retreat, while an additional downstairs bedroom is ideal for guests, a nursery, or a home office. Upstairs, two spacious bedrooms share a full bath with a newly installed tub, and a versatile loft offers the perfect space for a game room, study area, or additional living space. Step outside to your own private backyard oasis! Situated on an oversized lot, the outdoor space features a sparkling pool and spa, expansive patio areas, and a covered, enclosed patio for added versatility and year-round enjoyment. Mature landscaping, a gated backyard, and an oversized two-car garage add to the home's appeal. Enjoy the established charm of Canyon Creek along with convenient access to US-75, President George Bush Turnpike, Canyon Creek Country Club, UT Dallas, CityLine, shopping, and dining. Local favorites within walking distance include Eiland Coffee, Shady’s, and The Fifth Patio Fireside Bar. Zoned to Plano ISD schools, this home offers a wonderful opportunity to enjoy a connected lifestyle in one of the area's most desirable communities. Come fall in love with all that Canyon Creek has to offer! See Transaction Desk for a list of updates.
| 2 days ago | Listing updated with changes from the MLS® | |
| a month ago | Price changed to $599,000 | |
| 3 months ago | Listing first seen on site |

© 2020 North Texas Real Estate Information Systems. All rights reserved. Information is deemed reliable but is not guaranteed accurate by the MLS or NTREIS. The information being provided is for the consumer's personal, non-commercial use, and may not be reproduced, redistributed, or used for any purpose other than to identify prospective properties consumers may be interested in purchasing.
Last checked: 2026-10-13 01:52 PM CDT
Did you know? You can invite friends and family to your search. They can join your search, rate and discuss listings with you.