Search Dallas Homes For Sale

- Search Dallas Homes For Sale
Save
Ask
Tour
Hide
Share
$1,835,000
84 Days On Site

4309 Glenwick Lane
University Park, TX 75205

For Sale|Single Family Residence|Active
5
Beds
5
Total Baths
4
Full Baths
1
Partial Bath
3,249
SqFt
$565
/SqFt
2020
Built
Subdivision:
Highland Park High School
County:
Dallas
4309 Glenwick Lane4309 Glenwick Lane4309 Glenwick Lane4309 Glenwick Lane
Save
Ask
Tour
Hide
Share

Mortgage Calculator

Monthly Payment (Est.)

Enter an interest rate to see your estimated monthly payment.
Calculator powered by Showcase IDX, a Constellation1 Company. Copyright ©2026 Information is deemed reliable but not guaranteed.

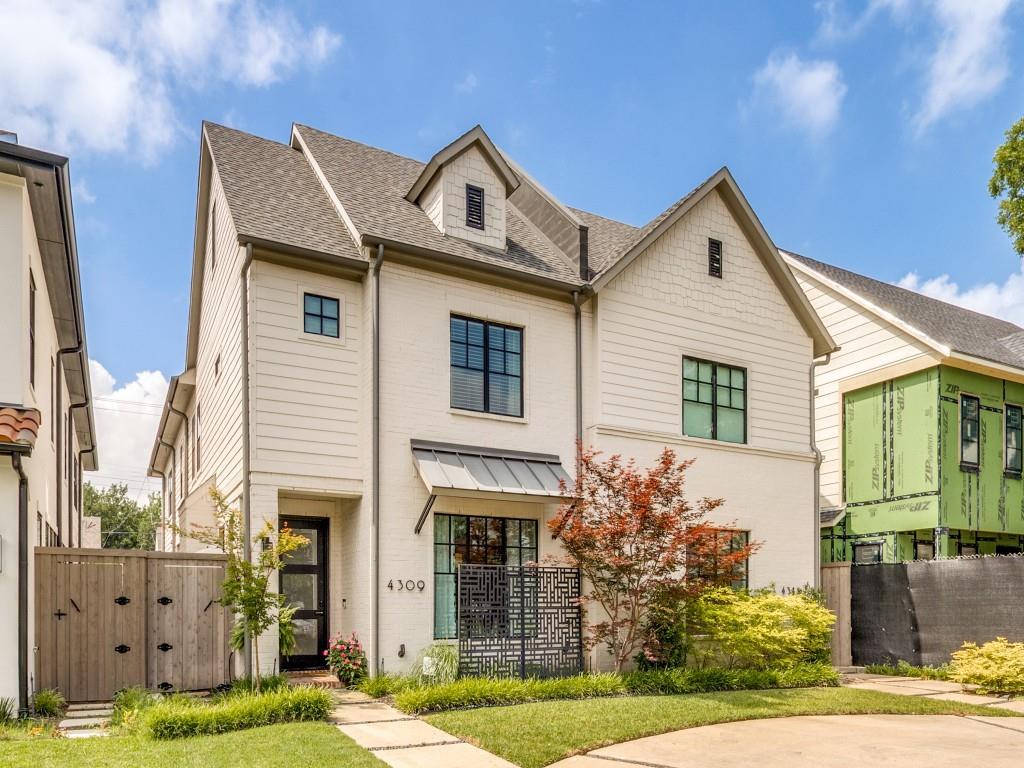
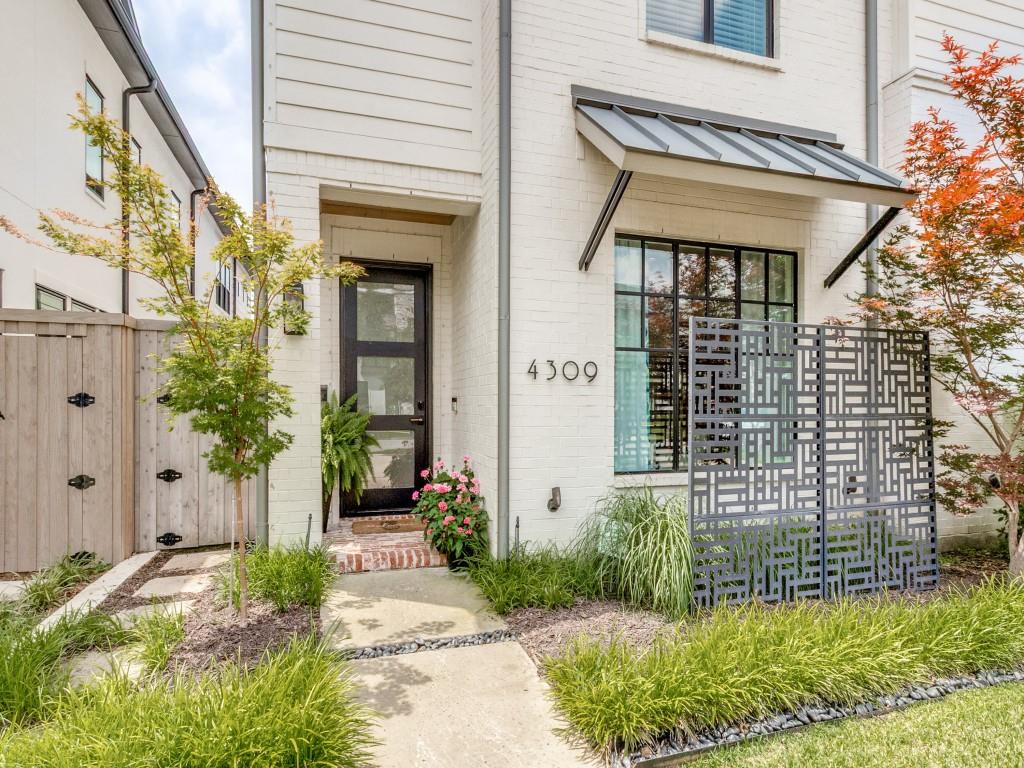
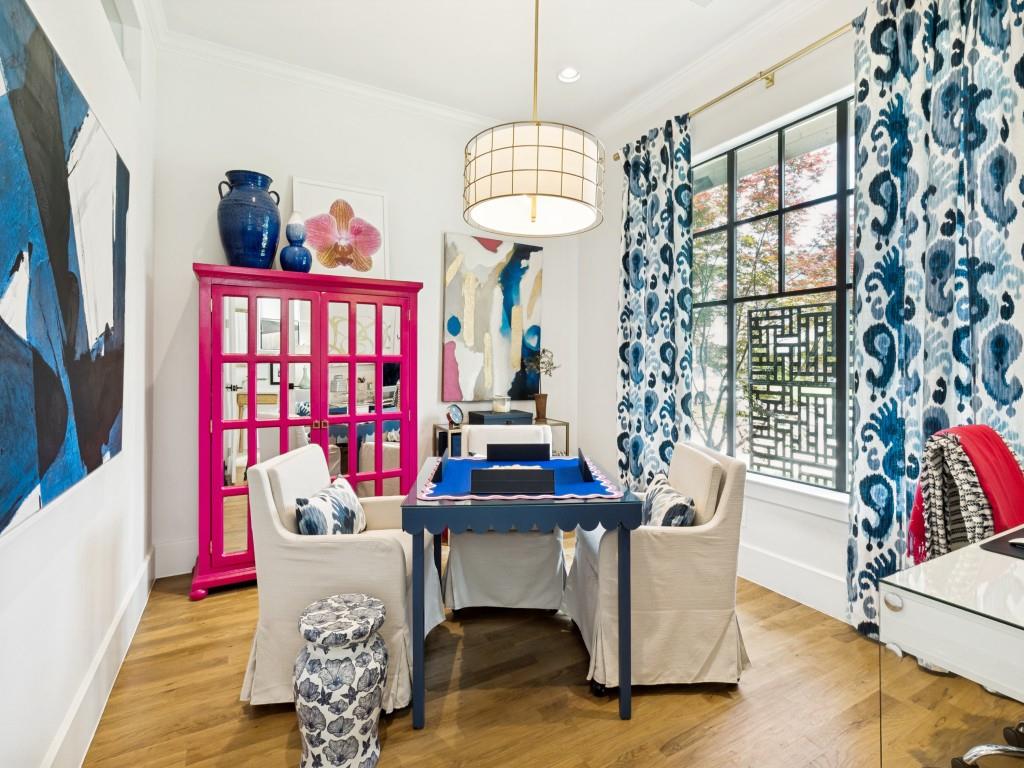
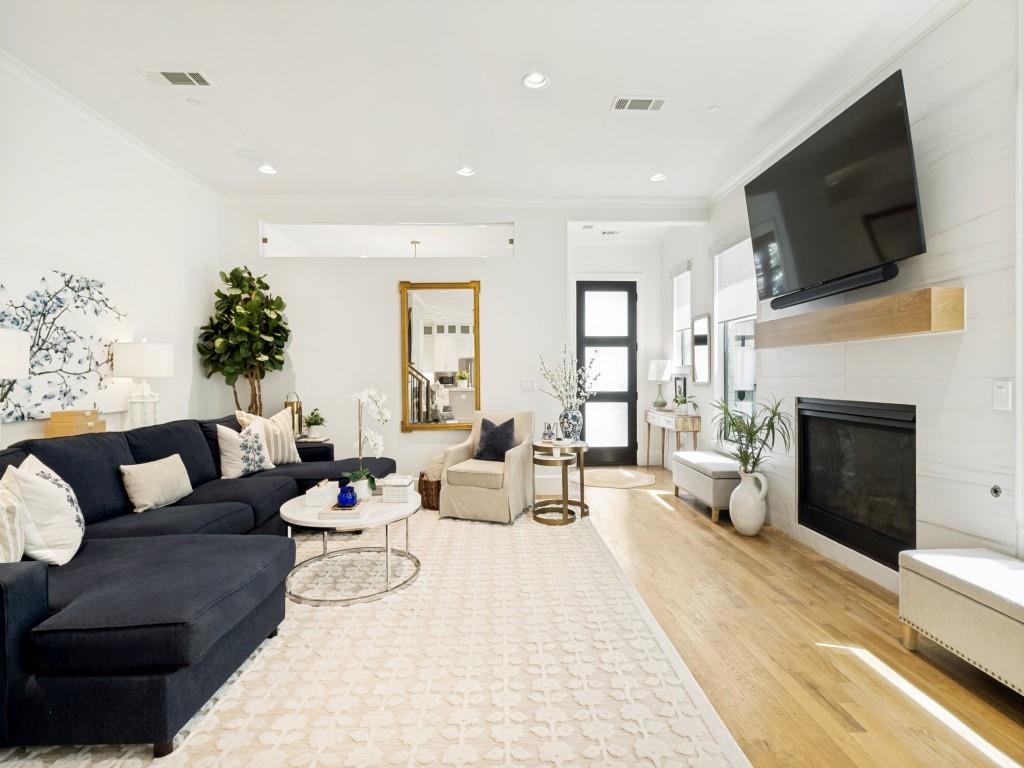
Welcome to 4309 Glenwick Lane!, A beautifully appointed Single Family Attached built in 2020 by Park Cities homebuilder J. Gregory Homes. Impeccably maintained with designer flair! The inviting circular drive enhanced by a manicured landscape and a striking architectural screen sets the stage for this sophisticated, transitional home designed for effortless, low-maintenance living. A versatile front facing study currently serves as a game room and offers a perfect setting for a private home office or lively mahjongg gathering! Immersed in natural light, the adjoining Living and Dining Room offers comfortable open living space. A delightful garden patio and turfed side yard provides an additional space for everyday enjoyment, At the heart of the home, a crisp white kitchen features a substantial center island with Quartz countertops and relaxed bar seating. Fully equipped with JennAir built-in appliances including a refrigerator-freezer, gas cooktop, double ovens and microwave, along with a spacious walk-in pantry. An adjacent wet bar with ice maker and a convenient powder bath enhance the main level. Upstairs, the primary suite offers a luxurious retreat with dual vanities, a separate shower, free standing tub and expansive walk-in closet. 3 additional Bedrooms, 2 Baths and a full size utility room rounds out the second floor. The third level provides exceptional flexibility and currently serves as a 5th Bedroom suite with a full bath, sitting area and serving bar with mini fridge. Whether used as a play room, guest suite, or a private haven for a high school or college student, this space offers endless possibilities. Ideally located one block west of Highland Park High School, this location provides ultimate convenience to schools, athletic events and neighborhood shopping and dining! An exceptional opportunity for newer construction in highly sought after HPISD!

Save
Ask
Tour
Hide
Share
Listing Snapshot
PriceĀ 
$1,835,000
Days On SiteĀ 
84 Days
BedroomsĀ 
5
Inside Area (SqFt)Ā 
3,249 sqft
Total BathsĀ 
5
Full BathsĀ 
4
Partial BathsĀ 
1
Lot SizeĀ 
0.082 Acres
Year BuiltĀ 
2020
MLSĀ® NumberĀ 
21310095
StatusĀ 
Active
Property TaxĀ 
N/A
HOA/Condo/Coop FeesĀ 
N/A
Sq Ft SourceĀ 
N/A
Friends & Family
Recent Activity
6 days agoListing updated with changes from the MLSĀ®
2 weeks agoPrice changed to $1,835,000
3 months agoListing first seen on site
General Features
AcresĀ 
0.082
Attached GarageĀ 
Yes
FoundationĀ 
Combination
GarageĀ 
Yes
Garage SpacesĀ 
2
Green Energy EfficientĀ 
AppliancesHVACThermostatWater HeaterWindows
LevelsĀ 
Three Or More
ParkingĀ 
Circular DrivewayGarage Faces RearAttached
Property Sub TypeĀ 
Single Family Residence
SecurityĀ 
Carbon Monoxide Detector(s)Fire Sprinkler SystemFirewall(s)Security SystemSmoke Detector(s)
SewerĀ 
Public Sewer
Special CircumstancesĀ 
Standard
StyleĀ 
Traditional
Water SourceĀ 
Public
Interior Features
AppliancesĀ 
RefrigeratorBuilt-In RefrigeratorDishwasherGas CooktopIce MakerDouble OvenWine Cooler
CoolingĀ 
Central AirElectricMulti UnitsZoned
FireplaceĀ 
Yes
Fireplace FeaturesĀ 
Living RoomGas Log
FireplacesĀ 
1
FlooringĀ 
CarpetTileWood
HeatingĀ 
CentralZoned
InteriorĀ 
Open FloorplanWet BarHigh Speed Internet
Laundry FeaturesĀ 
Electric Dryer Hookup
Window FeaturesĀ 
Window Coverings
BedroomĀ 
Dimensions - 12 x 11Level - SecondFeatures - Walk-In Closet(s)
Dining RoomĀ 
Dimensions - 15 x 11Level - First
KitchenĀ 
Dimensions - 14 x 14Level - FirstFeatures - Breakfast Bar, Kitchen Island
Living RoomĀ 
Dimensions - 18 x 15Level - First
Master BedroomĀ 
Dimensions - 19 x 13Level - SecondFeatures - Walk-In Closet(s)
OfficeĀ 
Dimensions - 12 x 11Level - First
Utility RoomĀ 
Dimensions - 10 x 6Level - Second
Save
Ask
Tour
Hide
Share
Exterior Features
Construction DetailsĀ 
Brick
ExteriorĀ 
Rain GuttersLighting
FencingĀ 
Wood
Lot FeaturesĀ 
Interior LotLandscaped
Patio And PorchĀ 
CoveredPatio
RoofĀ 
CompositionMetal
Windows/DoorsĀ 
Window Coverings
Community Features
School DistrictĀ 
Highland Park ISD
Financing Terms AvailableĀ 
CashConventional
Schools
School District
Highland Park ISD
Elementary School
Bradfield
Middle School
Highland Park
High School
Highland Park
Listing courtesy of Shelly Bailey of Dave Perry Miller Real Estate shellybailey@daveperrymiller.com


Ā© 2020 North Texas Real Estate Information Systems. All rights reserved. Information is deemed reliable but is not guaranteed accurate by the MLS or NTREIS. The information being provided is for the consumer's personal, non-commercial use, and may not be reproduced, redistributed, or used for any purpose other than to identify prospective properties consumers may be interested in purchasing.
Last checked: 2026-09-21 05:15 PM CDT

Neighborhood & Commute
Source: Walkscore
Save
Ask
Tour
Hide
Share