Search Dallas Homes For Sale

- Search Dallas Homes For Sale
Save
Ask
Tour
Hide
Share
$950,000
92 Days On Site

14682 Story Lane
Frisco, TX 75035

For Sale|Single Family Residence|Active
5
Beds
5
Total Baths
4
Full Baths
1
Partial Bath
4,598
SqFt
$207
/SqFt
2008
Built
Subdivision:
Villages Of Stonelake Estates Ph Ic
County:
Collin
14682 Story Lane14682 Story Lane14682 Story Lane14682 Story Lane
Save
Ask
Tour
Hide
Share

Mortgage Calculator

Monthly Payment (Est.)

Enter an interest rate to see your estimated monthly payment.
Calculator powered by Showcase IDX, a Constellation1 Company. Copyright ©2026 Information is deemed reliable but not guaranteed.

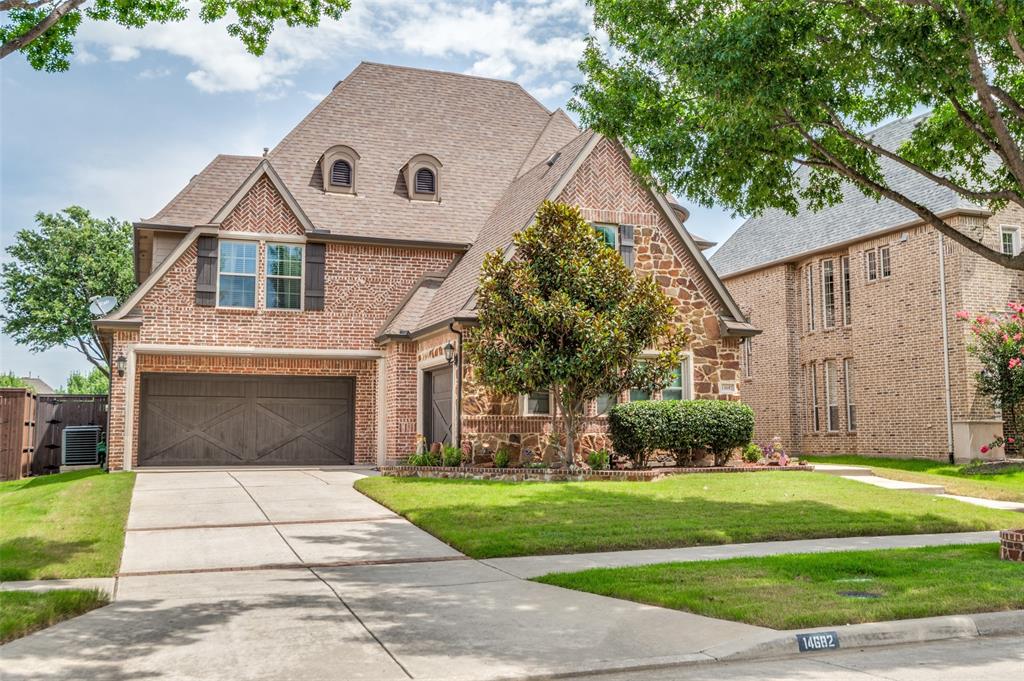
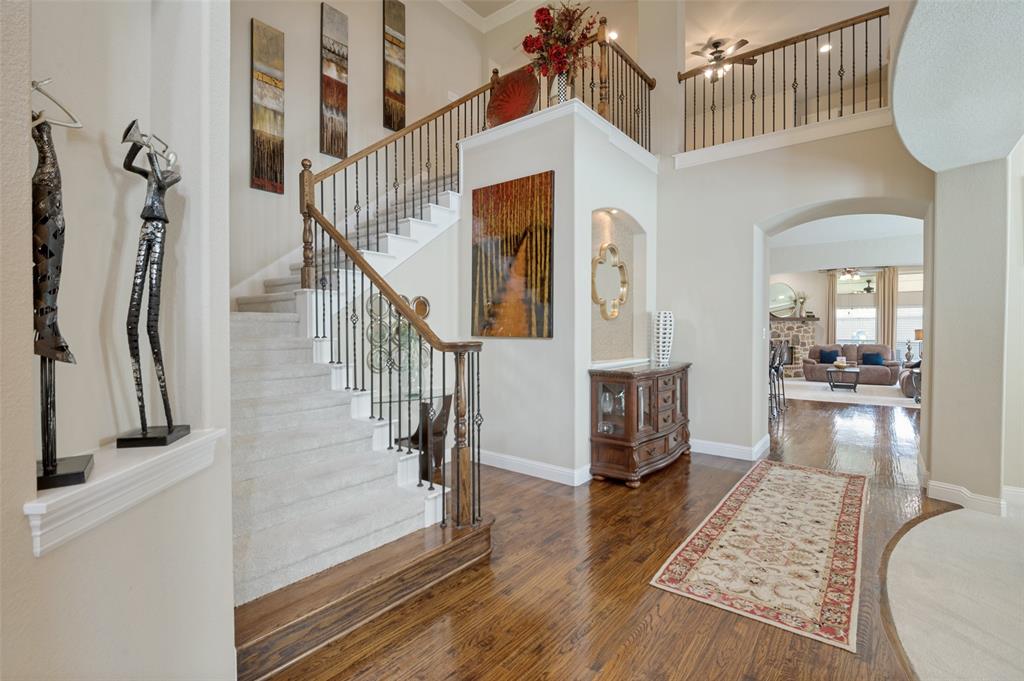
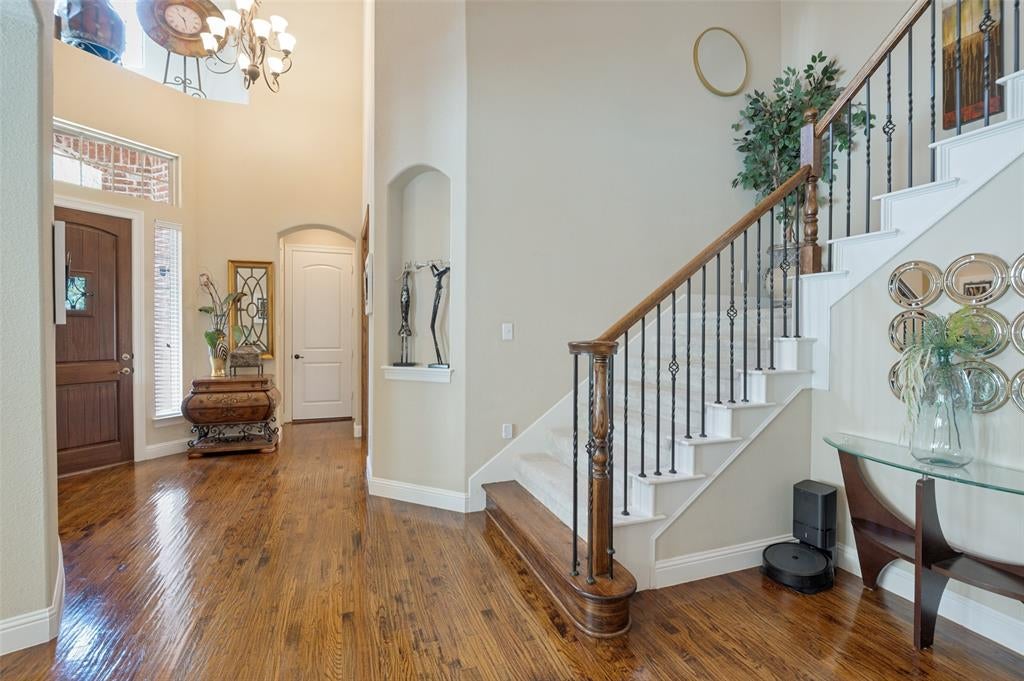
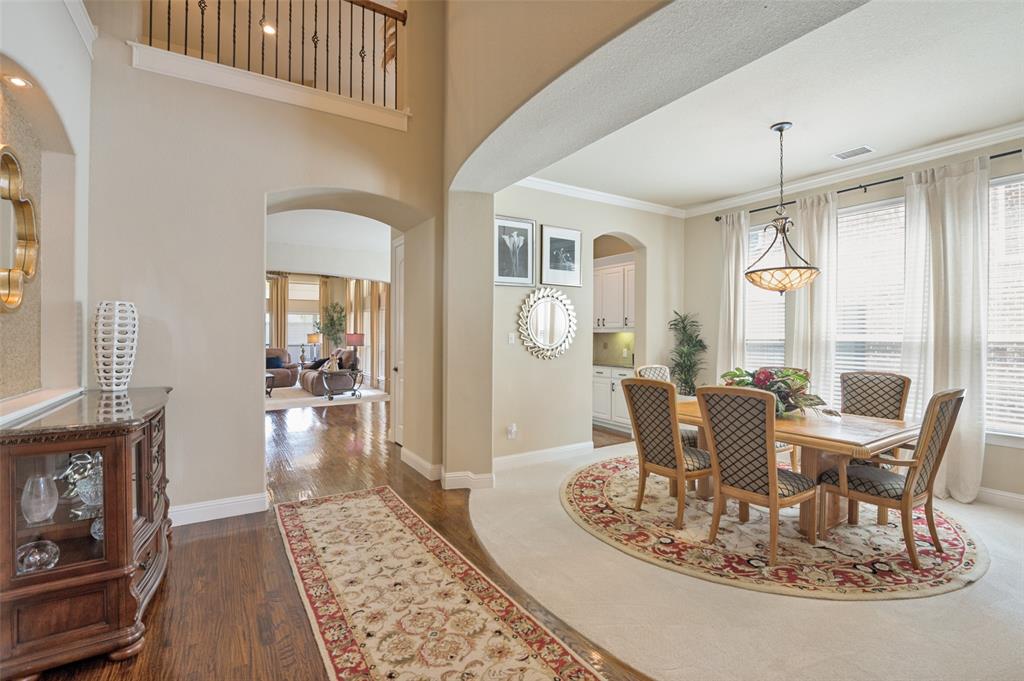
Welcome to this stunning, original owner K. Hovnanian Collinsworth floor plan, thoughtfully maintained and move-in ready. Offering 5 bedrooms (2 down, 3 up), 4.5 baths, private study, game room, media, and split 3 car garage, this home delivers exceptional space and functionality. Upon entering, you'll be greeted by classic nail-down hardwood floors and a dramatic 2-story foyer highlighted by a grand staircase. The elegant formal dining connects seamlessly to the breakfast area through a convenient butler's panty, creating an ideal layout for entertaining. The chef-inspired kitchen is the heart of the home and features a huge island, abundant cabinets, double ovens, gas cooktop, SS appliances, and a walk-in pantry. Overlooking the kitchen, the inviting family room showcases a stone fireplace and is filled with natural light from windows on 2 sides. Privately situated at the rear of the home, the primary suite offers a peaceful retreat. The luxurious ensuite bath includes a jetted tub framed by a bay window, dual vanities, separate shower, dry bar, and a generous walk-in closet with direct access to the laundry room. A secluded secondary bedroom and full bath on the main floor provide an ideal space for guests, family, or a nursery. Upstairs, you'll find an expansive game room large enough to accommodate multiple uses, along with a fully equipped media room. Three additional bedrooms offer excellent privacy and functionality. One bedroom enjoys access to a nearby full bath, while the other 2 share a Jack-and Jill bath. One of the bedrooms features a unique step-down window nook, perfect for reading, studying, or play. Additional highlights include a water softener system, interior access to both garages, epoxy-coated garage floors, covered side patio and extended back patio with pull down sun shades for added comfort and shade. Combining elegant design, thoughtful upgrades, and exceptional care, this home offers the perfect blend of comfort, style, and functionality.

Save
Ask
Tour
Hide
Share
Listing Snapshot
PriceĀ 
$950,000
Days On SiteĀ 
92 Days
BedroomsĀ 
5
Inside Area (SqFt)Ā 
4,598 sqft
Total BathsĀ 
5
Full BathsĀ 
4
Partial BathsĀ 
1
Lot SizeĀ 
0.194 Acres
Year BuiltĀ 
2008
MLSĀ® NumberĀ 
21311083
StatusĀ 
Active
Property TaxĀ 
$14,540
HOA/Condo/Coop FeesĀ 
$59 monthly
Sq Ft SourceĀ 
N/A
Friends & Family
Recent Activity
42 minutes agoListing updated with changes from the MLSĀ®
3 months agoPrice changed to $950,000
3 months agoListing first seen on site
General Features
AcresĀ 
0.194
Attached GarageĀ 
Yes
FoundationĀ 
Slab
GarageĀ 
Yes
Garage SpacesĀ 
3
LevelsĀ 
Two
ParkingĀ 
DrivewayGarageGarage Door OpenerGarage Faces FrontGarage Faces SideInside EntranceAttached
Property Sub TypeĀ 
Single Family Residence
SecurityĀ 
Carbon Monoxide Detector(s)Security SystemSmoke Detector(s)
SewerĀ 
Public Sewer
Special CircumstancesĀ 
Standard
StyleĀ 
Traditional
UtilitiesĀ 
Cable Available
Water SourceĀ 
Public
Interior Features
AppliancesĀ 
DishwasherDisposalElectric OvenGas CooktopGas Water HeaterMicrowaveDouble OvenWater Softener
CoolingĀ 
Ceiling Fan(s)Central AirElectric
FireplaceĀ 
Yes
Fireplace FeaturesĀ 
Family RoomGasRaised HearthStoneGas Log
FireplacesĀ 
1
FlooringĀ 
CarpetCeramic TileWood
HeatingĀ 
CentralFireplace(s)Natural Gas
InteriorĀ 
Dry BarEat-in KitchenGranite CountersKitchen IslandOpen FloorplanPantryWalk-In Closet(s)High Speed InternetWired for Sound
Laundry FeaturesĀ 
Electric Dryer HookupGas Dryer HookupWasher Hookup
Window FeaturesĀ 
Window Coverings
BedroomĀ 
Dimensions - 12 x 13Level - Second
Breakfast RoomĀ 
Dimensions - 11 x 11Level - First
Dining RoomĀ 
Dimensions - 14 x 12Level - First
Game RoomĀ 
Dimensions - 29 x 16Level - Second
KitchenĀ 
Dimensions - 15 x 13Level - FirstFeatures - Breakfast Bar, Eat-in Kitchen, Kitchen Island, Pantry
Living RoomĀ 
Dimensions - 20 x 17Level - First
Master BedroomĀ 
Dimensions - 17 x 15Level - FirstFeatures - Walk-In Closet(s)
Media RoomĀ 
Dimensions - 24 x 18Level - Second
OfficeĀ 
Dimensions - 13 x 12Level - First
Utility RoomĀ 
Dimensions - 8 x 5Level - First
Save
Ask
Tour
Hide
Share
Exterior Features
Construction DetailsĀ 
BrickStone
ExteriorĀ 
Rain GuttersLighting
FencingĀ 
Wood
Lot FeaturesĀ 
Interior LotLandscapedSubdivided
Patio And PorchĀ 
CoveredFront PorchPatioRear PorchSide Porch
RoofĀ 
Composition
Windows/DoorsĀ 
Window Coverings
Community Features
Association FeeĀ 
$708.0
Association Fee FrequencyĀ 
Annually
Community FeaturesĀ 
PoolPlayground
School DistrictĀ 
Frisco ISD
Financing Terms AvailableĀ 
CashConventionalFHAVA Loan
Schools
School District
Frisco ISD
Elementary School
Ashley
Middle School
Nelson
High School
Independence
Listing courtesy of Sylvia Smith of Ebby Halliday Realtors sylvia@ebby.com


Ā© 2020 North Texas Real Estate Information Systems. All rights reserved. Information is deemed reliable but is not guaranteed accurate by the MLS or NTREIS. The information being provided is for the consumer's personal, non-commercial use, and may not be reproduced, redistributed, or used for any purpose other than to identify prospective properties consumers may be interested in purchasing.
Last checked: 2026-09-26 03:40 PM CDT

Neighborhood & Commute
Source: Walkscore
Save
Ask
Tour
Hide
Share