
1109 Well Meadow LaneMcKinney, TX 75071
Mortgage Calculator
Monthly Payment (Est.)
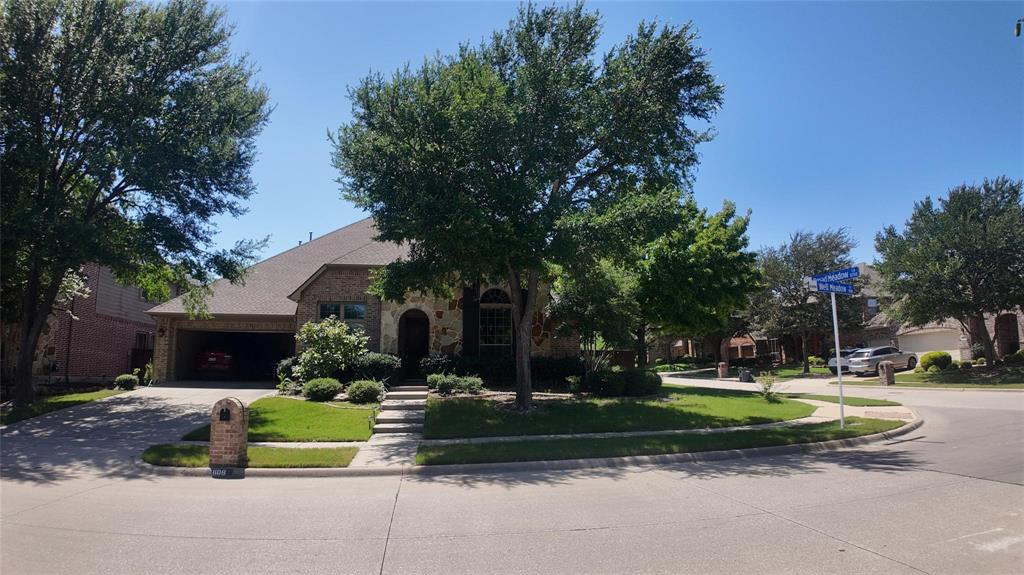
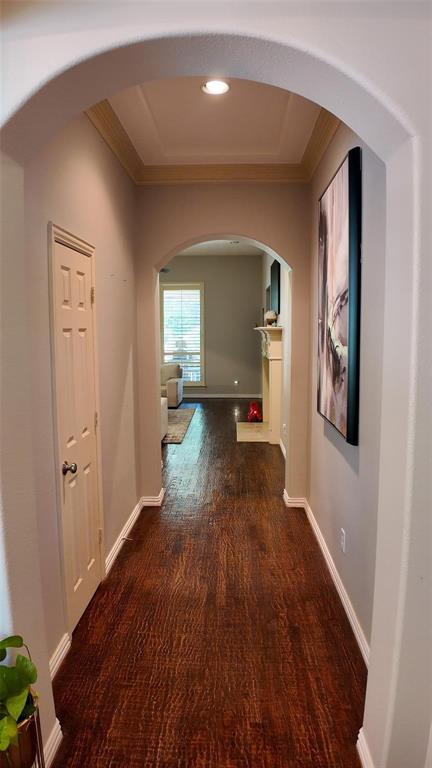
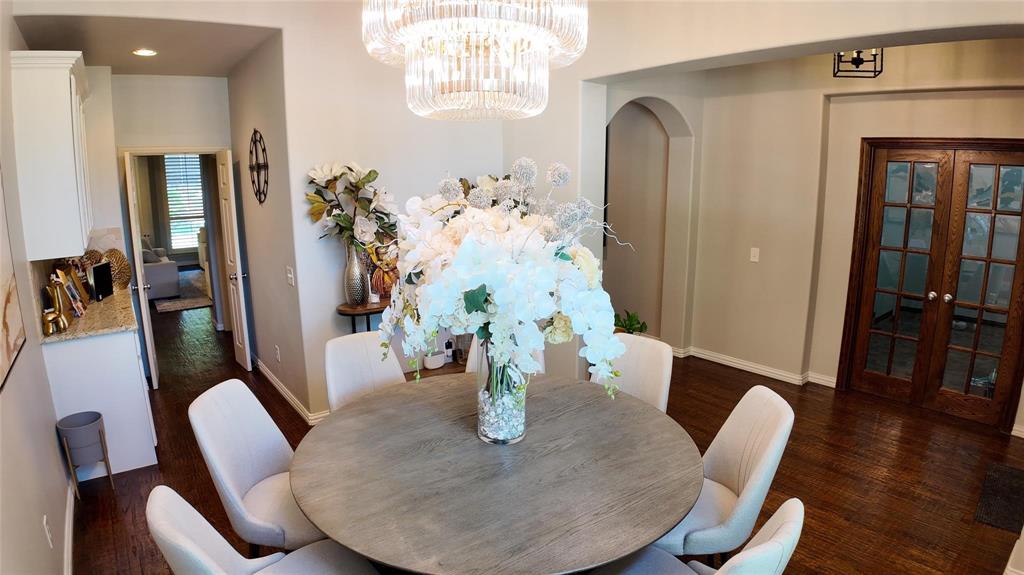
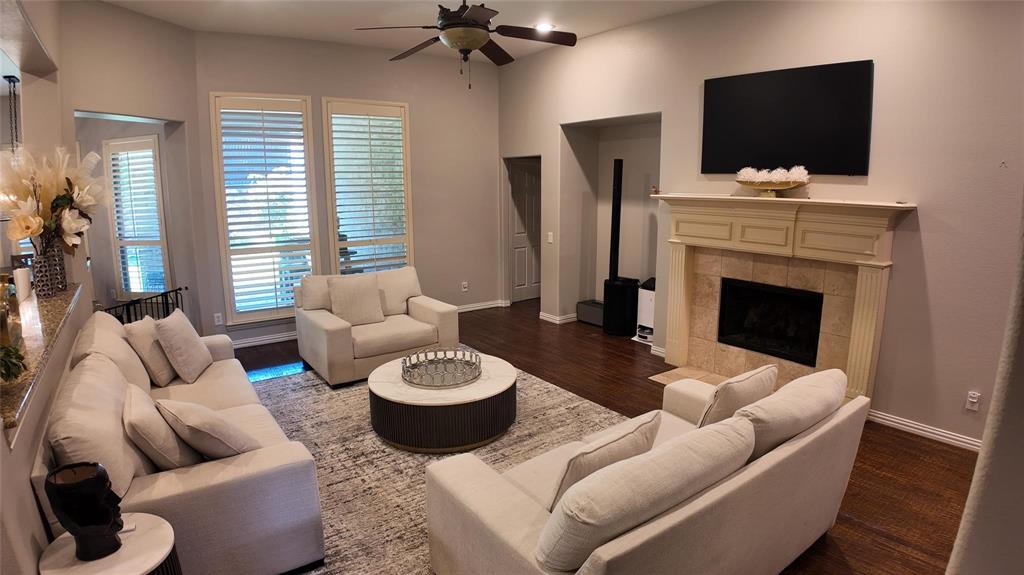
Enter an interest rate to see your estimated monthly payment.Beautiful Corner-Lot Home in McKinney's Sought-After Grand Manors Community Welcome to this exceptional 4-bedroom, 4.5-bath home situated on a premium corner lot in the highly desirable Grand Manors neighborhood of McKinney. Offering over 3,350 square feet of thoughtfully designed living space, this spacious single-story home combines comfort, functionality, and elegance. The open-concept floor plan features granite countertops, a generous living area with a brick fireplace, and a well-appointed kitchen perfect for everyday living and entertaining. All bedrooms are conveniently located on the main level, including a spacious primary suite designed for comfort and privacy. A dedicated office provides the ideal space for working from home. Additional highlights include a 2-car garage, granite countertops throughout, an open floor plan, and access to community amenities maintained by the HOA. Located within the highly rated McKinney ISD and zoned for Wilmeth Elementary, Dr. Jack Cockrill Middle School, and McKinney North High School. Enjoy convenient access to shopping, dining, parks, and major commuting routes while living in one of McKinney's most desirable communities. Property Highlights: 4 Bedrooms 4 Full Baths + 1 Half Bath 3,352 Sq. Ft. Single-Story Layout Corner Lot Dedicated Office Granite Countertops Brick Fireplace 2-Car Garage McKinney ISD Grand Manors Community This beautiful home offers the perfect blend of space, style, and location. Schedule your private tour today!
| 4 months ago | Listing updated with changes from the MLS | |
| 4 months ago | Listing first seen on site |

© 2020 North Texas Real Estate Information Systems. All rights reserved. Information is deemed reliable but is not guaranteed accurate by the MLS or NTREIS. The information being provided is for the consumer's personal, non-commercial use, and may not be reproduced, redistributed, or used for any purpose other than to identify prospective properties consumers may be interested in purchasing.
Last checked: 2026-10-19 04:11 PM CDT
Did you know? You can invite friends and family to your search. They can join your search, rate and discuss listings with you.