
3063 Cedar TrailCelina, TX 75078

Mortgage Calculator
Monthly Payment (Est.)
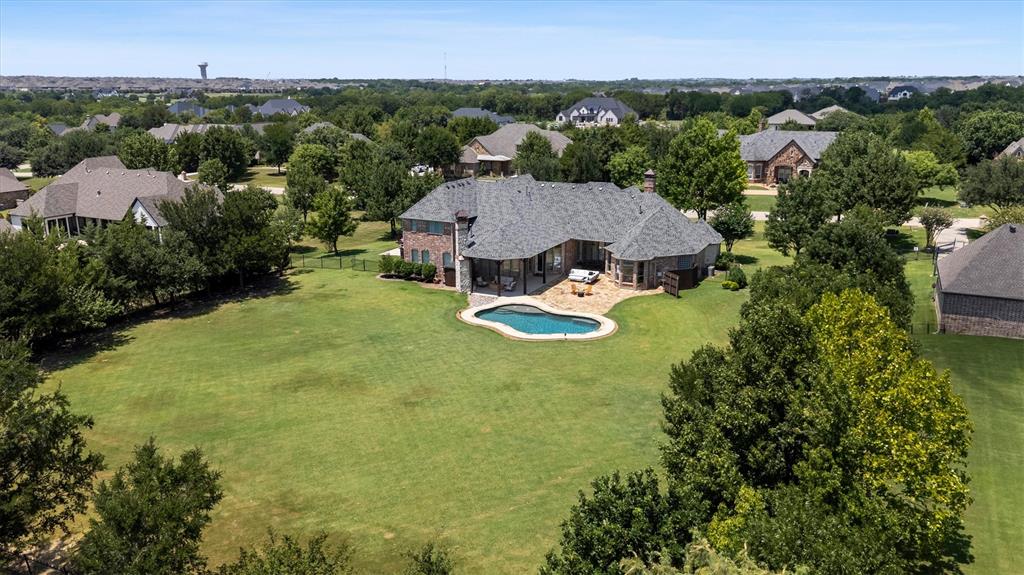
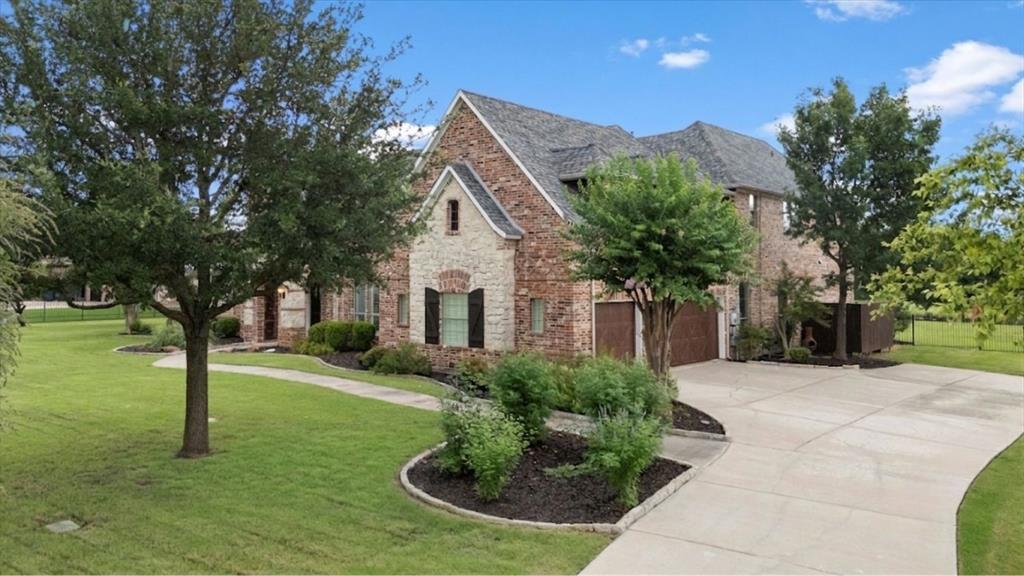
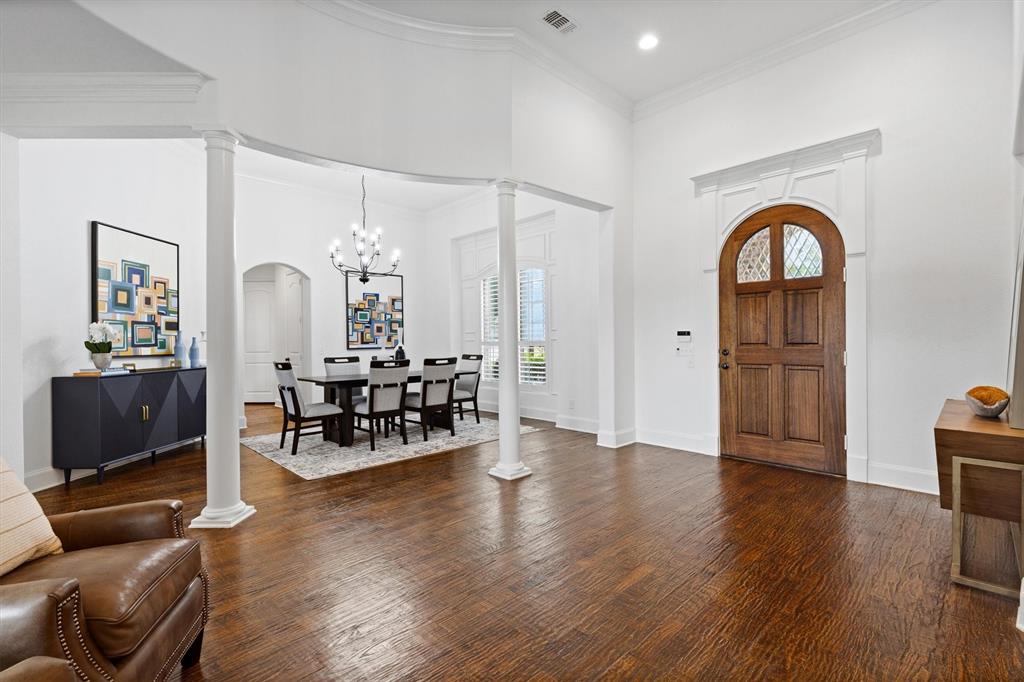
Enter an interest rate to see your estimated monthly payment.Seller open to negotiate concessions toward closing costs and rate buydown. Tucked beneath mature trees on 1.55 private acres in Twelve Oaks, this rare David R. Williams custom estate sits in the City of Celina with a Prosper mailing address and Prosper ISD zoning. A natural creek winds along the rear property line, and a custom beach entry pool anchors the backyard. Built in 2005 and offered as a TCFG Certified Pre-Owned move-in ready home with a pre-listing inspection on file with repairs completed, this 4,885 sq ft brick and stone residence welcomes you with new hand-scraped hardwood floors, soaring ceilings, crown molding, and floor-to-ceiling windows framing the backyard and pool. The living room features in-ceiling surround sound. The main level offers three bedrooms, including the primary suite, plus a dedicated home office, a layout well suited to multi-generational living or extended guests. Two Jack and Jill bath configurations serve the main and upper level bedrooms, and both downstairs bathrooms were recently updated with new countertops, sinks, and faucets. Upstairs offers a game room, media room, and a decked attic. Freshly updated throughout: newly painted kitchen cabinets with new hardware and faucet, matching painted living room built-ins and fireplace mantle, a renovated primary bath with new countertops, hardware, faucets, a freestanding soaking tub, walk-in shower, and designer tile, and a freshly epoxied garage floor. Three fireplaces throughout. Outside, a sprawling stone patio, mature evergreens, and a peaceful creek create a backyard that feels like a private resort, fed by a shared irrigation well and 32-zone sprinkler system. All 3 HVAC units were replaced June 2026, with roof certification completed prior to listing. Zoned to Prosper ISD: Sam Johnson Elementary, Bridges Middle School, Walnut Grove High School. Minutes from Preston Road, the Dallas North Tollway, PGA Headquarters, Fields West, and Universal Studios.
| 3 days ago | Listing updated with changes from the MLS | |
| 4 days ago | Price changed to $1,374,000 | |
| 3 months ago | Status changed to Active | |
| 4 months ago | Listing first seen on site |

© 2020 North Texas Real Estate Information Systems. All rights reserved. Information is deemed reliable but is not guaranteed accurate by the MLS or NTREIS. The information being provided is for the consumer's personal, non-commercial use, and may not be reproduced, redistributed, or used for any purpose other than to identify prospective properties consumers may be interested in purchasing.
Last checked: 2026-10-23 12:21 PM CDT
Did you know? You can invite friends and family to your search. They can join your search, rate and discuss listings with you.