
Fontainbleau Condos6230 Bandera Avenue CDallas, TX 75225
Mortgage Calculator
Monthly Payment (Est.)
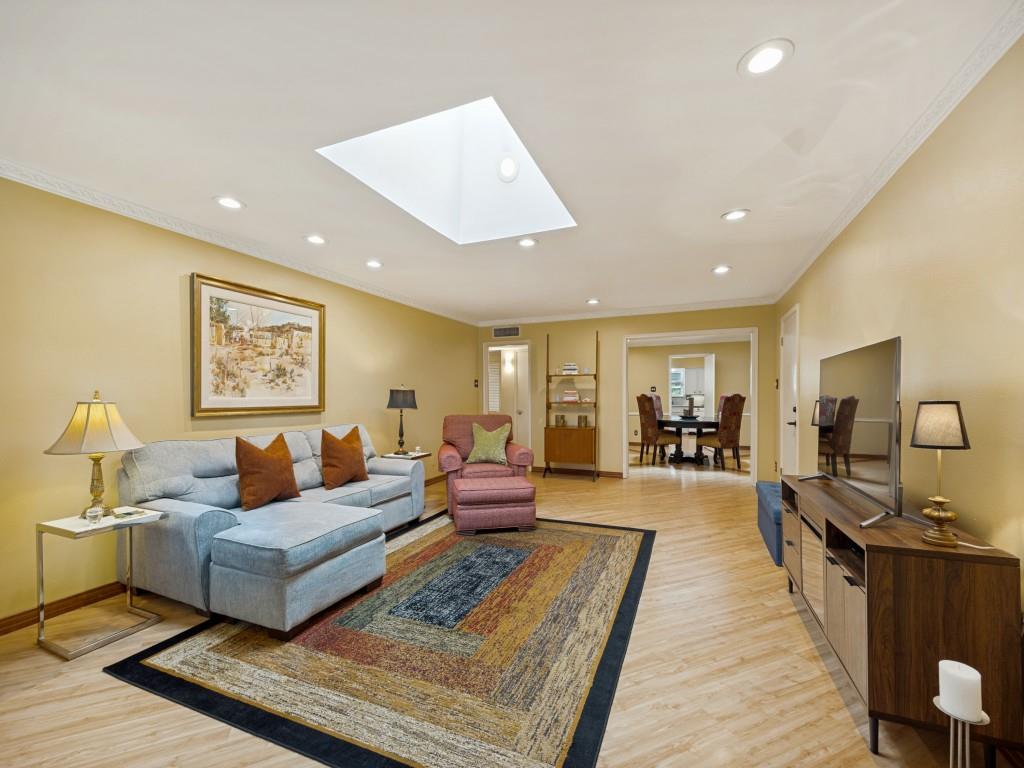
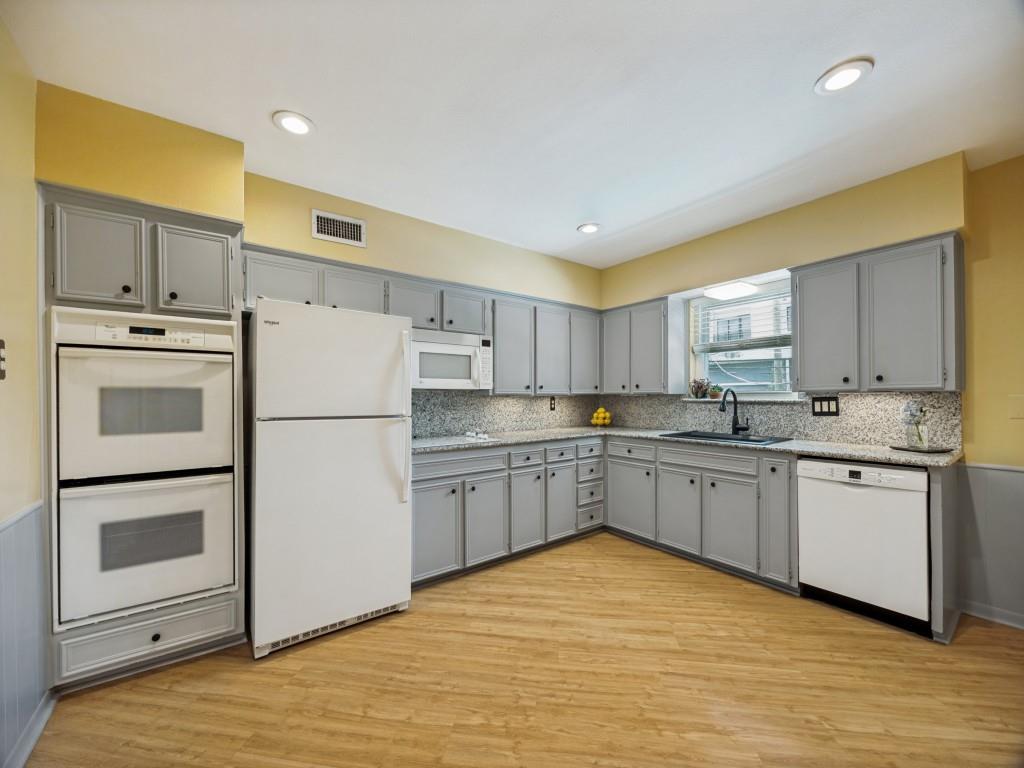
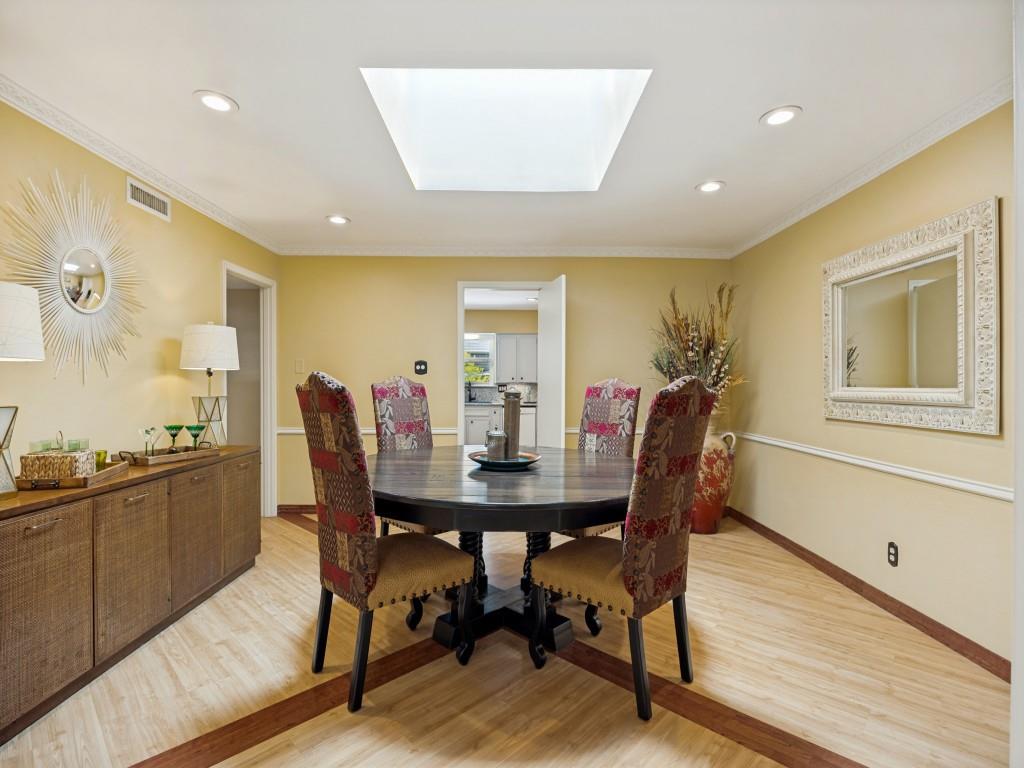
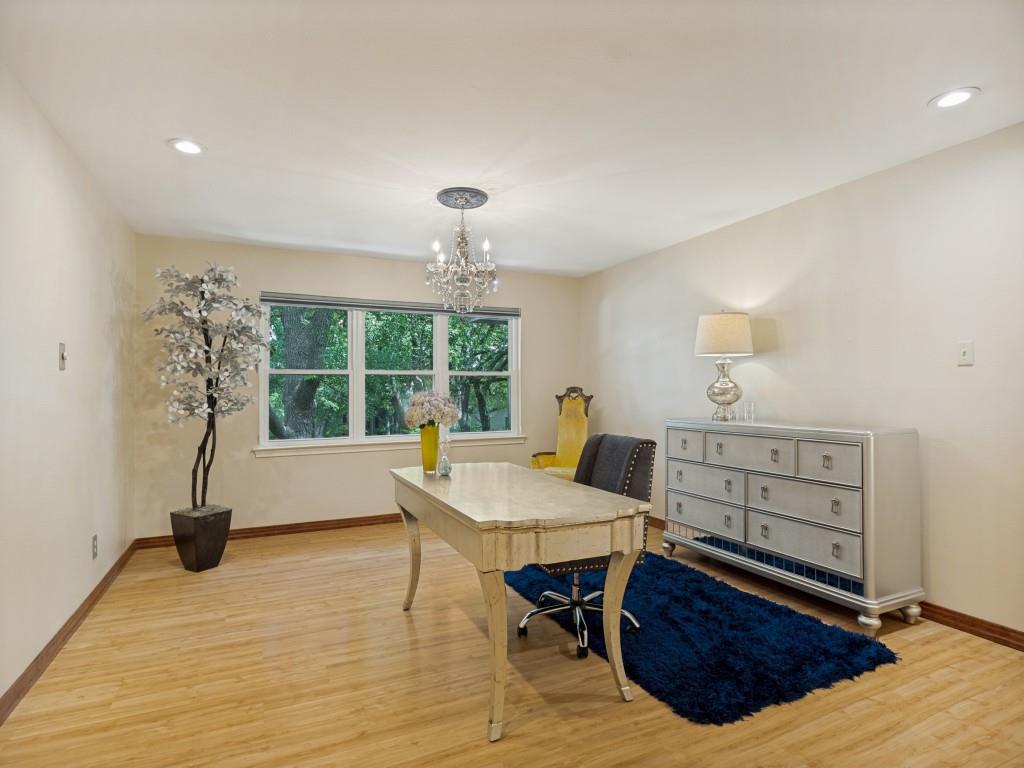
Enter an interest rate to see your estimated monthly payment.Ready for a carefree Lock and Leave Lifestyle just minutes from Downtown Dallas? This beautifully updated second-floor condo offers an unbeatable blend of convenience, charm, and carefree living in one of Dallas' most desirable in-town locations *Behind the Pink Wall*. This is one of the city's most iconic neighborhoods. Located in highly-desirable Preston Hollow, directly across from Preston Center and minutes from NorthPark Center where you will enjoy premier dining, shopping, and entertainment. Spacious open living and dining areas are filled with natural light, a well-appointed kitchen with abundant cabinetry, granite countertops, and double ovens. The flexible floor plan features two generously sized primary bedrooms, two full baths, and a flexible floor plan making it ideal for everyday living. Use one bedroom for a home office-study, hobby room, or exercise room. The second-floor location provides added privacy with peaceful treetop views. Two dedicated covered parking spaces are conveniently located just outside the private rear entrance. The beautifully maintained community is surrounded by mature trees, landscaped courtyards, and a sparkling pool, creating a peaceful retreat in the heart of the city. The HOA covers utilities, exterior maintenance, landscaping, pool maintenance, and more, allowing for truly low-maintenance living on the edge of the Highland Park and University Park. Whether you're looking for a primary residence, a second home near Downtown Dallas and the Park Cities, or a lock-and-leave lifestyle, this exceptional Preston Hollow home is just minutes from the Dallas North Tollway, US-75, Love Field, Downtown Dallas, and everything that makes living in the heart of Dallas so desirable. Nearby amenities include Love Field Airport, Dallas Country Club, Presbyterian Dallas Hospital, SMU, Highland Park Village. Area dining: R+D Kitchen, Sevy's, Hillstone, Hopdoddy. Private Schools nearby: Ursuiine, Winston School, St.Marks, Hockaday, Jesuit.
| 4 days ago | Listing updated with changes from the MLS | |
| 4 days ago | Status changed to Active Under Contract | |
| a week ago | Price changed to $339,900 | |
| 4 months ago | Listing first seen on site |

© 2020 North Texas Real Estate Information Systems. All rights reserved. Information is deemed reliable but is not guaranteed accurate by the MLS or NTREIS. The information being provided is for the consumer's personal, non-commercial use, and may not be reproduced, redistributed, or used for any purpose other than to identify prospective properties consumers may be interested in purchasing.
Last checked: 2026-10-23 11:39 PM CDT
Did you know? You can invite friends and family to your search. They can join your search, rate and discuss listings with you.