Search Dallas Homes For Sale

- Search Dallas Homes For Sale
Save
Ask
Tour
Hide
Share
$1,525,000
82 Days On Site

6907 Lockheed Avenue
Dallas, TX 75209

For Sale|Single Family Residence|Active
5
Beds
5
Total Baths
5
Full Baths
3,835
SqFt
$398
/SqFt
2026
Built
Subdivision:
Lockheed Hills
County:
Dallas
6907 Lockheed Avenue
Save
Ask
Tour
Hide
Share

Mortgage Calculator

Monthly Payment (Est.)

$6,958
Calculator powered by Showcase IDX, a Constellation1 Company. Copyright ©2026 Information is deemed reliable but not guaranteed.

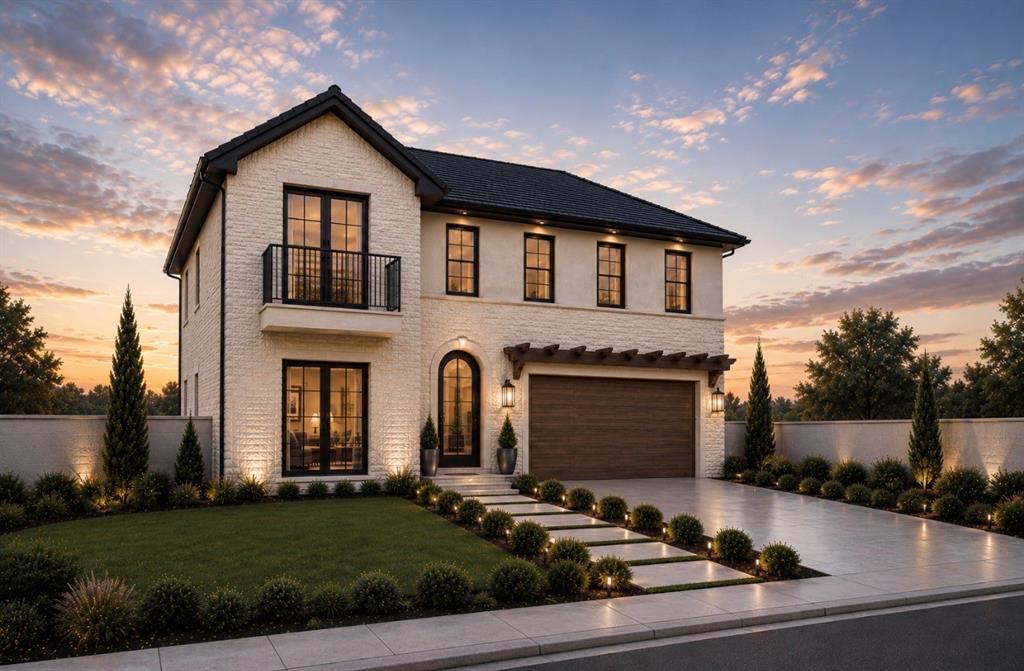
Estimated completion Fall 2026 - Oct- Nov! This beautiful new construction offers a timeless design with a floor plan that truly feels like home. The main living area is open, bright, and inviting, with high ceilings and a seamless flow into the kitchen and covered outdoor patio, creating the perfect space for everything from quiet mornings to hosting family and friends. The flexible layout offers space to grow and adapt to your lifestyle, while quality craftsmanship and carefully selected finishes bring warmth and character throughout the home. Conveniently located near Love Field Airport, Downtown Dallas, Highland Park, the Medical District, and many of Dallas' newest luxury developments, you'll enjoy easy access to some of the city's best dining, shopping, entertainment, and everyday conveniences. Whether you're looking for your forever home or an opportunity to own new construction in one of Dallas' fastest-growing areas, this home offers the perfect combination of comfort, style, and location! Plans, specifications, and finishes are subject to change without notice. Buyer and buyer's agent to verify all information.

Save
Ask
Tour
Hide
Share
Listing Snapshot
PriceĀ 
$1,525,000
Days On SiteĀ 
82 Days
BedroomsĀ 
5
Inside Area (SqFt)Ā 
3,835 sqft
Total BathsĀ 
5
Full BathsĀ 
5
Partial BathsĀ 
N/A
Lot SizeĀ 
0.152 Acres
Year BuiltĀ 
2026
MLSĀ® NumberĀ 
21312492
StatusĀ 
Active
Property TaxĀ 
$7,452
HOA/Condo/Coop FeesĀ 
N/A
Sq Ft SourceĀ 
N/A
Friends & Family
Recent Activity
3 months agoListing updated with changes from the MLSĀ®
3 months agoListing first seen on site
General Features
AcresĀ 
0.152
Attached GarageĀ 
Yes
FoundationĀ 
Slab
GarageĀ 
Yes
Garage SpacesĀ 
2
LevelsĀ 
Two
ParkingĀ 
Alley AccessAttached
Property ConditionĀ 
New Construction
Property Sub TypeĀ 
Single Family Residence
StyleĀ 
Mid-Century ModernTraditional
Water SourceĀ 
Public
Interior Features
AppliancesĀ 
MicrowaveRefrigerator
CoolingĀ 
Ceiling Fan(s)Central AirElectricENERGY STAR Qualified Equipment
FireplaceĀ 
Yes
Fireplace FeaturesĀ 
Living RoomStone
FireplacesĀ 
2
HeatingĀ 
CentralElectricNatural Gas
InteriorĀ 
Built-in FeaturesChandelierKitchen IslandOpen FloorplanPantryVaulted Ceiling(s)Walk-In Closet(s)Wet Bar
BedroomĀ 
Dimensions - 15 x 14Level - Second
Dining RoomĀ 
Dimensions - 14 x 12Level - First
Game RoomĀ 
Dimensions - 18 x 15Level - Second
KitchenĀ 
Dimensions - 20 x 15Level - First
LaundryĀ 
Dimensions - 8 x 7Level - Second
Living RoomĀ 
Dimensions - 20 x 19Level - First
Master BathroomĀ 
Dimensions - 15 x 11Level - First
Master BedroomĀ 
Dimensions - 15 x 16Level - First
Save
Ask
Tour
Hide
Share
Exterior Features
Construction DetailsĀ 
StuccoStone
FencingĀ 
Fenced
Community Features
School DistrictĀ 
Dallas ISD
Schools
School District
Dallas ISD
Elementary School
Nathan Adams
Middle School
Walker
High School
Walker
Listing courtesy of Angela Nguyen of EXP REALTY homes@angeladfw.com


Ā© 2020 North Texas Real Estate Information Systems. All rights reserved. Information is deemed reliable but is not guaranteed accurate by the MLS or NTREIS. The information being provided is for the consumer's personal, non-commercial use, and may not be reproduced, redistributed, or used for any purpose other than to identify prospective properties consumers may be interested in purchasing.
Last checked: 2026-09-15 01:16 PM CDT

Neighborhood & Commute
Source: Walkscore
Save
Ask
Tour
Hide
Share