
4044 Boca Bay DriveDallas, TX 75244


Mortgage Calculator
Monthly Payment (Est.)
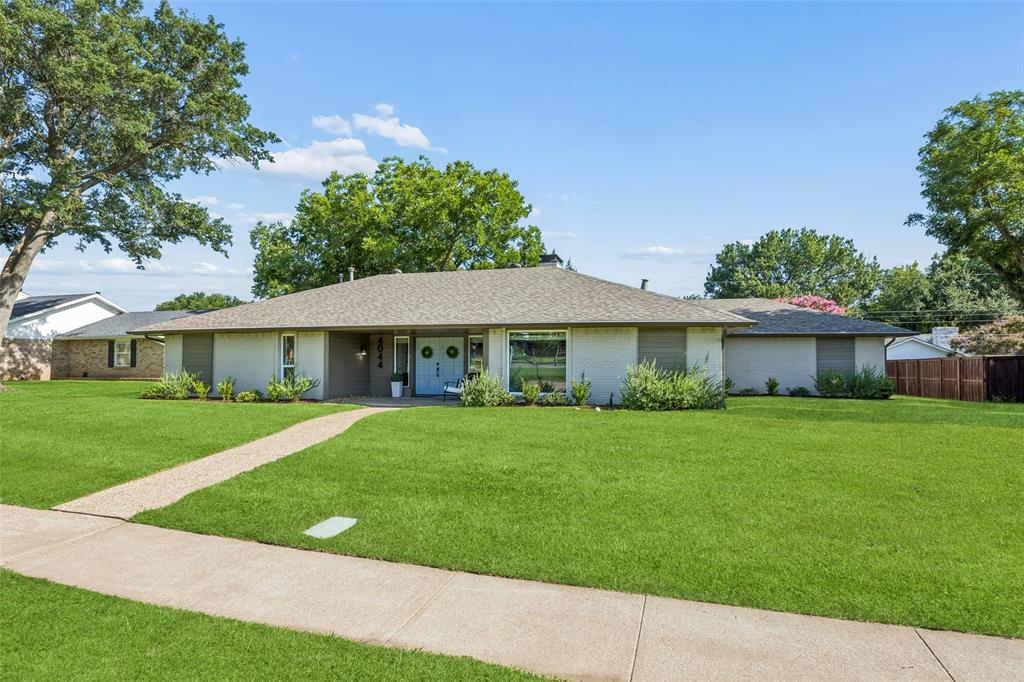
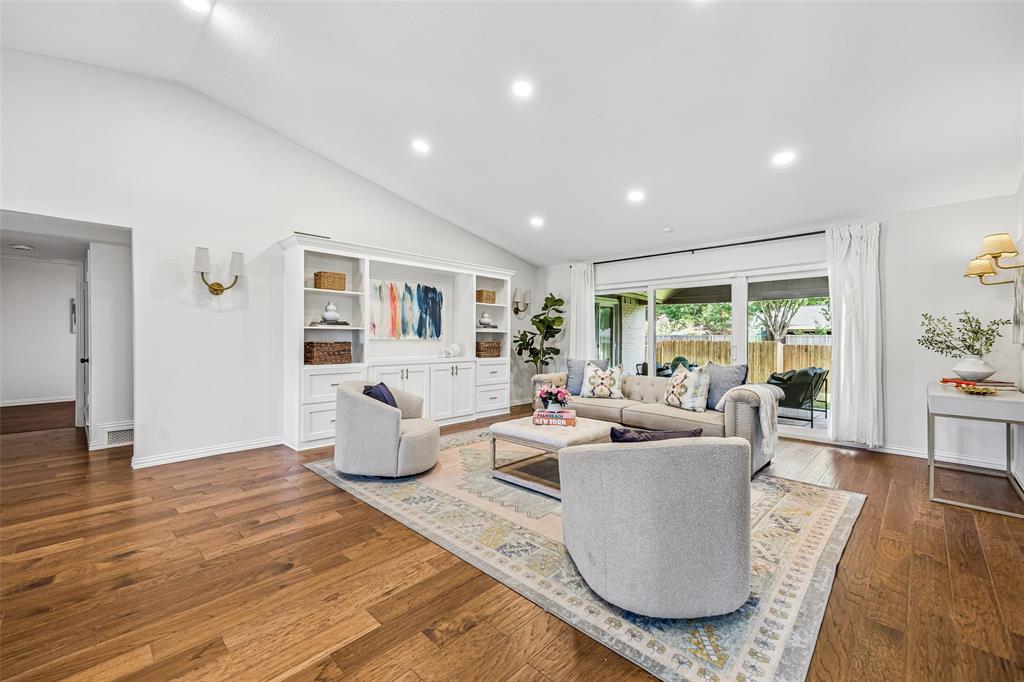
Enter an interest rate to see your estimated monthly payment.This home is all about easy living and convenience. Rare opportunity for remodeled, turn-key living. Primo Midway Hollow location. Completely updated with thoughtful, tailored great taste! Transitional design with flowing spaces and generously sized rooms for today's lifestyle and entertaining. Large windows provide cheerful natural light. Oodles of storage and attractive built-ins. Versatile dry bar and coffee bar. Attractive kitchen cabinetry and countertops. Large kitchen island for prep, serving and dining. Chic bench seating for the dining space. A double-sided fireplace provides a warm ambiance to both living areas. Large utility mudroom. No Carpets!! Versatile fourth bedroom is separated from the secondary bedrooms and offers private guest room, office space, playroom or studio. Sizeable bedrooms with generous closet space. Substantial backyard space is an ideal canvas for customized outdoor living...plenty of room for a garden, pool, pets, and play. Then, the dreamy garage...even the built-in wall of cabinetry is good looking! There is a place for everything. Car enthusiasts will love the epoxied floor. It is so easy to stay organized in this efficient home. Easy access to public and private schools, metroplex travel access, shopping, and dining. Enjoy the neighborhood Glen Cove Swim Club and park. Move in today and have a party tonight!
| a week ago | Listing updated with changes from the MLS® | |
| 2 weeks ago | Price changed to $834,000 | |
| 4 months ago | Listing first seen on site |

© 2020 North Texas Real Estate Information Systems. All rights reserved. Information is deemed reliable but is not guaranteed accurate by the MLS or NTREIS. The information being provided is for the consumer's personal, non-commercial use, and may not be reproduced, redistributed, or used for any purpose other than to identify prospective properties consumers may be interested in purchasing.
Last checked: 2026-10-13 10:49 PM CDT
Did you know? You can invite friends and family to your search. They can join your search, rate and discuss listings with you.