Search Dallas Homes For Sale

- Search Dallas Homes For Sale
Save
Ask
Tour
Hide
Share
$569,999
86 Days On Site

3919 Ridgeoak Way
Farmers Branch, TX 75244

For Sale|Single Family Residence|Active
3
Beds
3
Total Baths
2
Full Baths
1
Partial Bath
1,804
SqFt
$316
/SqFt
1966
Built
Subdivision:
Country Club Estates
County:
Dallas
3919 Ridgeoak Way3919 Ridgeoak Way3919 Ridgeoak Way3919 Ridgeoak Way
Save
Ask
Tour
Hide
Share

Mortgage Calculator

Monthly Payment (Est.)

$2,601
Calculator powered by Showcase IDX, a Constellation1 Company. Copyright ©2026 Information is deemed reliable but not guaranteed.

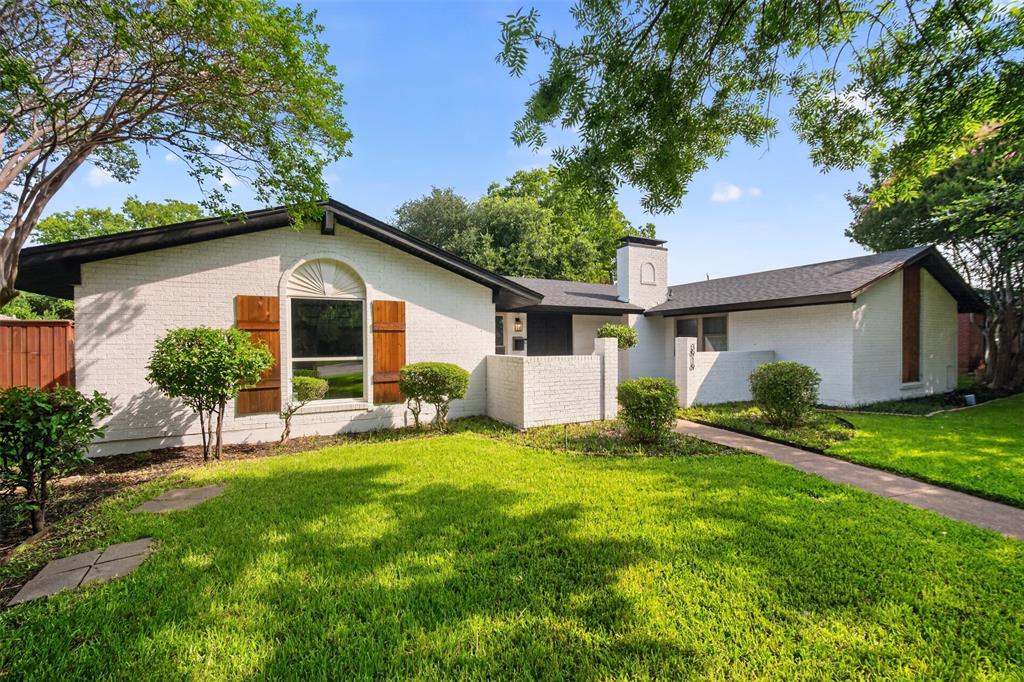
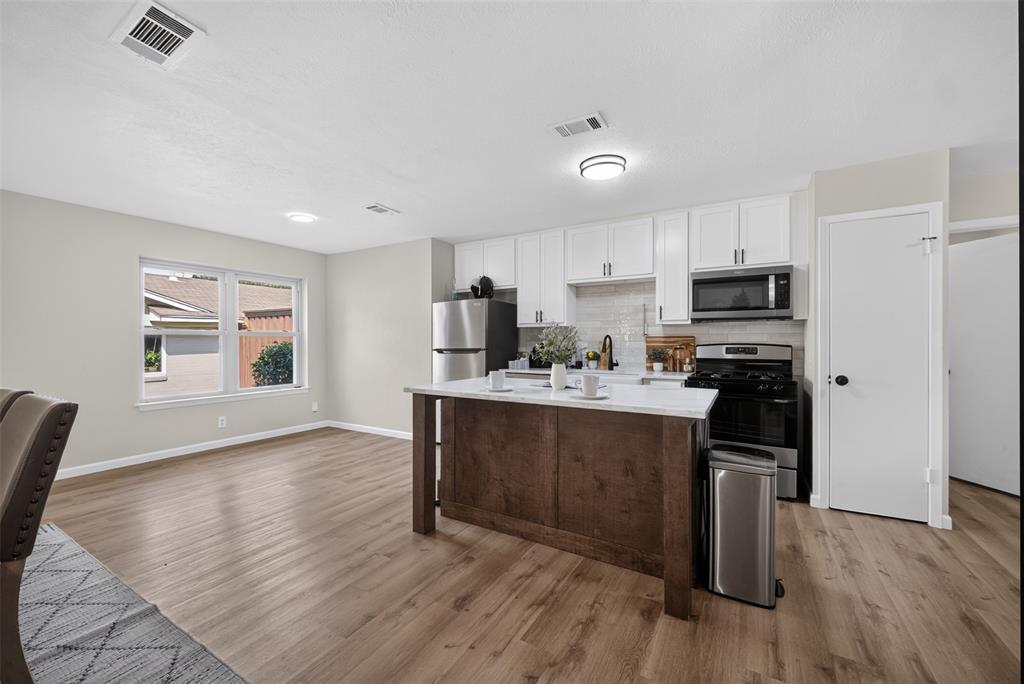
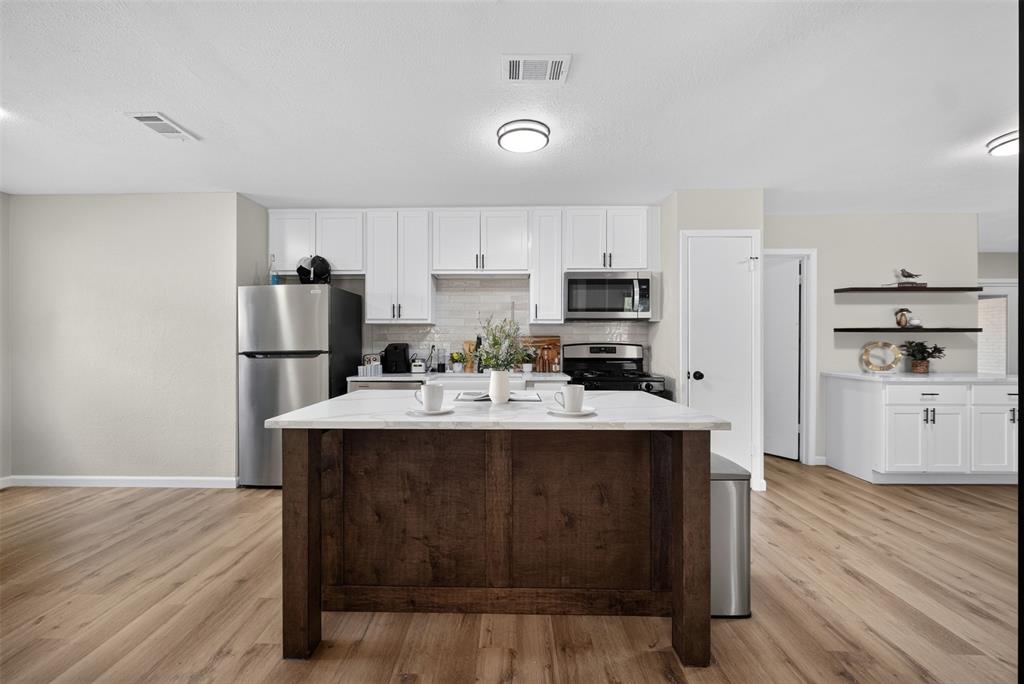
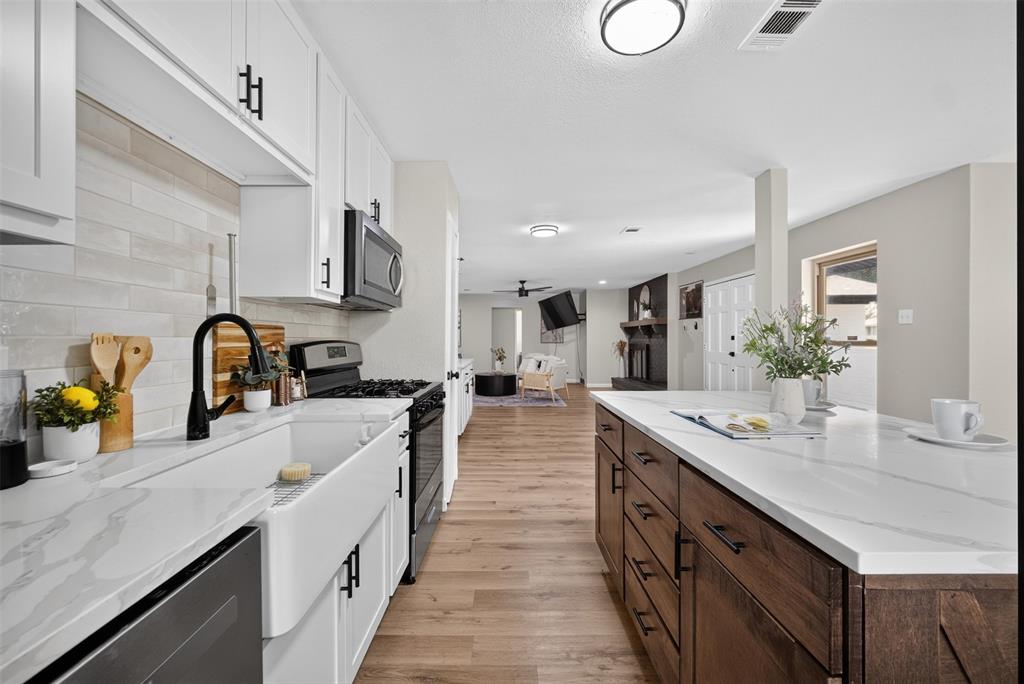
Tucked behind the mature trees of Country Club Estates is a fully reimagined single story ranch that lives larger than its 1,804 square feet. Step inside to a brand new kitchen with island seating, an open concept living room anchored by a brick fireplace with gas logs and a raised hearth, and luxury vinyl plank flowing through every room. The primary suite is its own retreat. Double vanity, walk in closet, and an ensuite bath built for routine. Two additional bedrooms share a full bath, and a dedicated half bath keeps guests comfortable. Outside is where this home quietly separates itself. A private courtyard greets you at the front entry. A covered patio out back is ready for slow mornings and long evenings. The fenced yard, alley access, and rear facing two car garage deliver the kind of curb appeal buyers in this pocket of Dallas are chasing. Brand new roof. Updated windows. All new fixtures. Move in ready, minutes from 635, and zoned to Dallas ISD. This is the one that makes the short list. Showings by appointment with seller approval. Contact listing agent to schedule.

Save
Ask
Tour
Hide
Share
Listing Snapshot
PriceĀ 
$569,999
Days On SiteĀ 
86 Days
BedroomsĀ 
3
Inside Area (SqFt)Ā 
1,804 sqft
Total BathsĀ 
3
Full BathsĀ 
2
Partial BathsĀ 
1
Lot SizeĀ 
0.229 Acres
Year BuiltĀ 
1966
MLSĀ® NumberĀ 
21313494
StatusĀ 
Active
Property TaxĀ 
$9,155
HOA/Condo/Coop FeesĀ 
N/A
Sq Ft SourceĀ 
N/A
Friends & Family
Recent Activity
a month agoListing updated with changes from the MLSĀ®
2 months agoPrice changed to $569,999
3 months agoListing first seen on site
General Features
AcresĀ 
0.229
Attached GarageĀ 
Yes
FoundationĀ 
Slab
GarageĀ 
Yes
Garage SpacesĀ 
2
LevelsĀ 
One
ParkingĀ 
Alley AccessConcreteDrivewayGarageGarage Door OpenerGarage Faces RearAttached
Property Sub TypeĀ 
Single Family Residence
SewerĀ 
Public Sewer
Special CircumstancesĀ 
Standard
UtilitiesĀ 
Electricity Connected
Water SourceĀ 
Public
Interior Features
AppliancesĀ 
DishwasherDisposalElectric OvenGas RangeMicrowaveRefrigerator
CoolingĀ 
Ceiling Fan(s)Central Air
FireplaceĀ 
Yes
Fireplace FeaturesĀ 
GasGas StarterLiving RoomRaised HearthGas Log
FireplacesĀ 
1
FlooringĀ 
Vinyl
HeatingĀ 
CentralNatural Gas
InteriorĀ 
Double VanityKitchen IslandOpen FloorplanPantryWalk-In Closet(s)
Laundry FeaturesĀ 
Electric Dryer HookupWasher Hookup
Living RoomĀ 
Dimensions - 20 x 20Level - First
Master BedroomĀ 
Dimensions - 21 x 13Level - FirstFeatures - Walk-In Closet(s)
Save
Ask
Tour
Hide
Share
Exterior Features
ExteriorĀ 
CourtyardLighting
FencingĀ 
Back YardElectricFencedFront YardGateWood
Lot FeaturesĀ 
Interior Lot
Patio And PorchĀ 
Covered
RoofĀ 
Composition
Community Features
School DistrictĀ 
Dallas ISD
Financing Terms AvailableĀ 
CashConventionalFHAVA Loan
Schools
School District
Dallas ISD
Elementary School
Gooch
Middle School
Walker
High School
White
Listing courtesy of Donovan Tubbs of Real Broker, LLC contact@livininaustintexas.com


Ā© 2020 North Texas Real Estate Information Systems. All rights reserved. Information is deemed reliable but is not guaranteed accurate by the MLS or NTREIS. The information being provided is for the consumer's personal, non-commercial use, and may not be reproduced, redistributed, or used for any purpose other than to identify prospective properties consumers may be interested in purchasing.
Last checked: 2026-09-20 07:16 AM CDT

Neighborhood & Commute
Source: Walkscore
Save
Ask
Tour
Hide
Share