
2312 La Vida PlacePlano, TX 75023
Mortgage Calculator
Monthly Payment (Est.)
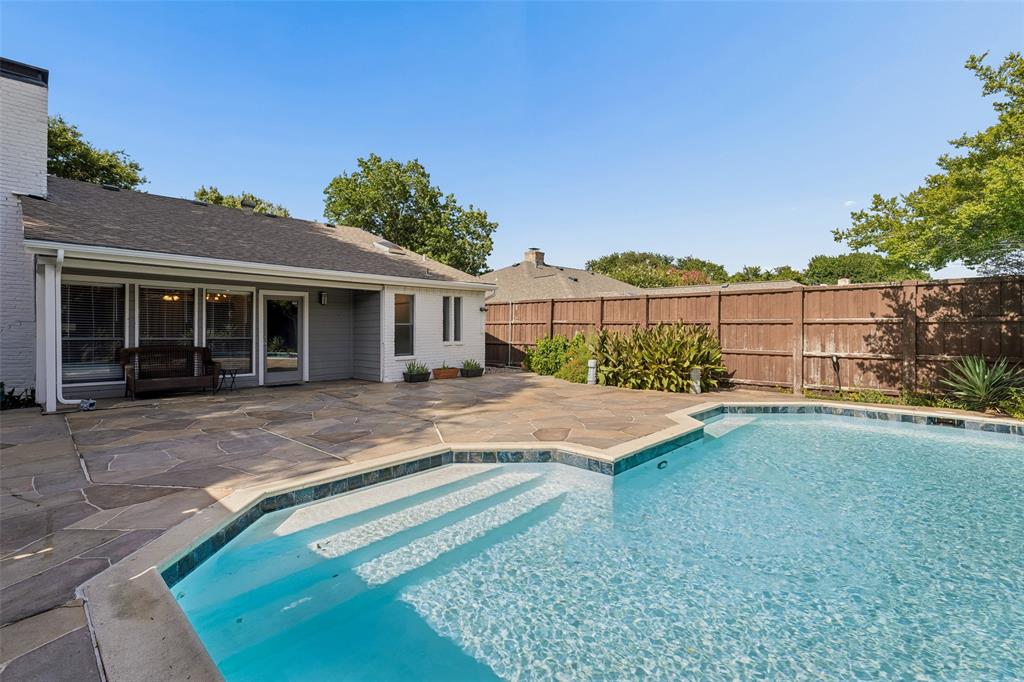
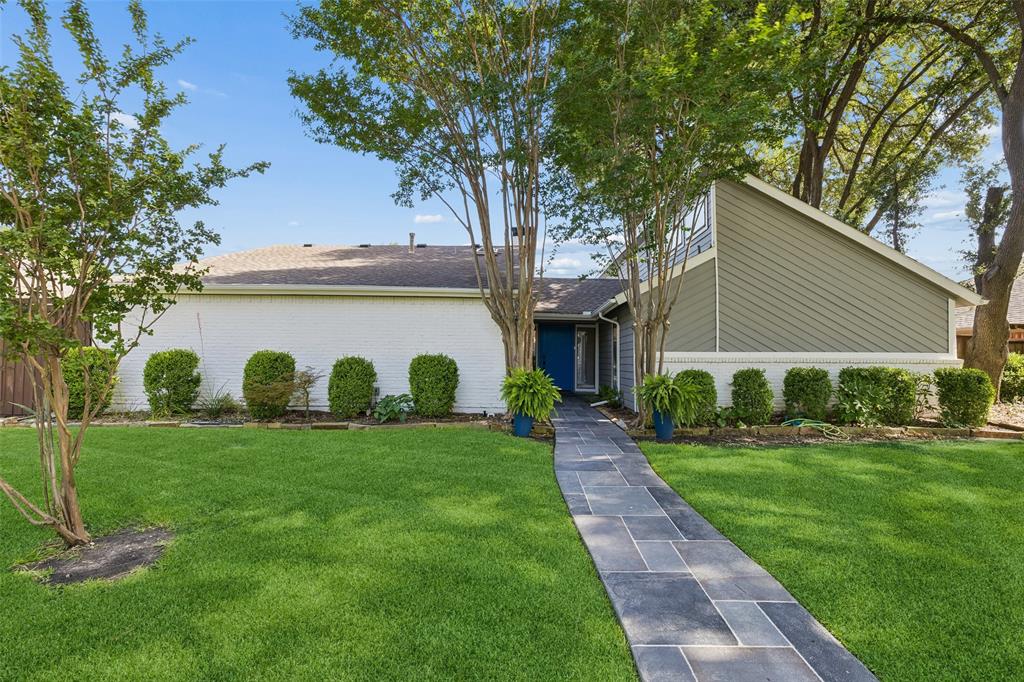
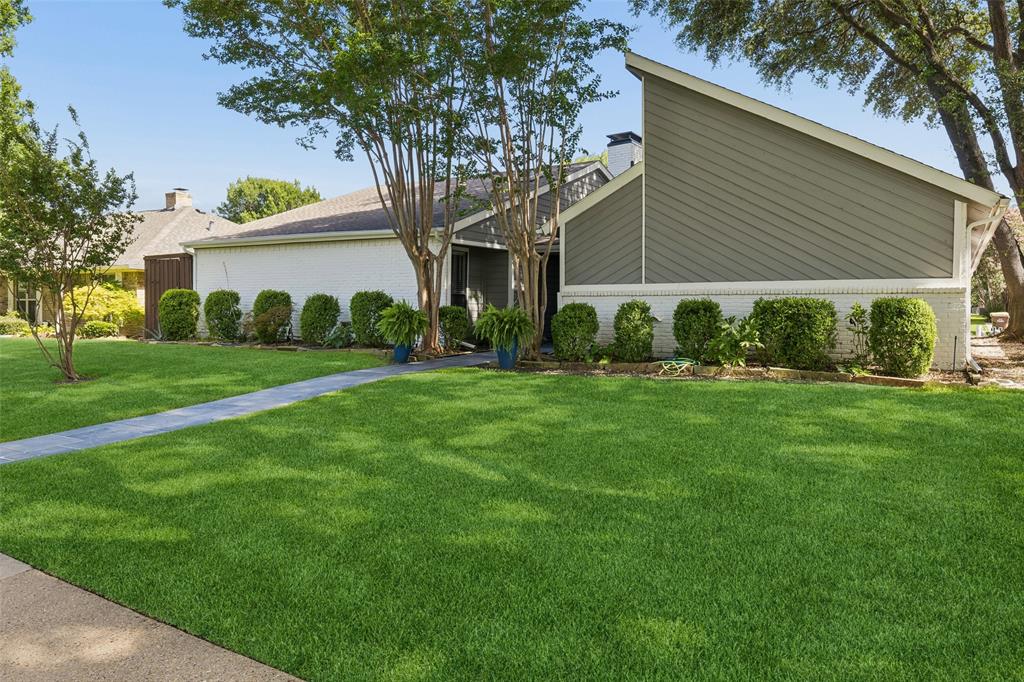
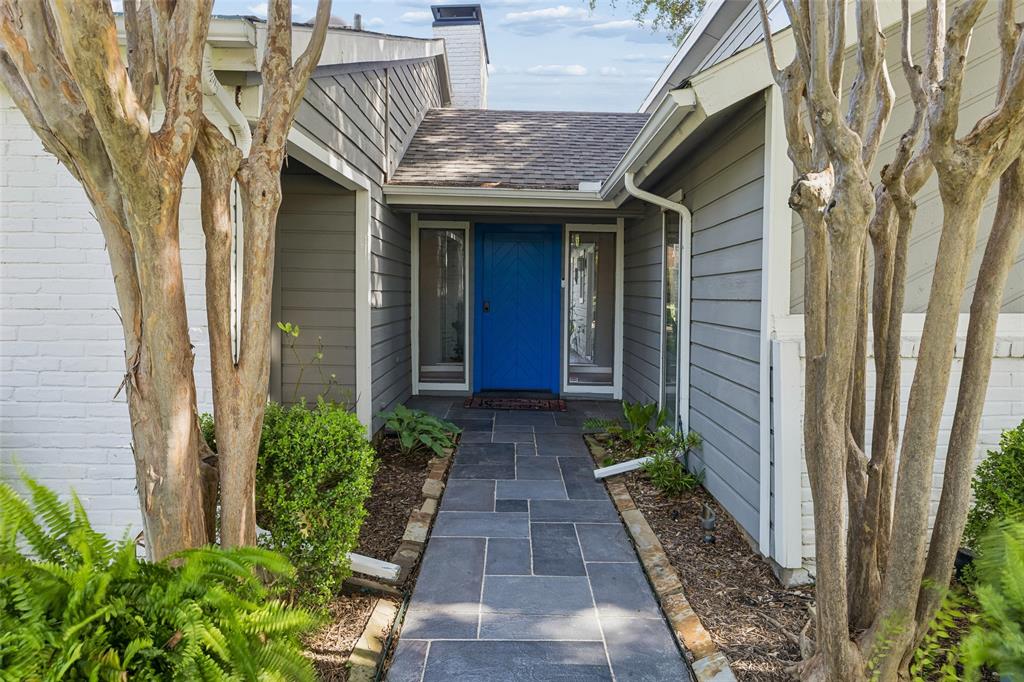
Enter an interest rate to see your estimated monthly payment.Discover timeless contemporary design in this beautifully updated 1970s single-story home, ideally situated on a quiet cul-de-sac with an abundance of nearby amenities and conveniences. Offering 3 bedrooms, 2 spacious living areas, and 2 dining areas, this thoughtfully designed home is centered around a stunning atrium that fills the interior with natural light from expansive windows, 3 skylights, and distinctive visor windows. The front living room showcases a dramatic vaulted wood-planked ceiling, creating a striking architectural focal point that highlights the home's unique character. The inviting family room features dual fireplaces, providing a warm and welcoming space for relaxing or entertaining. The spacious kitchen is equipped with stainless steel appliances, a gas cooktop, granite countertops, a breakfast bar, and generous prep space, while the oversized utility room offers additional storage and room for a freezer. The washer, dryer, new refrigerator, living room furniture, and primary bedroom furniture convey with an acceptable offer. The private primary suite features vaulted ceilings, a large walk-in closet, and a spa-inspired ensuite with a spacious walk-in shower and relaxing soaking tub. Modern recessed lighting throughout enhances the updated finishes while complementing the home's contemporary style. This backyard retreat features a sparkling saltwater pool with a new pool motor and updated tile, along with custom Carvestone patios and walkways that create the perfect setting for outdoor entertaining or quiet evenings at home. Updates include a variable-speed HVAC system installed in 2022, a newer water heater, and a 240-volt outlet in the garage already wired for convenient electric vehicle charger installation. No HOA! Convenient access to major highways, Collin College, shopping, dining, parks, and entertainment! This exceptional home offers the perfect combination of architectural charm, thoughtful updates, and an unbeatable location.
| 4 weeks ago | Listing updated with changes from the MLS | |
| a month ago | Price changed to $469,000 | |
| 4 months ago | Listing first seen on site |

© 2020 North Texas Real Estate Information Systems. All rights reserved. Information is deemed reliable but is not guaranteed accurate by the MLS or NTREIS. The information being provided is for the consumer's personal, non-commercial use, and may not be reproduced, redistributed, or used for any purpose other than to identify prospective properties consumers may be interested in purchasing.
Last checked: 2026-10-20 09:18 AM CDT
Did you know? You can invite friends and family to your search. They can join your search, rate and discuss listings with you.