Search Dallas Homes For Sale

- Search Dallas Homes For Sale
Save
Ask
Tour
Hide
Share
$1,795,000
45 Days On Site

5347 Miller Avenue
Dallas, TX 75206

For Sale|Single Family Residence|Active
4
Beds
6
Total Baths
4
Full Baths
2
Partial Baths
4,655
SqFt
$386
/SqFt
2016
Built
Subdivision:
Vickery Place
County:
Dallas
Upcoming Open Houses
Sun, Aug 16, 1:00 PM - 3:00 PM
5347 Miller Avenue5347 Miller Avenue5347 Miller Avenue5347 Miller Avenue
Save
Ask
Tour
Hide
Share

Mortgage Calculator

Monthly Payment (Est.)

$8,190
Calculator powered by Showcase IDX, a Constellation1 Company. Copyright ©2026 Information is deemed reliable but not guaranteed.

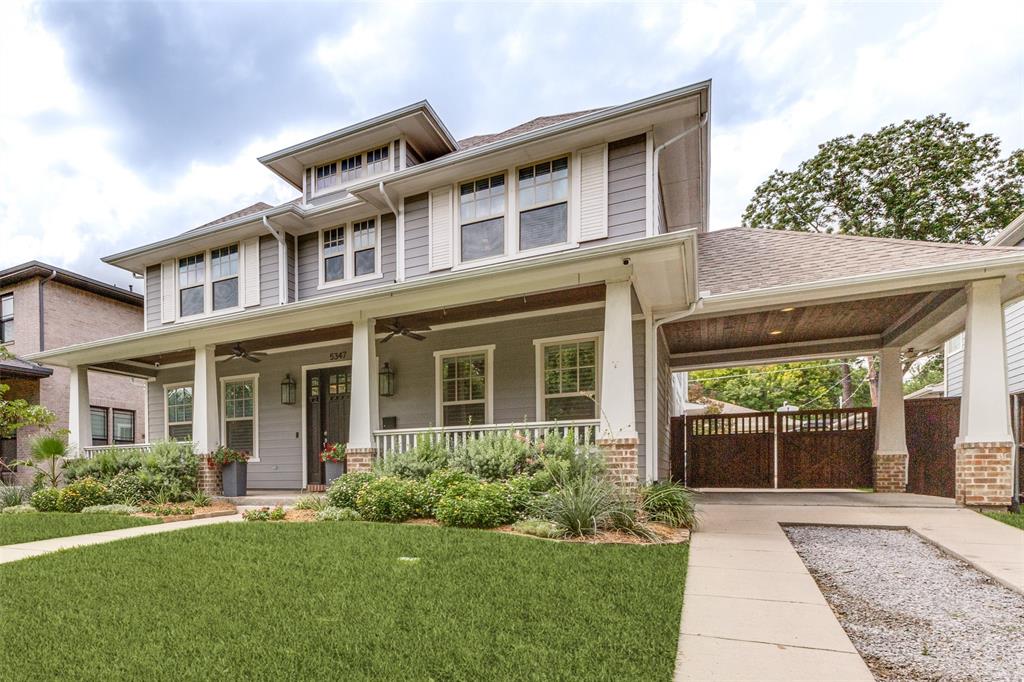
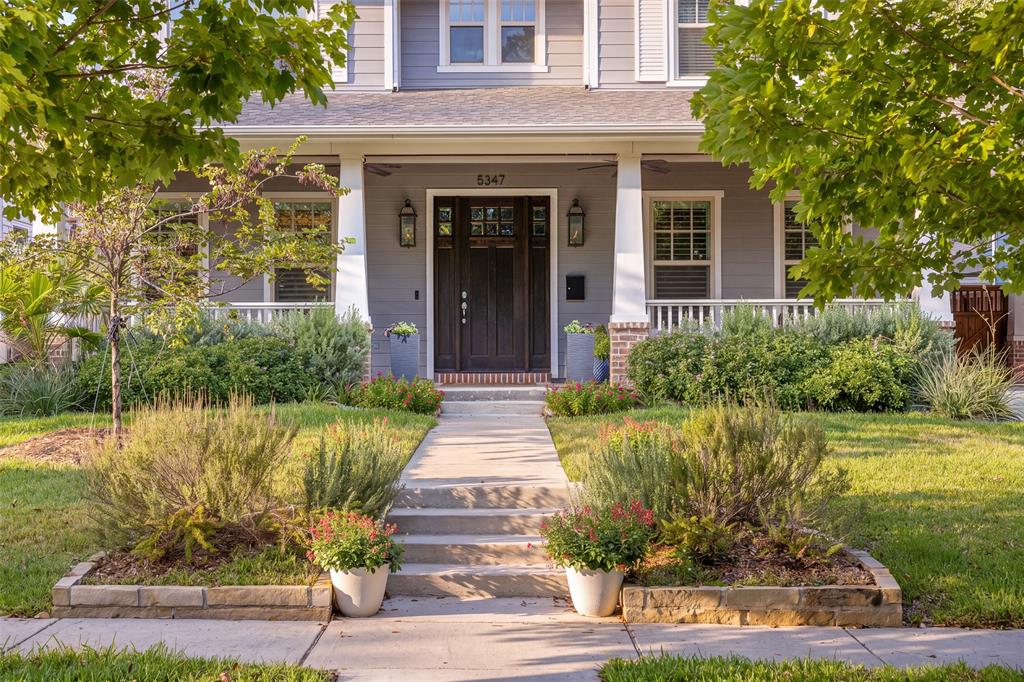
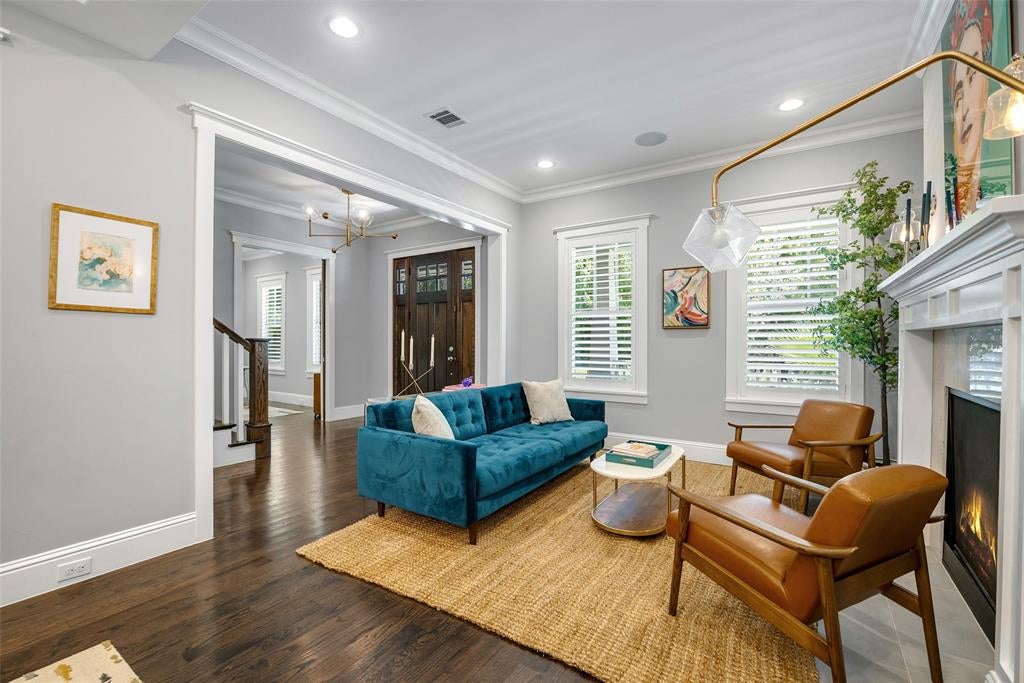
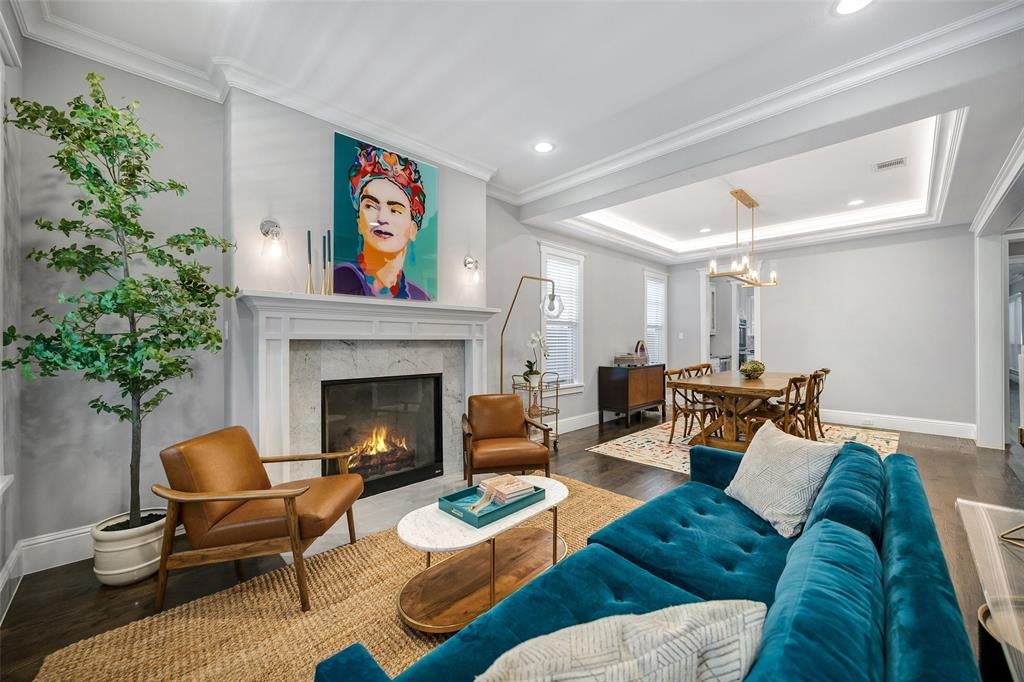
Stately situated on a nearly quarter-acre lot in the heart of Vickery Place, this beautifully maintained, custom built one-owner residence offers an exceptional blend of timeless design and everyday functionality. The personally designed floor plan is ideal for both entertaining and daily family living. It features four spacious bedrooms, four-and-two-half bathrooms, a dedicated office, two downstairs living areas, and a versatile upstairs bonus room. The kitchen is the heart of the home, complete with a walk in pantry, butler's pantry and breakfast room opening to the family room. Light-filled views lead homeowners to the expansive backyard as well as covered dual living spaces for dining and lounging by the outdoor gas fireplace. Upstairs, the private primary retreat offers a generous spa-style bath and oversized walk-in closet connecting to upstairs laundry. The wide lot allows for a side pore-cochere with dual electric gates leading to an additional 2 car garage. Come find yourself nestled mid-block on a family friendly street within walking distance of the vibrant shopping and dining destinations along Henderson Avenue and Lower Greenville.

Save
Ask
Tour
Hide
Share
Listing Snapshot
PriceĀ 
$1,795,000
Days On SiteĀ 
45 Days
BedroomsĀ 
4
Inside Area (SqFt)Ā 
4,655 sqft
Total BathsĀ 
6
Full BathsĀ 
4
Partial BathsĀ 
2
Lot SizeĀ 
0.22 Acres
Year BuiltĀ 
2016
MLSĀ® NumberĀ 
21314546
StatusĀ 
Active
Property TaxĀ 
$40,641
HOA/Condo/Coop FeesĀ 
N/A
Sq Ft SourceĀ 
N/A
Friends & Family
Recent Activity
5 hours agoListing updated with changes from the MLSĀ®
11 hours agoPrice changed to $1,795,000
2 months agoListing first seen on site
General Features
AcresĀ 
0.22
CarportĀ 
1
FoundationĀ 
Slab
GarageĀ 
Yes
Garage SpacesĀ 
2
LevelsĀ 
Two
ParkingĀ 
Additional ParkingCoveredDrivewayElectric GateGarageGarage Door OpenerGarage Faces FrontOff StreetPavedSecuredSide By Side
Property Sub TypeĀ 
Single Family Residence
SecurityĀ 
Security SystemSmoke Detector(s)
SewerĀ 
Public Sewer
Special CircumstancesĀ 
Standard
StyleĀ 
Craftsman
UtilitiesĀ 
Cable Available
Water SourceĀ 
Public
Interior Features
AppliancesĀ 
Built-In Gas RangeDishwasherDisposalGas CooktopGas OvenGas RangeMicrowaveDouble OvenRefrigerator
CoolingĀ 
Ceiling Fan(s)Central AirENERGY STAR Qualified Equipment
FireplaceĀ 
Yes
Fireplace FeaturesĀ 
GasGas StarterGlass DoorsGreat RoomLiving RoomOutsideGas Log
FireplacesĀ 
3
FlooringĀ 
Ceramic TileConcreteHardwoodMarble
HeatingĀ 
Central
InteriorĀ 
Built-in FeaturesChandelierDouble VanityEat-in KitchenGranite CountersKitchen IslandNatural WoodworkOpen FloorplanPantryVaulted Ceiling(s)Walk-In Closet(s)High Speed InternetSmart HomeWired for SoundIn-Law Floorplan
Window FeaturesĀ 
Window Coverings
Bath-FullĀ 
Dimensions - 12 x 5Level - Second
Bath-HalfĀ 
Dimensions - 6 x 5Level - Second
BedroomĀ 
Dimensions - 14 x 13Level - FirstFeatures - Ceiling Fan(s), Walk-In Closet(s)
Breakfast RoomĀ 
Dimensions - 11 x 11Level - First
Family RoomĀ 
Dimensions - 23 x 23Level - FirstFeatures - Ceiling Fan(s)
Game RoomĀ 
Dimensions - 21 x 17Level - Second
KitchenĀ 
Dimensions - 21 x 13Level - FirstFeatures - Eat-in Kitchen, Kitchen Island, Pantry
LaundryĀ 
Dimensions - 10 x 9Level - Second
Living RoomĀ 
Dimensions - 25 x 12Level - First
Master BathroomĀ 
Dimensions - 20 x 15Level - Second
Master BedroomĀ 
Dimensions - 20 x 15Level - SecondFeatures - Ceiling Fan(s), Walk-In Closet(s)
Mud RoomĀ 
Dimensions - 10 x 6Level - First
OfficeĀ 
Dimensions - 13 x 12Level - First
Save
Ask
Tour
Hide
Share
Exterior Features
Construction DetailsĀ 
BrickFiber Cement
ExteriorĀ 
Rain Gutters
FencingĀ 
Wood
Lot FeaturesĀ 
Interior LotLandscaped
Patio And PorchĀ 
Covered
RoofĀ 
Composition
Windows/DoorsĀ 
Window Coverings
Community Features
Accessibility FeaturesĀ 
Accessible Hallway(s)Accessible Kitchen
Financing Terms AvailableĀ 
CashConventional
School DistrictĀ 
Dallas ISD
Schools
School District
Dallas ISD
Elementary School
Geneva Heights
Middle School
Long
High School
Woodrow Wilson
Listing courtesy of Nora Clark of Allie Beth Allman & Assoc. nora.clark@alliebeth.com


Ā© 2020 North Texas Real Estate Information Systems. All rights reserved. Information is deemed reliable but is not guaranteed accurate by the MLS or NTREIS. The information being provided is for the consumer's personal, non-commercial use, and may not be reproduced, redistributed, or used for any purpose other than to identify prospective properties consumers may be interested in purchasing.
Last checked: 2026-08-11 03:11 PM CDT

Neighborhood & Commute
Source: Walkscore
Save
Ask
Tour
Hide
Share