Search Dallas Homes For Sale

- Search Dallas Homes For Sale
Save
Ask
Tour
Hide
Share
$524,000
40 Days On Site

3115 Walnut Hill Lane
Dallas, TX 75229

For Sale|Single Family Residence|Active
3
Beds
3
Total Baths
2
Full Baths
1
Partial Bath
2,159
SqFt
$243
/SqFt
1973
Built
Subdivision:
Chapel Downs 3rd Sec
County:
Dallas
3115 Walnut Hill Lane3115 Walnut Hill Lane3115 Walnut Hill Lane3115 Walnut Hill Lane
Save
Ask
Tour
Hide
Share

Mortgage Calculator

Monthly Payment (Est.)

$2,391
Calculator powered by Showcase IDX, a Constellation1 Company. Copyright ©2026 Information is deemed reliable but not guaranteed.

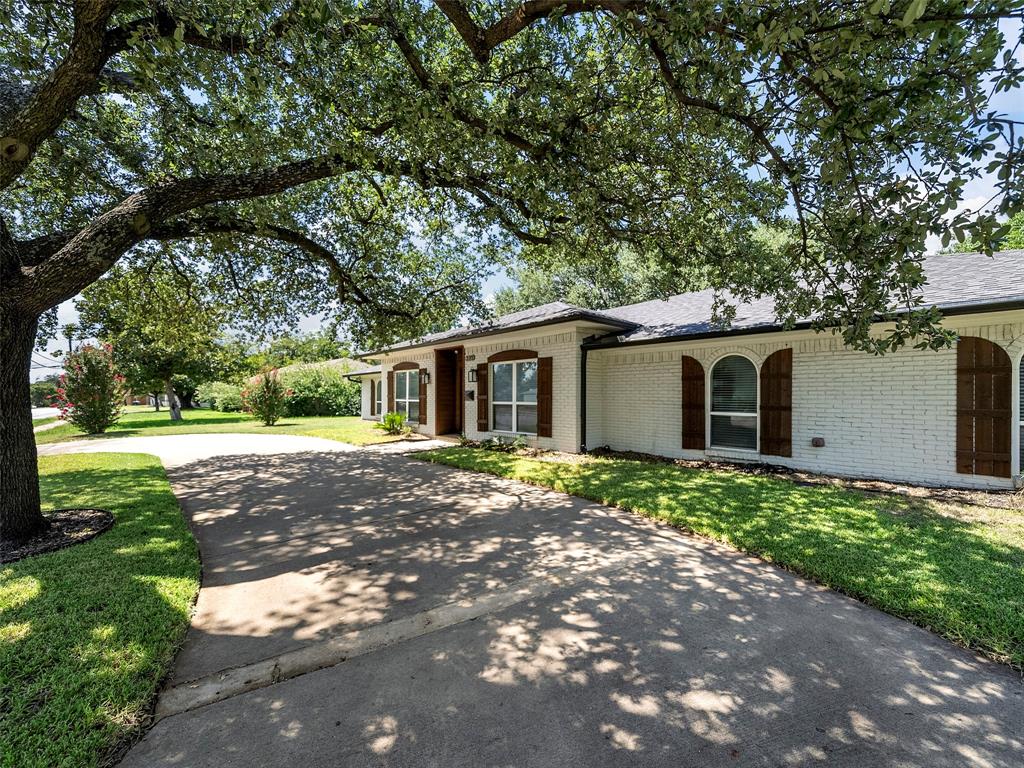
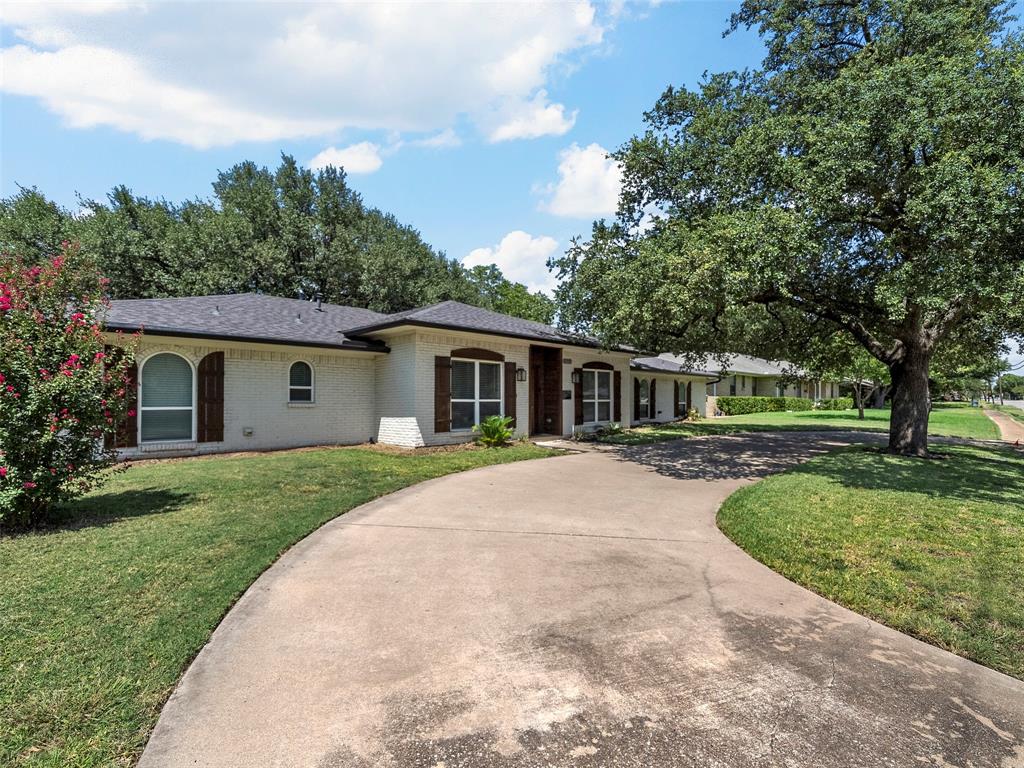
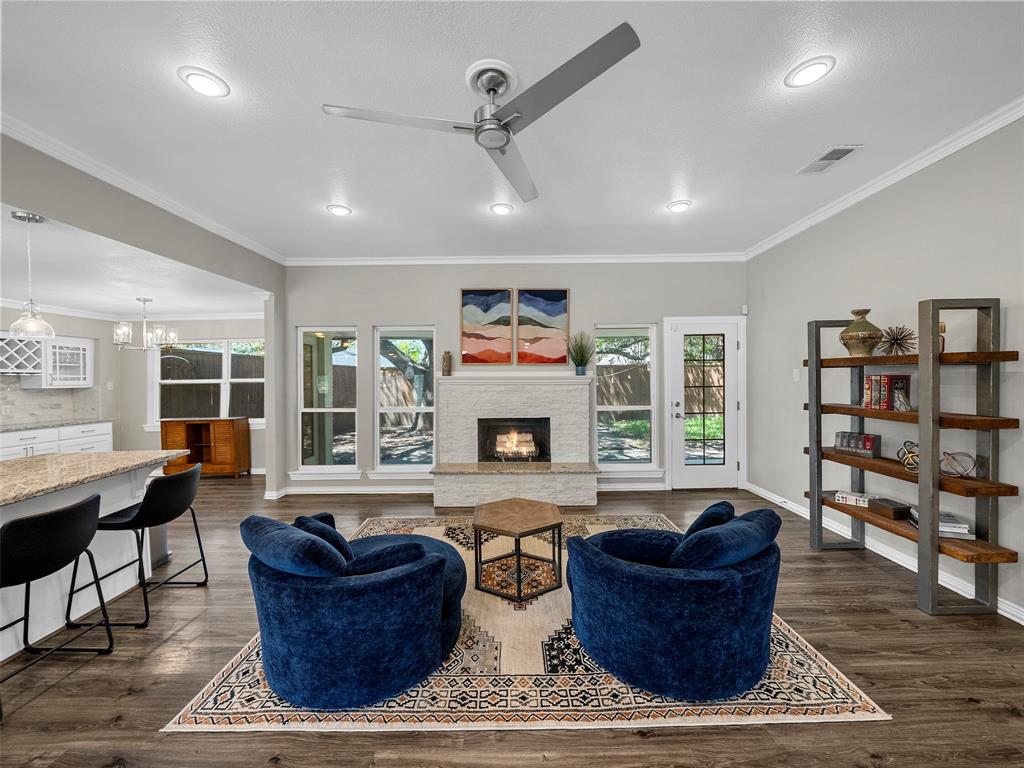
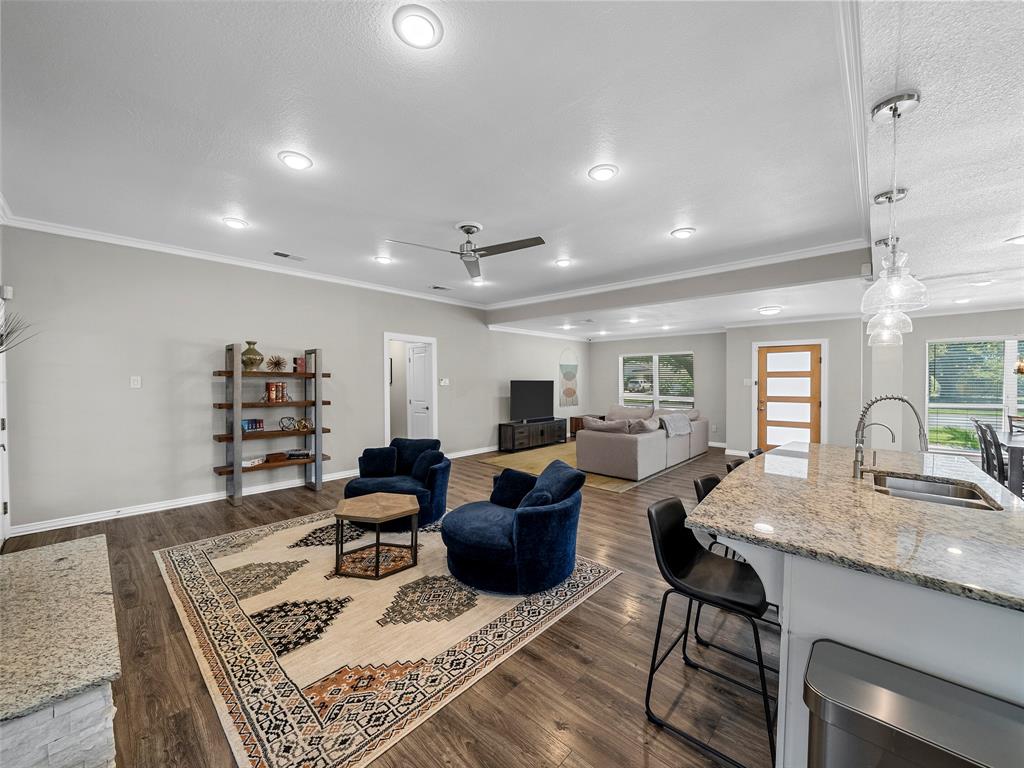
From the moment you arrive, this beautiful single-story ranch in the highly sought-after Chapel Downs neighborhood makes an unforgettable first impression with its timeless charm, classic circular driveway, and inviting curb appeal. Beautifully blending character with today's most desired updates, this exceptional home offers the perfect combination of warmth, style, & functionality. Step inside to an open floor plan filled with natural light where every space flows effortlessly, creating an ideal setting for everyday living & entertaining. The living room is anchored by a beautiful fireplace, making it the perfect place to gather for cozy evenings, movie nights, or time spent with family and friends. Truly the heart of the home, the stunning kitchen is designed to impress with a large center island, gorgeous granite countertops, marble backsplash, soft-close cabinetry, stainless steel appliances, gas cooktop, & a built-in dry bar complete with a wine refrigerator. Whether it's a quiet dinner at home or hosting a holiday gathering, this kitchen is as functional as it is beautiful. The private primary suite offers a peaceful retreat featuring three closets and a beautifully updated ensuite bath with dual vanities, quartz countertops, & a spacious walk-in shower. Two secondary bedrooms are connected by a charming Jack-and-Jill bathroom, providing both privacy & convenience. Updated flooring throughout the home enhances the home's fresh, inviting feel. The oversized garage provides flexibility for a workshop, home gym, hobby space, or additional storage. Step outside to discover an expansive backyard & side yard offering endless opportunities for entertaining, backyard games, gardening, pets, or simply relaxing under the Texas sky. The covered back patio creates the perfect place to enjoy morning coffee, weekend barbecues, or peaceful evenings. This is the kind of home where memories are made, laughter is shared, & every day feels a little more special. Welcome Home!

Save
Ask
Tour
Hide
Share
Listing Snapshot
PriceĀ 
$524,000
Days On SiteĀ 
40 Days
BedroomsĀ 
3
Inside Area (SqFt)Ā 
2,159 sqft
Total BathsĀ 
3
Full BathsĀ 
2
Partial BathsĀ 
1
Lot SizeĀ 
0.237 Acres
Year BuiltĀ 
1973
MLSĀ® NumberĀ 
21316098
StatusĀ 
Active
Property TaxĀ 
$11,630
HOA/Condo/Coop FeesĀ 
N/A
Sq Ft SourceĀ 
N/A
Friends & Family
Recent Activity
3 weeks agoListing updated with changes from the MLSĀ®
a month agoListing first seen on site
General Features
AcresĀ 
0.237
Attached GarageĀ 
Yes
CarportĀ 
2
FoundationĀ 
Slab
GarageĀ 
Yes
Garage SpacesĀ 
2
LevelsĀ 
One
ParkingĀ 
Alley AccessCircular DrivewayConcreteDrivewayGarageGarage Door OpenerGarage Faces RearInside EntranceLightedAttached
Property Sub TypeĀ 
Single Family Residence
SewerĀ 
Public Sewer
Special CircumstancesĀ 
Standard
StyleĀ 
Contemporary/ModernRanchSouthwesternTraditional
UtilitiesĀ 
Cable AvailableElectricity AvailableNatural Gas AvailablePhone Available
Water SourceĀ 
Public
Interior Features
AppliancesĀ 
DishwasherDisposalGas RangeMicrowaveWine Cooler
CoolingĀ 
Ceiling Fan(s)Central AirElectric
FireplaceĀ 
Yes
Fireplace FeaturesĀ 
Living Room
FireplacesĀ 
1
FlooringĀ 
CarpetLaminateTile
HeatingĀ 
CentralFireplace(s)Natural Gas
InteriorĀ 
Double VanityDry BarEat-in KitchenGranite CountersKitchen IslandOpen FloorplanVaulted Ceiling(s)Walk-In Closet(s)High Speed Internet
BedroomĀ 
Dimensions - 13 x 13Level - FirstFeatures - Ceiling Fan(s)
Breakfast RoomĀ 
Dimensions - 10 x 8Level - FirstFeatures - Eat-in Kitchen
Dining RoomĀ 
Dimensions - 12 x 16Level - First
KitchenĀ 
Dimensions - 12 x 11Level - FirstFeatures - Eat-in Kitchen, Kitchen Island
Living RoomĀ 
Dimensions - 18 x 32Level - FirstFeatures - Ceiling Fan(s)
Master BedroomĀ 
Dimensions - 19 x 15Level - FirstFeatures - Ceiling Fan(s)
Save
Ask
Tour
Hide
Share
Exterior Features
Construction DetailsĀ 
Brick
ExteriorĀ 
Fire PitRain GuttersPrivate Yard
FencingĀ 
Back YardFencedGateWoodPrivacy
Lot FeaturesĀ 
Few TreesInterior LotLandscapedLevel
RoofĀ 
CompositionShingle
Community Features
Financing Terms AvailableĀ 
CashConventionalFHAVA Loan
School DistrictĀ 
Dallas ISD
Schools
School District
Dallas ISD
Elementary School
Caillet
Middle School
Marsh
High School
White
Listing courtesy of Trina Mauk of Coldwell Banker Apex, REALTORS mcrealtygroup1@gmail.com


Ā© 2020 North Texas Real Estate Information Systems. All rights reserved. Information is deemed reliable but is not guaranteed accurate by the MLS or NTREIS. The information being provided is for the consumer's personal, non-commercial use, and may not be reproduced, redistributed, or used for any purpose other than to identify prospective properties consumers may be interested in purchasing.
Last checked: 2026-08-11 03:16 PM CDT

Neighborhood & Commute
Source: Walkscore
Save
Ask
Tour
Hide
Share