
5605 Bryan Parkway 104Dallas, TX 75206
Mortgage Calculator
Monthly Payment (Est.)
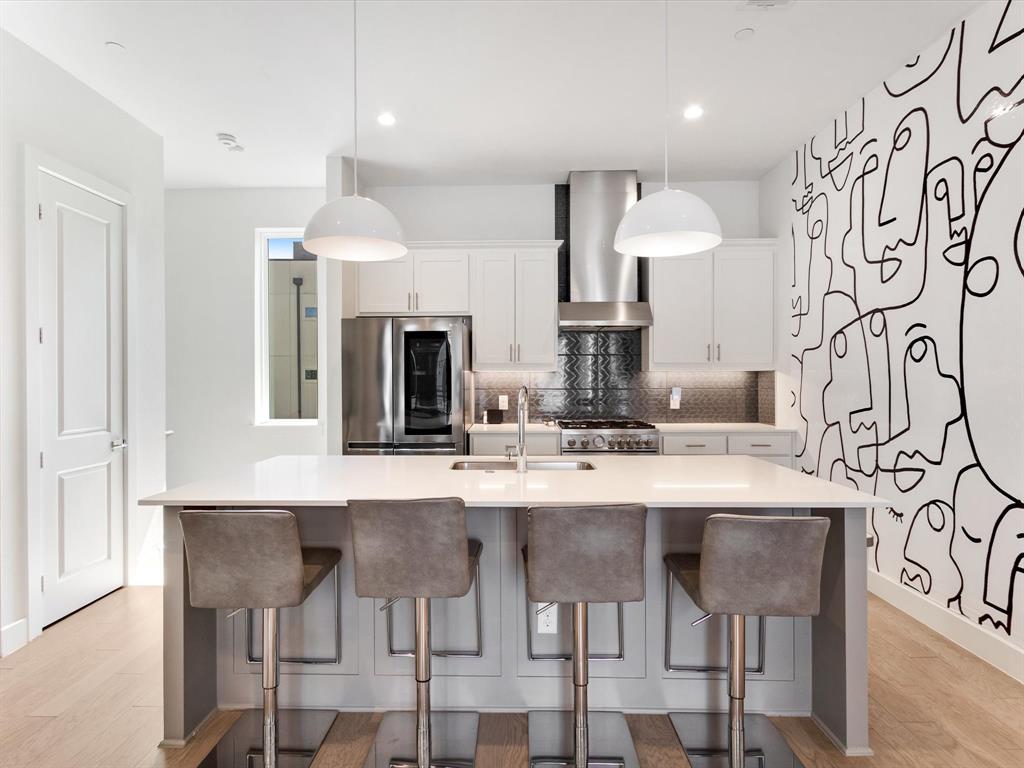
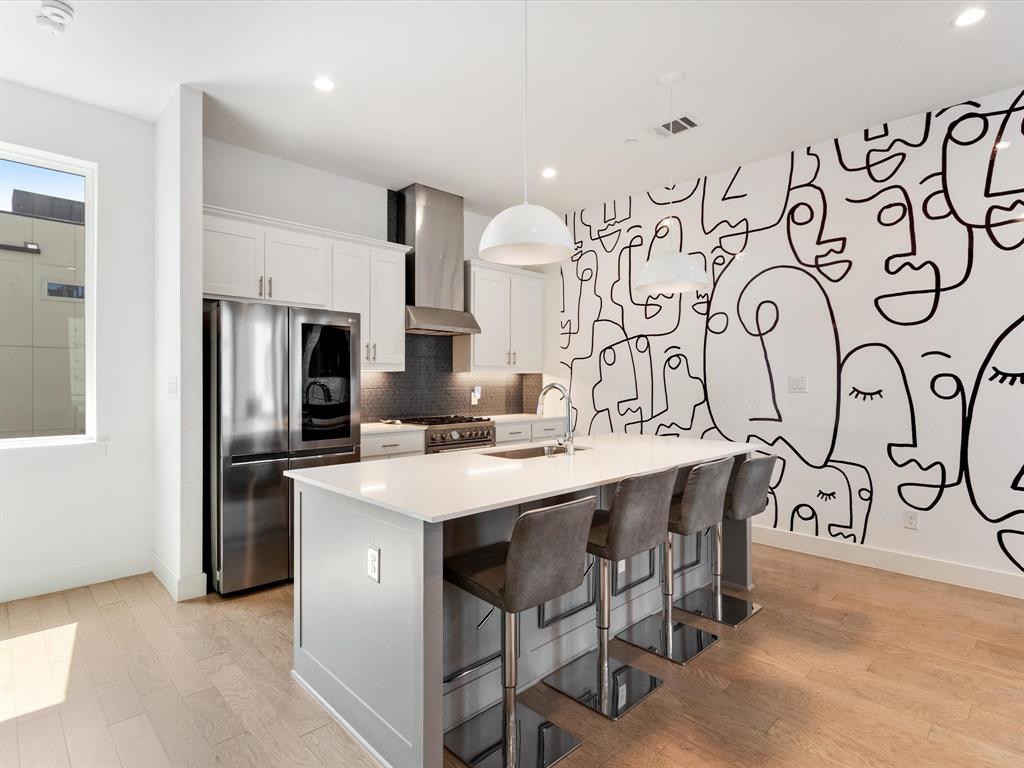
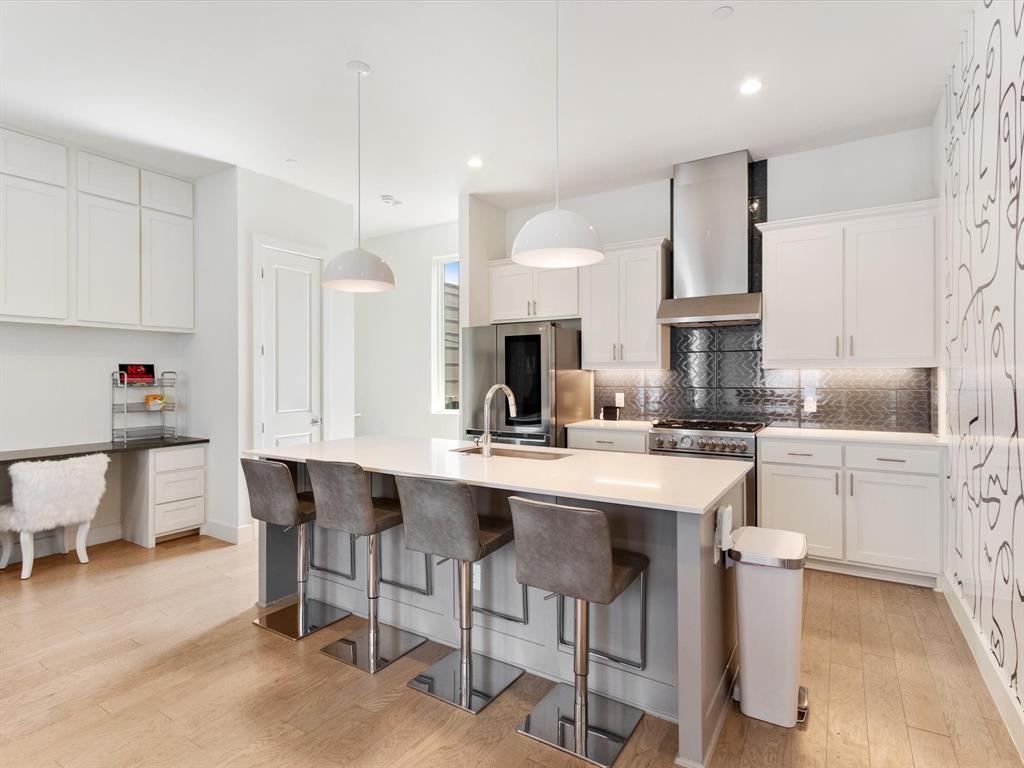
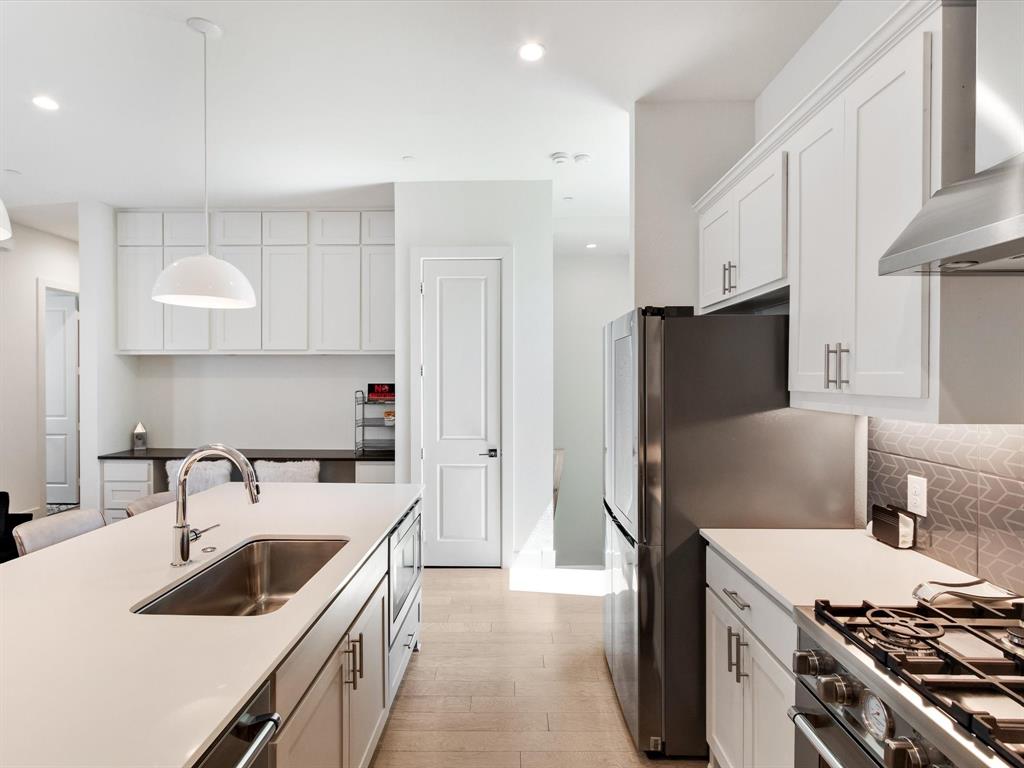
Enter an interest rate to see your estimated monthly payment.Modern, fully furnished luxury townhome in the heart of Dallas! This beautifully designed 2-bedroom, 2.5-bath residence offers 1,500 square feet of stylish living with an open-concept layout, soaring ceilings, abundant natural light, and designer finishes throughout. The gourmet kitchen features quartz countertops, stainless steel appliances, a gas range, oversized island, and custom backsplash, flowing seamlessly into the spacious living area highlighted by a striking accent wall. Upstairs, both bedrooms offer private en-suite baths, including a spa-inspired primary suite with a frameless glass shower and dual vanity. Enjoy your own private balcony, attached garage, and the convenience of being offered fully furnished, making this an exceptional turnkey opportunity for homeowners or investors. Located just minutes from Downtown, Lower Greenville, Knox-Henderson, and some of Dallas’ best dining, shopping, and entertainment. Available for lease as well!
| 3 months ago | Listing updated with changes from the MLS® | |
| 3 months ago | Listing first seen on site |

© 2020 North Texas Real Estate Information Systems. All rights reserved. Information is deemed reliable but is not guaranteed accurate by the MLS or NTREIS. The information being provided is for the consumer's personal, non-commercial use, and may not be reproduced, redistributed, or used for any purpose other than to identify prospective properties consumers may be interested in purchasing.
Last checked: 2026-10-13 10:02 PM CDT
Did you know? You can invite friends and family to your search. They can join your search, rate and discuss listings with you.