Search Dallas Homes For Sale

- Search Dallas Homes For Sale
Save
Ask
Tour
Hide
Share
$850,000
85 Days On Site

11058 Wellshire Lane
Frisco, TX 75035

For Sale|Single Family Residence|Active
5
Beds
4
Total Baths
4
Full Baths
4,616
SqFt
$184
/SqFt
2007
Built
Subdivision:
Stonelake Estates Ph I
County:
Collin
11058 Wellshire Lane11058 Wellshire Lane11058 Wellshire Lane11058 Wellshire Lane
Save
Ask
Tour
Hide
Share

Mortgage Calculator

Monthly Payment (Est.)

Enter an interest rate to see your estimated monthly payment.
Calculator powered by Showcase IDX, a Constellation1 Company. Copyright ©2026 Information is deemed reliable but not guaranteed.

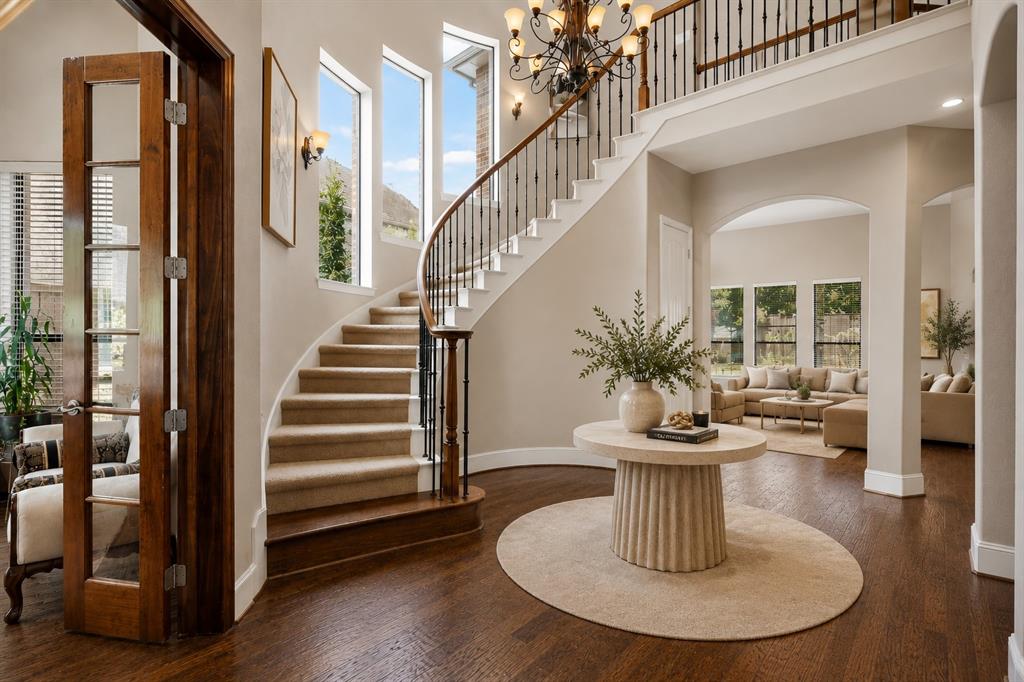
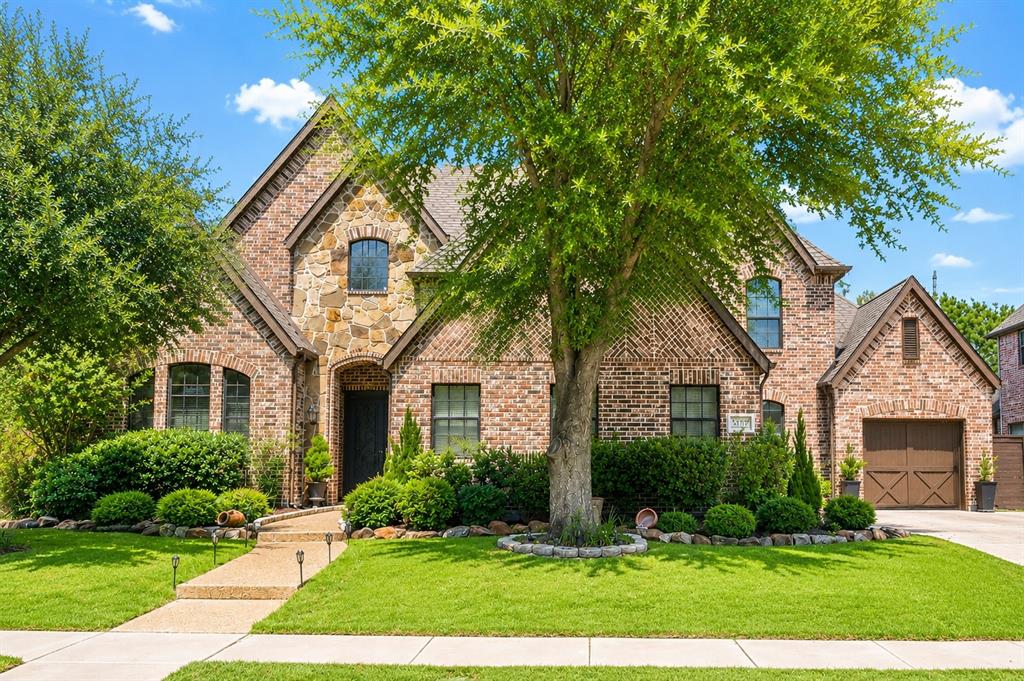
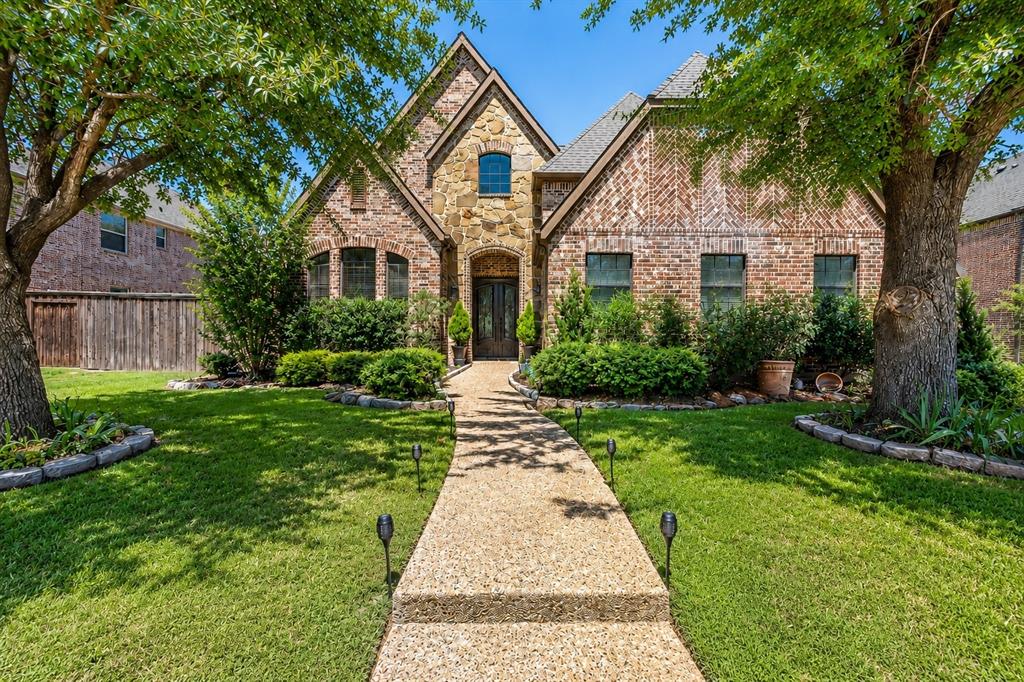
MOTIVATED SELLER - NEW PRICE !!! Prestige and timeless elegance come together at 11058 Wellshire Lane, an exceptional Shaddock Homes residence nestled in the prestigious Stonelake Estates and within the highly acclaimed Frisco ISD. Offering 4,616 square feet of thoughtfully designed living space, this beautifully maintained home features 5 bedrooms, 4 bathrooms, and sits on a professionally landscaped 0.24-acre lot with a private backyard retreat. A grand two-story foyer with a sweeping curved staircase welcomes you inside, where hand-scraped hardwood floors, soaring ceilings, and abundant natural light create an inviting atmosphere throughout. The spacious family room is centered around a gas fireplace with a hand-carved travertine mantel, seamlessly connecting to the gourmet kitchen featuring a center island, gas cooktop, custom cabinetry, generous prep space, and an open layout designed for everyday living and effortless entertaining. The well-planned floor plan offers two bedrooms and two full bathrooms on the first level, including a spacious primary suite complete with a bay window, dual vanities, a Jacuzzi tub, separate shower, and an oversized walk-in closet. Upstairs, you'll find generously sized secondary bedrooms, a large game room, and a dedicated media room, providing flexible spaces for entertaining, working, or relaxing. Designed to be enjoyed year-round, the backyard features a recently resurfaced pool and spa, a covered patio, an outdoor kitchen, and beautifully maintained landscaping, creating the perfect setting for both quiet evenings and memorable gatherings. Completing the home is a three-car split garage and an exceptional location just minutes from Stonebriar Centre, Legacy West, The Star, Grandscape, Frisco Square, Highway 121, and the Dallas North Tollway. Combining quality craftsmanship, an outstanding floor plan, and one of Frisco's most desirable locations.

Save
Ask
Tour
Hide
Share
Listing Snapshot
PriceĀ 
$850,000
Days On SiteĀ 
85 Days
BedroomsĀ 
5
Inside Area (SqFt)Ā 
4,616 sqft
Total BathsĀ 
4
Full BathsĀ 
4
Partial BathsĀ 
N/A
Lot SizeĀ 
0.24 Acres
Year BuiltĀ 
2007
MLSĀ® NumberĀ 
21317811
StatusĀ 
Active
Property TaxĀ 
$15,487
HOA/Condo/Coop FeesĀ 
$54 monthly
Sq Ft SourceĀ 
N/A
Friends & Family
Recent Activity
19 hours agoListing updated with changes from the MLSĀ®
24 hours agoPrice changed to $850,000
3 months agoListing first seen on site
General Features
AcresĀ 
0.24
Attached GarageĀ 
Yes
FoundationĀ 
Slab
GarageĀ 
Yes
LevelsĀ 
Two
ParkingĀ 
DrivewayGarageGarage Door OpenerGarage Faces SideOversizedAttached
Property Sub TypeĀ 
Single Family Residence
SecurityĀ 
Carbon Monoxide Detector(s)Smoke Detector(s)
SewerĀ 
Public Sewer
Special CircumstancesĀ 
Standard
StyleĀ 
Traditional
UtilitiesĀ 
Cable AvailableElectricity Available
Water SourceĀ 
Public
Interior Features
AppliancesĀ 
DishwasherDisposalGas CooktopMicrowaveDouble OvenRefrigeratorVented Exhaust FanOther
CoolingĀ 
Ceiling Fan(s)Central Air
FireplaceĀ 
Yes
Fireplace FeaturesĀ 
DecorativeGasGas StarterLiving RoomGas Log
FireplacesĀ 
1
FlooringĀ 
CarpetCeramic TileWood
HeatingĀ 
Exhaust FanCentralNatural Gas
InteriorĀ 
ChandelierEat-in KitchenGranite CountersKitchen IslandOpen FloorplanOtherPantryWalk-In Closet(s)High Speed InternetSmart Home
Laundry FeaturesĀ 
Electric Dryer HookupWasher Hookup
Window FeaturesĀ 
Bay Window(s)
Bath-FullĀ 
Dimensions - 17 x 12Level - Second
BedroomĀ 
Dimensions - 13 x 12Level - SecondFeatures - Ceiling Fan(s), Walk-In Closet(s)
Breakfast RoomĀ 
Dimensions - 15 x 1Level - FirstFeatures - Eat-in Kitchen
Dining RoomĀ 
Dimensions - 12 x 13Level - First
KitchenĀ 
Dimensions - 15 x 15Level - FirstFeatures - Eat-in Kitchen, Kitchen Island, Pantry
Living RoomĀ 
Dimensions - 19 x 22Level - FirstFeatures - Ceiling Fan(s)
LoftĀ 
Dimensions - 28 x 19Level - SecondFeatures - Ceiling Fan(s)
Master BathroomĀ 
Dimensions - 14 x 11Level - First
Master BedroomĀ 
Dimensions - 25 x 15Level - FirstFeatures - Walk-In Closet(s)
Media RoomĀ 
Dimensions - 20 x 14Level - SecondFeatures - Ceiling Fan(s)
OfficeĀ 
Dimensions - 12 x 13Level - FirstFeatures - Ceiling Fan(s)
Utility RoomĀ 
Dimensions - 10 x 9Level - First
Save
Ask
Tour
Hide
Share
Exterior Features
Construction DetailsĀ 
BrickStone
ExteriorĀ 
BarbecueGas GrillRain GuttersOutdoor KitchenOutdoor Grill
FencingĀ 
BrickWood
Lot FeaturesĀ 
Level
Patio And PorchĀ 
Covered
Pool FeaturesĀ 
GuniteHeatedIn GroundOutdoor PoolPool SweepPool/Spa Combo
RoofĀ 
Composition
Windows/DoorsĀ 
Bay Window(s)
Community Features
Association FeeĀ 
$54.0
Association Fee FrequencyĀ 
Monthly
Community FeaturesĀ 
PoolParkSidewalks
School DistrictĀ 
Frisco ISD
Financing Terms AvailableĀ 
CashConventional
Schools
School District
Frisco ISD
Elementary School
Ashley
Middle School
Nelson
High School
Independence
Listing courtesy of Noemie Lilombaz of eXp Realty LLC listings@noemielilombaz.com


Ā© 2020 North Texas Real Estate Information Systems. All rights reserved. Information is deemed reliable but is not guaranteed accurate by the MLS or NTREIS. The information being provided is for the consumer's personal, non-commercial use, and may not be reproduced, redistributed, or used for any purpose other than to identify prospective properties consumers may be interested in purchasing.
Last checked: 2026-09-26 03:35 PM CDT

Neighborhood & Commute
Source: Walkscore
Save
Ask
Tour
Hide
Share