
8857 Flint Falls DriveDallas, TX 75243
Mortgage Calculator
Monthly Payment (Est.)
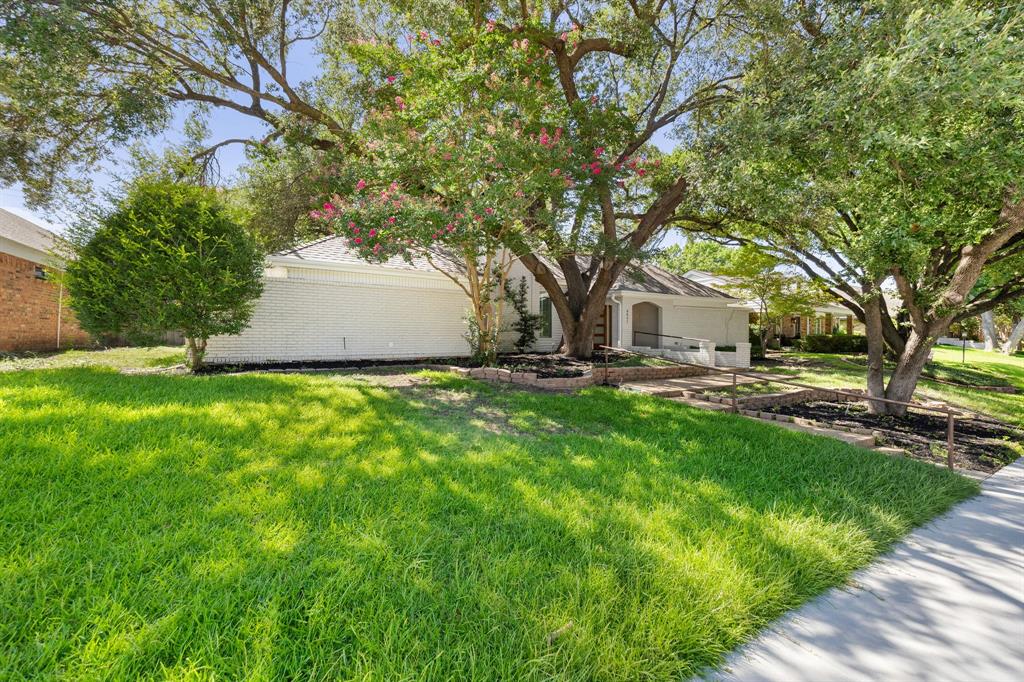
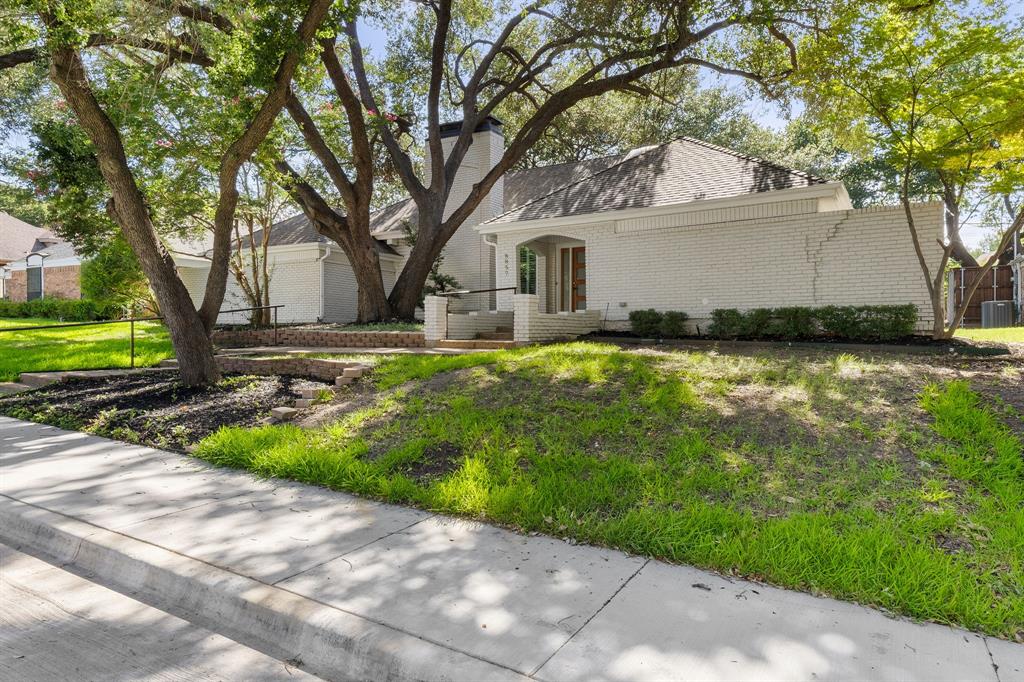
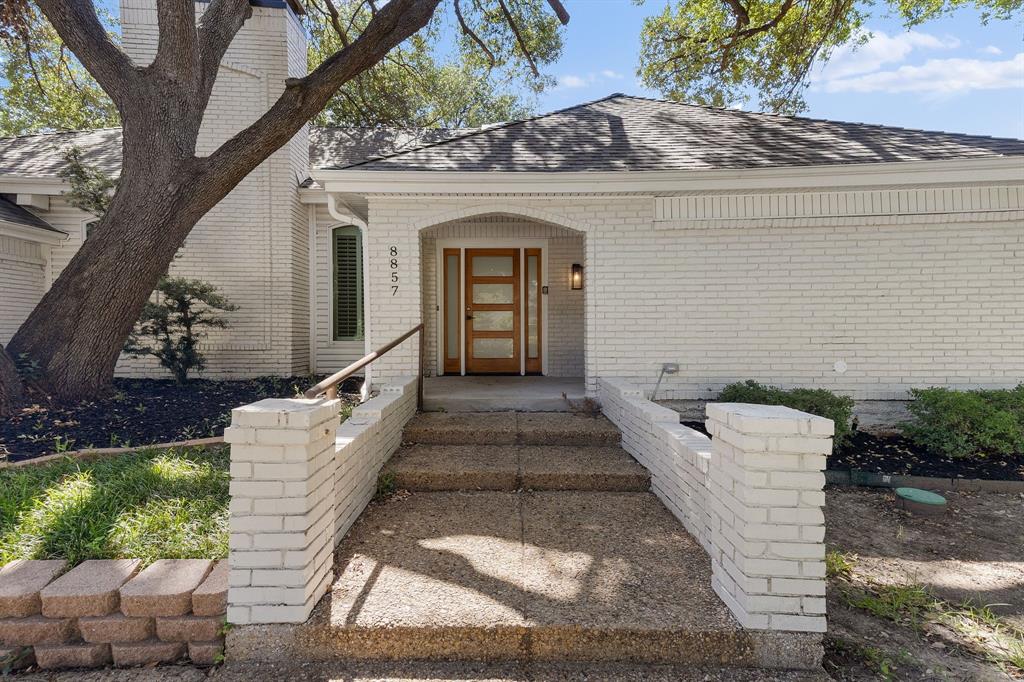
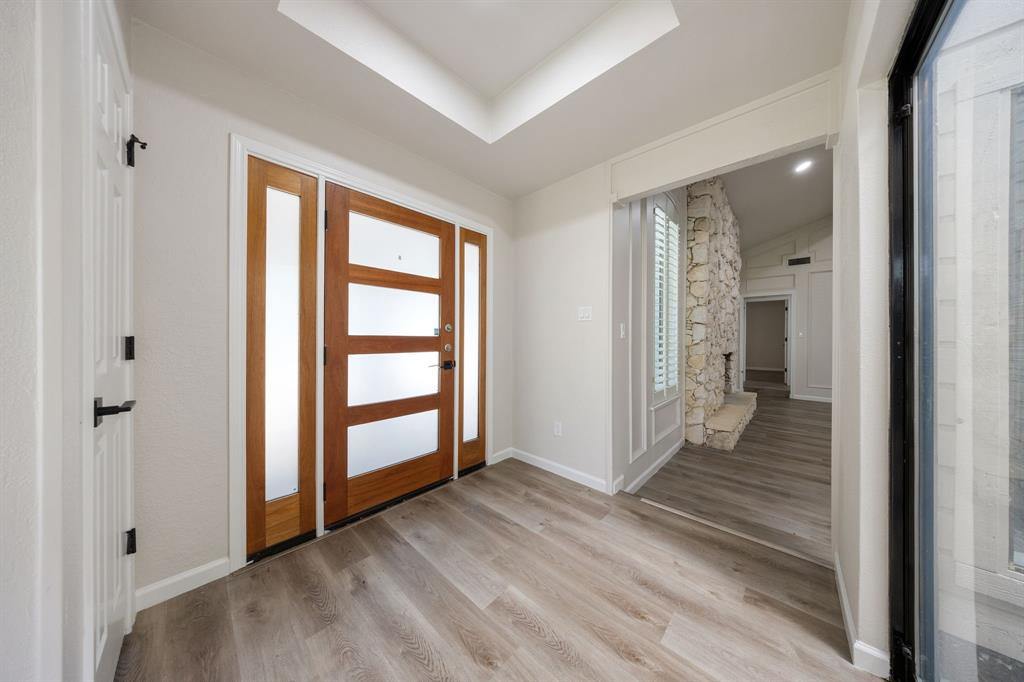
Enter an interest rate to see your estimated monthly payment.Ideally positioned in the highly sought-after Town Creek neighborhood of Lake Highlands, prized for its exceptional location just minutes from Highways 635 and 75, exemplary Richardson ISD schools, and picturesque setting with mature trees and direct access to a scenic 1.3-mile walking trail, this stunning mid-century-style home is a rare find. As you step inside, you're greeted by an enchanting private courtyard that blurs the line between indoor and outdoor living, offering endless possibilities to create a lush garden retreat, intimate entertaining space, or simply a one-of-a-kind statement feature that guests will never forget. The breathtaking family room captivates with its soaring vaulted beam ceilings and striking stone fireplace, while the adjacent wet bar invites effortless entertaining or can easily be transformed into a stylish coffee or wine bar. The timeless kitchen offers the perfect blend of style and function, featuring double ovens, extensive cabinetry, expansive prep space, and a large center island perfectly positioned between the casual breakfast nook and the elegant dining area, creating an ideal layout for both intimate gatherings and large-scale entertaining. The spacious primary retreat offers a peaceful escape, complete with a spa-inspired bath featuring a soaking tub, oversized walk-in shower, dual vanities, and two generous walk-in closets—creating the perfect place to relax and unwind at the end of the day. Completing this exceptional home are three generously sized secondary bedrooms, two full baths, and an oversized garage with a dedicated storage area, offering abundant space for everyday living and organization. Enjoy an exceptional Lake Highlands lifestyle with White Rock Lake, the Dallas Arboretum, the private school corridor, premier shopping, dining, and quick access to Highways 635 and 75 all just minutes from your doorstep.
| a week ago | Listing updated with changes from the MLS® | |
| a week ago | Price changed to $615,000 | |
| 3 months ago | Listing first seen on site |

© 2020 North Texas Real Estate Information Systems. All rights reserved. Information is deemed reliable but is not guaranteed accurate by the MLS or NTREIS. The information being provided is for the consumer's personal, non-commercial use, and may not be reproduced, redistributed, or used for any purpose other than to identify prospective properties consumers may be interested in purchasing.
Last checked: 2026-10-13 11:15 PM CDT
Did you know? You can invite friends and family to your search. They can join your search, rate and discuss listings with you.